Tasteful renovations abound in this lovely Acadian-style home with wrap-around front porch, that is anxiously awaiting its new family !! An open floorplan provides for family gatherings and entertaining guests. Patio doors all across the back patio provide much natural light, with soaring ceilings, huge Old Chicago Brick fireplace and cozy custom wet bar. The study/office/playroom, with full bath, is situated with an entrance from the garage and stairway to extra bonus room with double access to walk-in attic space, with patio doors opening onto the back patio. Pecky Cypress adds so much warmth to this large room. Extensive remodeling and renovations include the following: Complete exterior / interior painting, recent roof, new flooring, new lighting & plumbing fixtures, remodeled bathrooms, Kitchen with custom brass hood vent / all new SS appliances / Quartz countertops, Living Room with 18' ceilings / stunning Old Chicago Brick fireplace / pecky cypress wet bar / new French doors opening onto back wood decking, Game room / Office with pecky cypress walls & built-in cabinetry across one wall / new French doors opening onto back wood decking / access to garage & bonus room above garage with ample walk-in attic storage. These renovations have been thoughtfully designed for comfort and entertaining throughout,
Contingent
$455,000
903 Rue Chalet, Hammond, LA 70403
4beds
3,534sqft
Single Family Residence
Built in 1982
0.34 Acres Lot
$437,700 Zestimate®
$129/sqft
$-- HOA
What's special
- 24 days
- 37
- 0
Zillow last checked:
Listing updated:
Listed by:
Judy B Solomon,
Berkshire Hathaway HS - Hammond 985-718-1482
Source: ROAM MLS,MLS#: 2548948
Facts & features
Interior
Bedrooms & bathrooms
- Bedrooms: 4
- Bathrooms: 4
- Full bathrooms: 4
Primary bedroom
- Description: Ceiling Ht: 8, Flooring: Wood
- Level: Second
- Area: 246.5 Square Feet
- Dimensions: 14.5 x 17'
Bedroom
- Description: Ceiling Ht: 8, Flooring: Vinyl Wood Plank
- Level: First
- Area: 155.25 Square Feet
- Dimensions: 11.5' x 13.5'
Bedroom
- Description: Ceiling Ht: 8, Flooring: Carpet
- Level: Second
- Area: 184.8 Square Feet
- Dimensions: 13.2' x 14
Bedroom
- Description: Ceiling Ht: 8, Flooring: Carpet
- Level: Second
- Area: 170.8 Square Feet
- Dimensions: 12.2' x 14'
Bonus room
- Description: Ceiling Ht: 8, Flooring: Vinyl
- Level: Second
- Area: 228 Square Feet
- Dimensions: 12' x 19'
Breakfast
- Description: Ceiling Ht: 8, Flooring: Vinyl Wood Plank
- Level: First
- Area: 133 Square Feet
- Dimensions: 9.5' x 14'
Dining room
- Description: Ceiling Ht: 8, Flooring: Vinyl Wood Plank
- Level: First
- Area: 168 Square Feet
- Dimensions: 12' x 14'
Foyer
- Description: Ceiling Ht: 8, Flooring: Vinyl Wood Plank
- Level: First
- Area: 65 Square Feet
- Dimensions: 6.5' x 10'
Game room
- Description: Ceiling Ht: 8, Flooring: Tile
- Level: First
- Area: 370.5 Square Feet
- Dimensions: 19' x 19.5'
Kitchen
- Description: Ceiling Ht: 8, Flooring: Vinyl Wood Plank
- Level: First
- Area: 162 Square Feet
- Dimensions: 13.5' x 12
Laundry
- Description: Ceiling Ht: 8, Flooring: Tile
- Level: Second
- Area: 25 Square Feet
- Dimensions: 5' x 5'
Living room
- Description: Ceiling Ht: 18, Flooring: Vinyl Wood Plank
- Level: First
- Area: 536.25 Square Feet
- Dimensions: 19.5' x 27.5'
Utility room
- Description: Ceiling Ht: 8, Flooring: Vinyl
- Level: First
- Area: 33 Square Feet
- Dimensions: 5.5' x 6'
Heating
- Central, Multiple Units
Cooling
- Central Air, Multi Units
Appliances
- Included: Disposal, Stainless Steel Appliance(s)
- Laundry: Electric Dryer Hookup, Washer Hookup
Features
- Pantry, Wet Bar
- Flooring: Carpet, Plank, Tile, Vinyl, Wood
- Has fireplace: Yes
- Fireplace features: Wood Burning
Interior area
- Total structure area: 5,055
- Total interior livable area: 3,534 sqft
Video & virtual tour
Property
Parking
- Total spaces: 2
- Parking features: Attached Garage
- Has garage: Yes
Features
- Levels: Two
- Stories: 2
- Fencing: Other,Wood
Lot
- Size: 0.34 Acres
- Dimensions: 100' x 150'
- Features: Other, Rear Yard Vehicle Access
Details
- Parcel number: 3480802
Construction
Type & style
- Home type: SingleFamily
- Architectural style: Acadian
- Property subtype: Single Family Residence
Materials
- Brick, HardiPlank Type
- Foundation: Slab
- Roof: Shingle
Condition
- Year built: 1982
Utilities & green energy
- Sewer: Public Sewer
- Water: Public
- Utilities for property: Natural Gas Not Available
Green energy
- Energy efficient items: Appliances, Lighting
Community & HOA
Community
- Subdivision: Villa West
HOA
- Has HOA: No
- HOA name: n/a
Location
- Region: Hammond
Financial & listing details
- Price per square foot: $129/sqft
- Tax assessed value: $257,466
- Annual tax amount: $1,518
- Date on market: 3/20/2026
Estimated market value
$437,700
$416,000 - $460,000
$2,581/mo
Price history
| Date | Event | Price |
|---|---|---|
| 10/31/2026 | Pending sale | $455,000$129/sqft |
Source: BHHS broker feed #2548948 Report a problem | ||
| 10/23/2026 | Contingent | $455,000$129/sqft |
Source:  ROAM MLS #2548948 Report a problem | ||
| 5/16/2026 | Pending sale | $455,000$129/sqft |
Source:  GSREIN #2548948 Report a problem | ||
| 3/22/2026 | Listed for sale | $455,000-2.2%$129/sqft |
Source: GSREIN #2548948 Report a problem | ||
| 11/3/2025 | Listing removed | $465,000$132/sqft |
Source: BHHS broker feed #2473680 Report a problem | ||
| 4/10/2025 | Price change | $465,000-2.9%$132/sqft |
Source: GSREIN #2473680 Report a problem | ||
| 11/1/2024 | Listed for sale | $479,000$136/sqft |
Source: GSREIN #2473680 Report a problem | ||
| 5/20/1994 | Sold | -- |
Source: Agent Provided Report a problem | ||
Public tax history
| Year | Property taxes | Tax assessment |
|---|---|---|
| 2025 | $1,518 +0.5% | $25,747 |
| 2024 | $1,510 -7.3% | $25,747 -4.6% |
| 2023 | $1,629 | $26,987 |
| 2022 | $1,629 +0% | $26,987 |
| 2021 | $1,628 0% | $26,987 |
| 2020 | $1,628 +0.3% | $26,987 |
| 2019 | $1,623 -28.1% | $26,987 |
| 2018 | $2,255 +38.4% | $26,987 |
| 2017 | $1,630 | $26,987 |
| 2016 | $1,630 | $26,987 |
| 2015 | $1,630 +4.9% | $26,987 |
| 2014 | $1,554 +22.4% | $26,987 |
| 2013 | $1,269 -15.8% | $26,987 |
| 2012 | $1,508 +42.5% | $26,987 +17.8% |
| 2011 | $1,058 +3% | $22,914 |
| 2010 | $1,027 -2.6% | $22,914 |
| 2009 | $1,054 -0.1% | $22,914 |
| 2008 | $1,055 +0.9% | $22,914 +3% |
| 2007 | $1,045 +7.6% | $22,249 |
| 2006 | $972 | $22,249 |
| 2005 | -- | $22,249 |
| 2004 | -- | $22,249 +13.9% |
| 2003 | -- | $19,528 |
| 2002 | -- | $19,528 |
| 2001 | -- | $19,528 |
| 2000 | -- | $19,528 |
Find assessor info on the county website
Monthly payment
Est. payment
Payment breakdown
Explore the cost of this home by adjusting the details. Changes won't be saved.Climate risks
Neighborhood: 70403
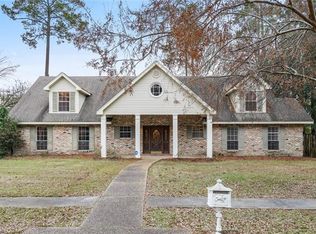
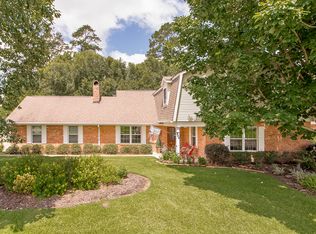
Similar homes
- $298,0004 bd3 ba2.6k sqft901 Delmar Blvd, Hammond, LA 70403For Sale
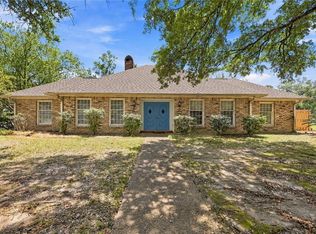
 MLS ID #2570975, Andrea N Wade, The Estate Collective. ROAM MLS
- $319,9004 bd3 ba2.3k sqft1108 Rue De La Paix #O, Hammond, LA 70403For Sale
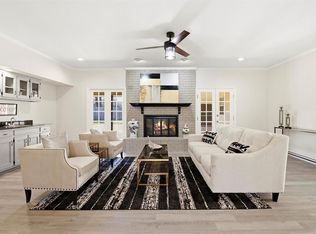 MLS ID #2555644, Shannon Wells-Guidry, Keller Williams Realty Service. ROAM MLS
- $380,0003 bd2 ba3.3k sqft16013 Halbert Rd, Hammond, LA 70403For Sale
 MLS ID #2533367, Jennifer A Dinser, Compass Perkins (CJBR01). ROAM MLS
- $560,0004 bd3 ba2.9k sqft42251 Jefferson Dr, Hammond, LA 70403For Sale
 MLS ID #2572892, Amanda S McDaniel, Downtown Realty. ROAM MLS
- $450,0004 bd3 ba3k sqft42514 Yokum Rd, Ponchatoula, LA 70454For SaleMLS ID #2566862, Kimberly T Huszar, United Real Estate Partners. ROAM MLS
- $475,0004 bd3 ba2.6k sqft21255 Wittie Rd, Ponchatoula, LA 70454For SaleMLS ID #2576864, Andrew J LeSaicherre, Honeycomb Homes & Properties. ROAM MLS
- $450,0004 bd3 ba2.6k sqft14018 Wadesboro Rd, Ponchatoula, LA 70454For SaleMLS ID #2570739, Cody LeBoeuf, 1 Percent Lists. ROAM MLS
- $580,0004 bd5 ba4.7k sqft43019 Loyds Ln, Hammond, LA 70403For SaleMLS ID #2547416, Daphne H Misuraca, Hanemann Realty, Inc.. ROAM MLS
- $476,0003 bd2 ba2.7k sqft47103 Monticello Dr, Hammond, LA 70401For SaleMLS ID #2570974, David L Derks, NextHome Real Estate Prof. ROAM MLS
- $429,9005 bd3 ba2.3k sqft306 W Charles St, Hammond, LA 70401For SaleMLS ID #2576049, Lisa B Cullop, Berkshire Hathaway HS - Hammond. ROAM MLS
- $425,0003 bd3 ba2.5k sqft39797 River Oaks Dr, Ponchatoula, LA 70454For SaleMLS ID #2576204, Donna Ribbeck, Keller Williams Realty Service. ROAM MLS
- $275,0004 bd2 ba2k sqft41198 Rolling Hill Dr, Hammond, LA 70403For SaleMLS ID #200HRW, Stacie Renae Ray, Keller Williams Realty Service. ROAM MLS
- $449,9005 bd4 ba3.6k sqft676 E Railroad Ave, Independence, LA 70443For SaleMLS ID #2562565, Shawn G. Fox, Keller Williams Realty Service. ROAM MLS
- $450,0004 bd2 ba2k sqft40047 N Thibodeaux Rd, Ponchatoula, LA 70454For SaleMLS ID #2564424, Andrew J LeSaicherre, Honeycomb Homes & Properties. ROAM MLS
- $399,0003 bd3 ba3.1k sqft20 Fairway View Dr, Hammond, LA 70401For SaleMLS ID #2551294, Kim V Prokop, Crescent Sotheby's International. ROAM MLS
- $398,0003 bd2 ba1.8k sqft607 N Magnolia St, Hammond, LA 70401For SaleMLS ID #2570514, Judy B Solomon, Berkshire Hathaway HS - Hammond. ROAM MLS
- $425,0003 bd3 ba2.7k sqft39360 Babin Ln, Ponchatoula, LA 70454For SaleMLS ID #2573523, William Joshua Frederick, Keller Williams Realty Service. ROAM MLS
- $249,0003 bd2 ba2k sqft14177 Yates Ave, Hammond, LA 70403For SaleMLS ID #2569987, Jessica Huguet, Crescent Sotheby's International Realty. ROAM MLS
- $228,0003 bd2 ba2.2k sqft43136 S Holly St, Hammond, LA 70403For SaleMLS ID #2570299, Trinity J Keller, NOLA Living Realty. ROAM MLS
- $455,0004 bd3 ba2.9k sqft208 E Pecan St, Ponchatoula, LA 70454For SaleMLS ID #2567910, Amanda S McDaniel, Downtown Realty. ROAM MLS
