Completely remodeled in 2026 and located in the highly desirable Richwoods School District! This move-in ready 4-bedroom home blends timeless character with modern updates throughout. The bright and inviting living room features a stunning new oversized picture window that fills the space with natural light. The beautifully updated kitchen offers new appliances, stylish finishes and abundant cabinet space, while new luxury vinyl plank flooring, fresh paint and updated lighting create a cohesive modern feel throughout the home. The remodeled bathroom showcases a new vanity and gorgeous tiled tub surround for a fresh, contemporary look. A finished 3-season sunroom provides the perfect spot to enjoy your morning coffee or unwind at the end of the day while overlooking the backyard. The finished basement adds valuable living space with a spacious family room and a true 4th bedroom with egress. Outside, you'll find mature trees, a large fenced backyard and a convenient central location close to shopping, dining, parks, and schools. With major cosmetic updates already completed, all that's left to do is move in and enjoy!
Pending
$175,000
904 W Glen Ave, Peoria, IL 61614
4beds
1,602sqft
:
Get pre-qualifiedN/A
Single Family Residence, Residential
Built in 1945
10,454 Square Feet Lot
$173,400 Zestimate®
$109/sqft
$-- HOA
What's special
- 49 days |
- 79 |
- 5 |
Likely to sell faster than
Zillow last checked:
Listing updated:
Listed by:
Jamie E Herring Mobile:309-645-8294,
Keller Williams Premier Realty
Source: RMLS Alliance as distributed by MLS GRID,MLS#: PA1267327 Originating MLS: Peoria Area Association of Realtors
Originating MLS: Peoria Area Association of Realtors
Facts & features
Interior
Bedrooms & bathrooms
- Bedrooms: 4
- Bathrooms: 2
- Full bathrooms: 1
- 1/2 bathrooms: 1
Bedroom 1
- Level: Main
- Dimensions: 12ft 8in x 12ft 5in
Bedroom 2
- Level: Main
- Dimensions: 14ft 0in x 9ft 0in
Bedroom 3
- Level: Main
- Dimensions: 10ft 0in x 8ft 0in
Bedroom 4
- Level: Basement
- Dimensions: 11ft 0in x 8ft 0in
Other
- Level: Main
- Dimensions: 11ft 0in x 9ft 0in
Other
- Area: 482
Additional room
- Description: 3-Season Room
- Level: Main
- Dimensions: 13ft 0in x 9ft 0in
Family room
- Level: Basement
- Dimensions: 15ft 1in x 13ft 1in
Kitchen
- Level: Main
- Dimensions: 14ft 0in x 9ft 0in
Laundry
- Level: Basement
- Dimensions: 13ft 0in x 13ft 0in
Living room
- Level: Main
- Dimensions: 16ft 0in x 13ft 0in
Main level
- Area: 1120
Heating
- Forced Air
Cooling
- Central Air
Appliances
- Included: Dishwasher, Range, Refrigerator, Gas Water Heater
Features
- Ceiling Fan(s)
- Basement: Crawl Space,Partially Finished
Interior area
- Total structure area: 1,120
- Total interior livable area: 1,602 sqft
Property
Parking
- Total spaces: 1
- Parking features: Attached
- Attached garage spaces: 1
- Details: Number Of Garage Remotes: 0
Features
- Patio & porch: Patio, Porch, Enclosed
Lot
- Size: 10,454 Square Feet
- Dimensions: 91 x 117
- Features: Level
Details
- Parcel number: 1420426003
Construction
Type & style
- Home type: SingleFamily
- Architectural style: Ranch
- Property subtype: Single Family Residence, Residential
Materials
- Frame, Vinyl Siding
- Foundation: Block
- Roof: Shingle
Condition
- New construction: No
- Year built: 1945
Utilities & green energy
- Sewer: Public Sewer
- Water: Public
- Utilities for property: Cable Available
Community & HOA
Community
- Subdivision: JR Miller
Location
- Region: Peoria
Financial & listing details
- Price per square foot: $109/sqft
- Tax assessed value: $103,140
- Annual tax amount: $3,609
- Date on market: 6/10/2026
- Cumulative days on market: 44 days
- Road surface type: Paved
Estimated market value
$173,400
$165,000 - $182,000
$1,855/mo
Price history
| Date | Event | Price |
|---|---|---|
| 6/23/2026 | Pending sale | $175,000$109/sqft |
Source:  RMLS Alliance as distributed by MLS GRID #PA1267327 Report a problem RMLS Alliance as distributed by MLS GRID #PA1267327 Report a problem | ||
| 6/11/2026 | Listed for sale | $175,000+40%$109/sqft |
Source: RMLS Alliance as distributed by MLS GRID #PA1267327 Report a problem | ||
| 3/6/2025 | Listing removed | $125,000$78/sqft |
Source: RMLS Alliance as distributed by MLS GRID #PA1256154 Report a problem | ||
| 2/26/2025 | Listed for sale | $125,000+13.7%$78/sqft |
Source: RMLS Alliance as distributed by MLS GRID #PA1256154 Report a problem | ||
| 2/23/2022 | Listing removed | -- |
Source: RMLS Alliance as distributed by MLS GRID #PA1225875 Report a problem | ||
| 12/8/2021 | Price change | $109,900-8.3%$69/sqft |
Source: RMLS Alliance as distributed by MLS GRID #PA1225875 Report a problem | ||
| 6/14/2021 | Listed for sale | $119,900$75/sqft |
Source: RMLS Alliance as distributed by MLS GRID #PA1225875 Report a problem | ||
Public tax history
| Year | Property taxes | Tax assessment |
|---|---|---|
| 2024 | $3,110 +4.8% | $34,380 +9% |
| 2023 | $2,968 +9.9% | $31,540 +12.7% |
| 2022 | $2,700 +1.9% | $27,990 +5% |
| 2021 | $2,650 +0.2% | $26,660 +1% |
| 2020 | $2,644 -1.4% | $26,390 -2% |
| 2019 | $2,682 +1% | $26,920 -1.2% |
| 2018 | $2,655 0% | $27,260 -1% |
| 2017 | $2,655 +0.7% | $27,540 |
| 2016 | $2,635 +2.1% | $27,540 +2% |
| 2015 | $2,581 +5.4% | $27,000 +1.5% |
| 2014 | $2,448 0% | $26,590 -1.2% |
| 2013 | $2,449 -2.2% | $26,920 -4.8% |
| 2011 | $2,503 | $28,290 +0.3% |
| 2010 | -- | $28,200 +44.5% |
| 1998 | $1,560 | $19,520 |
Find assessor info on the county website
Monthly payment
Est. payment
Payment breakdown
Explore the cost of this home by adjusting the details. Changes won't be saved.Climate risks
Neighborhood: 61614
Nearby schools
GreatSchools rating
- 5/10Rolling Acres Middle SchoolGrades: 5-12Distance: 1.1 mi
- 4/10Dr. C. T. Vivian Primary SchoolGrades: PK-4Distance: 1.2 mi
- 5/10Richwoods High SchoolGrades: 9-12Distance: 1.3 mi
Schools provided by the listing agent
- High: Richwoods
Source: RMLS Alliance as distributed by MLS GRID. This data may not be complete. We recommend contacting the local school district to confirm school assignments for this home.
- $110,7003 bd2 ba1.1k sqft4825 N Fairview Pl, Peoria, IL 61614Off Market

- $482,600-- bd-- ba-- sqft910 W Glen Ave, Peoria, IL 61614Off Market
- $141,9002 bd1 ba-- sqft842 W Glen Ave, Peoria, IL 61614Off Market

- $171,1003 bd1 ba1.3k sqft4819 N Fairview Pl, Peoria, IL 61614Off Market
- $155,0002 bd2 ba1.4k sqft4826 N Fairview Pl, Peoria, IL 61614Sold
- $165,3002 bd1 ba1.1k sqft4822 N Fairview Pl, Peoria, IL 61614Off Market
- $186,8003 bd1 ba1.3k sqft4813 N Fairview Pl, Peoria, IL 61614Off Market
- $628,2003 bd2 ba1.5k sqft901 W Glen Ave, Peoria, IL 61614Off Market
A local agent can set up tours, give advice and negotiate with sellers.
A local lender can help you make sure your offer is ready when you are.
Similar homes
- $175,0003 bd1 ba1.2k sqft2135 W Orlando Dr, Peoria, IL 61614For Sale
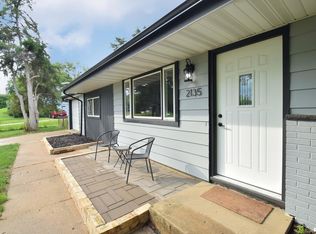
 MLS ID #PA1268456, Rhonda R McGath, eXp Realty. RMLS Alliance as distributed by MLS GRID
 - $164,9003 bd1 ba1.2k sqft5229 N Hamilton Rd, Peoria, IL 61614For Sale
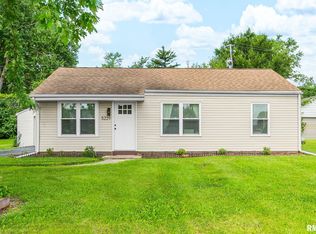 MLS ID #PA1267807, Shelly Koeppel, eXp Realty. RMLS Alliance as distributed by MLS GRID
 - $184,9003 bd2 ba1.5k sqft3124 N Parish Ave, Peoria, IL 61604For Sale
 MLS ID #PA1268640, Rhonda K Milburn, Keller Williams Premier Realty. RMLS Alliance as distributed by MLS GRID
 - $224,9003 bd1 ba1.8k sqft1407 W Sunnyview Dr, Peoria, IL 61614For Sale
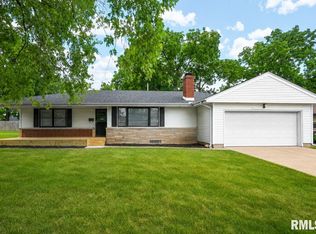 MLS ID #PA1268021, Brian J Monge, Jim Maloof Realty, Inc.. RMLS Alliance as distributed by MLS GRID
 - $190,0004 bd2 ba2.1k sqft3018 W Wardcliffe Dr, Peoria, IL 61604For SaleMLS ID #PA1268220, Kayla Hicks, eXp Realty. RMLS Alliance as distributed by MLS GRID
- $179,9002 bd3 ba1.9k sqft4222 N Galena Rd, Peoria, IL 61614For SaleMLS ID #PA1264210, Adam J Merrick, Adam Merrick Real Estate. RMLS Alliance as distributed by MLS GRID
- $139,9003 bd2 ba1k sqft1405 W Crestwood Dr, Peoria, IL 61614For SaleMLS ID #PA1267949, Wendy S Kolbus, RE/MAX Traders Unlimited. RMLS Alliance as distributed by MLS GRID
- $220,0003 bd2 ba1.8k sqft1814 W Latham Ln, Peoria, IL 61614For SaleMLS ID #PA1267629, Chris Rothan, eXp Realty. RMLS Alliance as distributed by MLS GRID
- $149,9003 bd1 ba988 sqft5524 N Arrow Dr, Peoria, IL 61614For SaleMLS ID #PA1267119, Jordan Myers, eXp Realty. RMLS Alliance as distributed by MLS GRID
- $169,9003 bd1 ba1.2k sqft1100 E Norwood Ave, Peoria, IL 61603For SaleMLS ID #PA1268244, Linda P Kepple, Keller Williams Premier Realty. RMLS Alliance as distributed by MLS GRID
- $224,0003 bd2 ba1.8k sqft4004 N Brookridge Pl, Peoria, IL 61614For SaleMLS ID #PA1266657, Ryan Blackorby, Jim Maloof Realty, Inc.. RMLS Alliance as distributed by MLS GRID
- $134,9004 bd3 ba2.1k sqft1805 W Gilbert Ave, Peoria, IL 61604For SaleMLS ID #PA1268054, Maxwell Schneider, Keller Williams Premier Realty. RMLS Alliance as distributed by MLS GRID
- $175,0003 bd2 ba1.3k sqft906 W Loire Ct Unit A-2, Peoria, IL 61614For SaleMLS ID #PA1266720, Keesa Brown, Keller Williams Premier Realty. RMLS Alliance as distributed by MLS GRID
- $149,9003 bd2 ba1.9k sqft3119 N Sherwood Ave, Peoria, IL 61604For SaleMLS ID #PA1267722, Janet Rosecrans, Jim Maloof Realty, Inc.. RMLS Alliance as distributed by MLS GRID
- $132,0003 bd1 ba1k sqft5406 N Longwood Dr, Peoria, IL 61614ActiveMLS ID #12712194, Jyotsna Somaraju, Coldwell Banker Real Estate Group. MRED as distributed by MLS GRID
- $199,9002 bd3 ba1.5k sqft3607 N Bigelow St, Peoria, IL 61604For SaleMLS ID #PA1267586, Adam J Merrick, Adam Merrick Real Estate. RMLS Alliance as distributed by MLS GRID
- $230,0004 bd2 ba1.6k sqft820 W Teton Dr, Peoria, IL 61614For SaleMLS ID #PA1268116, Matthew Williams, eXp Realty. RMLS Alliance as distributed by MLS GRID
- $179,9003 bd2 ba1.7k sqft2421 W Moss Ave, West Peoria, IL 61604For SaleMLS ID #PA1266880, Hannah Maloney, S & S Property Management. RMLS Alliance as distributed by MLS GRID
- $130,0004 bd3 ba1.9k sqft308 E McClure Ave, Peoria, IL 61603For SaleMLS ID #PA1266965, Jacinta Axelson, eXp Realty. RMLS Alliance as distributed by MLS GRID
- $149,0004 bd1 ba1.2k sqft252 Sylvan Ln, Creve Coeur, IL 61610Price ChangeMLS ID #12667232, Jill Millburg, ABR, Century 21 Quest. MRED as distributed by MLS GRID
