THIS EXPANSIVE END UNIT TOWNHOME CHECKS ALL THE BOXES WITH ALMOST 2,800 SQUARE FEET OF FINISHED LIVING SPACE, 3 HUGE BEDROOMS, 3.5 BATHS, FINISHED ENGLISH BASEMENT, ON TREND DECOR, MANY RECENT IMPROVEMENTS, AND SECLUDED LOCATION BACKING TO NATURE! ~ Gorgeous white kitchen with large breakfast bar, granite countertops, high end Bosch stainless steel appliances (new in 2022), and roomy table space ~ Enormous vaulted bedrooms including primary suite with private bath and UNBELIEVABLE WALK-IN CLOSET ~ 2nd floor landing/loft with murphy bed ~ Convenient main floor laundry has Samsung washer and dryer (new in 2022) and utility sink ~ FINISHED BASEMENT with full bath offers tons of possibilities for recreation room, media room, crafts/hobbies, home office(s), home gym, and/or playroom ~ 2 car attached garage ~ LARGE DECK overlooking scenic wildlife area ~ New disposal 2026 ~ Updated sump pump system 2025 ~ New furnace 2024 ~ New A/C 2024 ~ New roof done by HOA 2022 ~ New water heater 2022 ~ New video doorbell 2022 ~ New storm door 2022 ~ Newer carpeting in several rooms ~ Fresh paint in several rooms ~ .5 miles to RedTail Golf Club ~ 2 miles to Randall Road shopping, restaurants, and conveniences ~ 3.5 miles to brand new Lakewood Meadows Park ~ 4 miles to Northwestern Huntley Hospital ~ 5 miles to Woodstock Metra ~ 6 miles to Pingree Road Crystal Lake Metra ~ 6 miles to Algonquin Commons ~ Easy I-90 expressway access ~ SO MUCH BIGGER THAN IT LOOKS! ~ FANTASTIC PRIVACY! ~ TOWNHOME LIVING WITH THE FEEL OF A SINGLE FAMILY HOME!
Contingent
$355,000
9040 Falcon Greens Dr, Crystal Lake, IL 60014
3beds
2,338sqft
:
Get pre-qualified$2,967/mo
Townhouse, Single Family Residence
Built in 2005
2,016 Square Feet Lot
$-- Zestimate®
$152/sqft
$245/mo HOA
What's special
Finished english basementEnormous vaulted bedroomsLarge breakfast barGorgeous white kitchenRoomy table spaceGranite countertopsUnbelievable walk-in closet
- --
- on Zillow |
- 73
- views |
- 1
- save |
Likely to sell faster than
Zillow last checked:
Listing updated:
Listed by:
Daria Smith (847)931-4663,
Berkshire Hathaway HomeServices Starck Real Estate,
Michael Smith 630-673-3213,
Berkshire Hathaway HomeServices Starck Real Estate
Source: MRED as distributed by MLS GRID,MLS#: 12682426
Facts & features
Interior
Bedrooms & bathrooms
- Bedrooms: 3
- Bathrooms: 4
- Full bathrooms: 3
- 1/2 bathrooms: 1
Rooms
- Room types: Foyer, Recreation Room, Storage, Loft, Walk In Closet, Utility Room-Lower Level
Primary bedroom
- Features: Flooring (Carpet), Bathroom (Full)
- Level: Second
- Area: 221 Square Feet
- Dimensions: 17X13
Bedroom 2
- Features: Flooring (Carpet)
- Level: Second
- Area: 195 Square Feet
- Dimensions: 15X13
Bedroom 3
- Features: Flooring (Carpet)
- Level: Second
- Area: 182 Square Feet
- Dimensions: 14X13
Dining room
- Features: Flooring (Hardwood)
- Level: Main
- Area: 156 Square Feet
- Dimensions: 13X12
Family room
- Features: Flooring (Carpet)
- Level: Basement
- Area: 221 Square Feet
- Dimensions: 17X13
Foyer
- Features: Flooring (Hardwood)
- Level: Main
- Area: 42 Square Feet
- Dimensions: 7X6
Kitchen
- Features: Kitchen (Eating Area-Breakfast Bar, Eating Area-Table Space, Pantry-Closet), Flooring (Ceramic Tile)
- Level: Main
- Area: 221 Square Feet
- Dimensions: 17X13
Laundry
- Features: Flooring (Ceramic Tile)
- Level: Main
- Area: 45 Square Feet
- Dimensions: 5X9
Living room
- Features: Flooring (Carpet)
- Level: Main
- Area: 221 Square Feet
- Dimensions: 17X13
Loft
- Features: Flooring (Carpet)
- Level: Second
- Area: 81 Square Feet
- Dimensions: 9X9
Recreation room
- Features: Flooring (Vinyl)
- Level: Basement
- Area: 621 Square Feet
- Dimensions: 27X23
Storage
- Level: Lower
- Area: 117 Square Feet
- Dimensions: 13X9
Other
- Level: Basement
- Area: 80 Square Feet
- Dimensions: 10X8
Walk in closet
- Features: Flooring (Carpet)
- Level: Second
- Area: 169 Square Feet
- Dimensions: 13X13
Heating
- Natural Gas, Forced Air
Cooling
- Central Air
Appliances
- Included: Range, Microwave, Dishwasher, Refrigerator, Washer, Dryer, Disposal, Humidifier
- Laundry: Washer Hookup, In Unit, Sink
Features
- Cathedral Ceiling(s), Storage, Walk-In Closet(s)
- Flooring: Hardwood
- Basement: Finished,Full,Daylight
- Number of fireplaces: 1
- Fireplace features: Gas Log, Living Room
- Common walls with other units/homes: End Unit
Interior area
- Total structure area: 0
- Total interior livable area: 2,338 sqft
Property
Parking
- Total spaces: 2
- Parking features: Asphalt, Garage Door Opener, Yes, Garage Owned, Attached, Garage
- Attached garage spaces: 2
- Has uncovered spaces: Yes
Accessibility
- Accessibility features: No Disability Access
Features
- Patio & porch: Deck
Lot
- Size: 2,016 Square Feet
- Dimensions: 32X63
Details
- Parcel number: 1813103085
- Special conditions: None
- Other equipment: Ceiling Fan(s), Sump Pump, Backup Sump Pump;
Construction
Type & style
- Home type: Townhouse
- Property subtype: Townhouse, Single Family Residence
Materials
- Vinyl Siding, Brick
Condition
- New construction: No
- Year built: 2005
Details
- Builder model: EVERGREEN
Utilities & green energy
- Electric: Circuit Breakers
- Sewer: Public Sewer
- Water: Public
Community & HOA
Community
- Subdivision: Falcon Greens
HOA
- Has HOA: Yes
- Services included: Insurance, Exterior Maintenance, Lawn Care, Snow Removal
- HOA fee: $245 monthly
Location
- Region: Crystal Lake
Financial & listing details
- Price per square foot: $152/sqft
- Tax assessed value: $347,898
- Annual tax amount: $8,872
- Date on market: 6/24/2026
- Ownership: Fee Simple w/ HO Assn.
Estimated market value
Not available
Estimated sales range
Not available
Not available
Price history
| Date | Event | Price |
|---|---|---|
| 6/30/2026 | Contingent | $355,000$152/sqft |
Source: BHHS broker feed #12682426 Report a problem | ||
| 6/24/2026 | Listed for sale | $355,000+20.3%$152/sqft |
Source: BHHS broker feed #12682426 Report a problem | ||
| 1/12/2022 | Sold | $295,000$126/sqft |
Source: Public Record Report a problem | ||
| 11/30/2021 | Pending sale | $295,000+41.1%$126/sqft |
Source:  Exit Realty #11276188 Report a problem Exit Realty #11276188 Report a problem | ||
| 3/24/2021 | Listing removed | -- |
Source: Owner Report a problem | ||
| 1/13/2015 | Sold | $209,000-8.3%$89/sqft |
Source: Public Record Report a problem | ||
| 7/1/2014 | Listing removed | $227,900$97/sqft |
Source: Owner Report a problem | ||
| 6/15/2014 | Price change | $227,900-0.9%$97/sqft |
Source: Owner Report a problem | ||
| 4/27/2014 | Listed for sale | $230,000-17.8%$98/sqft |
Source: Owner Report a problem | ||
| 8/8/2010 | Listing removed | $279,900$120/sqft |
Source: Prudential First Realty - Crystal Lake #85253EEA7B46 Report a problem | ||
| 2/27/2010 | Pending sale | $279,900$120/sqft |
Source: Prudential First Realty - Crystal Lake #85253EEA7B46 Report a problem | ||
| 2/26/2010 | Listed for sale | $279,900+3.7%$120/sqft |
Source: Prudential First Realty - Crystal Lake #85253EEA7B46 Report a problem | ||
| 9/22/2009 | Listing removed | $269,900$115/sqft |
Source: Prudential Real Estate #07145705 Report a problem | ||
| 6/7/2009 | Price change | $269,900-3.6%$115/sqft |
Source: Prudential Real Estate #07145705 Report a problem | ||
| 2/28/2009 | Price change | $279,900-5.1%$120/sqft |
Source: Prudential Real Estate #07145705 Report a problem | ||
| 1/20/2009 | Listed for sale | $295,000-4.8%$126/sqft |
Source: Prudential Real Estate #07145705 Report a problem | ||
| 8/15/2008 | Listing removed | $310,000$133/sqft |
Source: Owner Report a problem | ||
| 4/20/2008 | Price change | $310,000-1.6%$133/sqft |
Source: Owner Report a problem | ||
| 4/12/2008 | Price change | $315,000-1.6%$135/sqft |
Source: Owner Report a problem | ||
| 4/11/2008 | Listed for sale | $320,000+0.4%$137/sqft |
Source: Owner Report a problem | ||
| 8/2/2006 | Sold | $318,600$136/sqft |
Source: Public Record Report a problem | ||
Public tax history
| Year | Property taxes | Tax assessment |
|---|---|---|
| 2024 | $8,579 +3.4% | $115,966 +11.3% |
| 2023 | $8,297 +5.5% | $104,173 +9.8% |
| 2022 | $7,862 +4.8% | $94,858 +6.2% |
| 2021 | $7,503 +1.2% | $89,337 +2.7% |
| 2020 | $7,411 | $86,954 +2.6% |
| 2019 | -- | $84,734 +5.8% |
| 2018 | $7,025 +0.9% | $80,052 +6.1% |
| 2017 | $6,963 -0.4% | $75,442 +5.2% |
| 2016 | $6,992 | $71,726 +12.7% |
| 2013 | $6,992 | $63,662 -20.1% |
| 2011 | -- | $79,630 +5.3% |
| 2010 | -- | $75,615 -10.5% |
| 2009 | -- | $84,526 |
| 2008 | -- | $84,526 +157.4% |
| 2006 | -- | $32,842 +10195.3% |
| 2005 | $23 +0.2% | $319 +4.6% |
| 2004 | $22 -0.4% | $305 +2.7% |
| 2003 | $23 -0.2% | $297 +2.8% |
| 2002 | $23 +0.2% | $289 +3.6% |
| 2001 | $23 +1.7% | $279 +1.5% |
| 2000 | $22 | $275 |
Find assessor info on the county website
Monthly payment
Est. payment
Payment breakdown
Explore the cost of this home by adjusting the details. Changes won't be saved.Climate risks
Neighborhood: 60014
Nearby schools
GreatSchools rating
- 6/10West Elementary SchoolGrades: K-5Distance: 2.1 mi
- 5/10Richard F Bernotas Middle SchoolGrades: 6-8Distance: 3.3 mi
- 8/10Crystal Lake Central High SchoolGrades: 9-12Distance: 3.3 mi
Schools provided by the listing agent
- Elementary: West Elementary School
- Middle: Richard F Bernotas Middle School
- High: Crystal Lake Central High School
- District: 47
Source: MRED as distributed by MLS GRID. This data may not be complete. We recommend contacting the local school district to confirm school assignments for this home.
- $366,5003 bd4 ba2.3k sqft9040 Falcon Greens Dr #9040, Crystal Lake, IL 60014Off Market
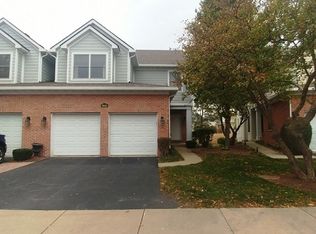
- $386,8003 bd5 ba2.2k sqft9044 Falcon Greens Dr #2, Crystal Lake, IL 60014Off Market
- $365,0003 bd5 ba2.2k sqft9044 Falcon Greens Dr, Crystal Lake, IL 60014Sold

- $292,0002 bd3 ba1.4k sqft9036 Falcon Greens Dr, Crystal Lake, IL 60014Off Market
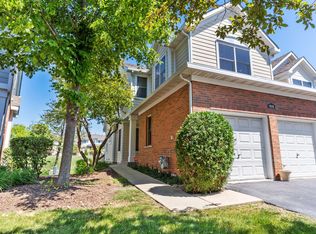
- $265,5002 bd2 ba1.4k sqft9036 Falcon Greens Dr #0, Village of Lakewood, IL 60014Off Market
- $411,2004 bd4 ba2.3k sqft9048 Falcon Greens Dr, Crystal Lake, IL 60014Off Market
- $347,1003 bd3 ba1.9k sqft9032 Falcon Greens Dr, Crystal Lake, IL 60014Off Market
- $329,9003 bd3 ba1.8k sqft9028 Falcon Greens Dr, Crystal Lake, IL 60014Sold
A local agent can set up tours, give advice and negotiate with sellers.
A local lender can help you make sure your offer is ready when you are.
Similar homes
- $344,9003 bd3 ba1.9k sqft668 Acadia Cir, Crystal Lake, IL 60014New
 MLS ID #12717465, Heidi Evinger, Century 21 New Heritage West. MRED as distributed by MLS GRID
 - $335,0002 bd3 ba1.6k sqft9507 Georgetown Ln, Crystal Lake, IL 60014New
 MLS ID #12714914, Rose M Alvarez, Compass. MRED as distributed by MLS GRID
 - $325,0002 bd3 ba1.6k sqft9104 Falcon Greens Dr, Lakewood, IL 60014Active
 MLS ID #12628617, Gina Swanson, RE/MAX All Pro - St Charles. MRED as distributed by MLS GRID
 - $400,0005 bd3 ba2.6k sqft1441 Loch Lomond Dr, Crystal Lake, IL 60014New
 MLS ID #12717926, Tyler Lewke, Keller Williams Success Realty. MRED as distributed by MLS GRID
 - $333,9003 bd3 ba2.2k sqft450 Berkshire Dr, Crystal Lake, IL 60014ActiveMLS ID #12692122, Mark Zatz, E-PRO,SFR, HomeSmart Connect LLC. MRED as distributed by MLS GRID
- $364,0003 bd3 ba1.8k sqft673 Anchorage Ct, Pingree Grove, IL 60140NewMLS ID #12716493, Ginny Leamy, Compass. MRED as distributed by MLS GRID
- $385,0003 bd3 ba2.2k sqft538 Cimmaron Cir, Crystal Lake, IL 60012ActiveMLS ID #12713196, Rene Acevedo, A & G Realty Inc.. MRED as distributed by MLS GRID
- $378,0003 bd3 ba2.2k sqft558 Cimmaron Cir, Crystal Lake, IL 60012ActiveMLS ID #12697150, Roxana Naughton, SRS, Berkshire Hathaway Homeservices Chicago. MRED as distributed by MLS GRID
- $399,9004 bd3 ba2.4k sqft2033 Greenview Dr, Woodstock, IL 60098NewMLS ID #12718350, Jennifer Chudzik, HomeSmart Connect LLC. MRED as distributed by MLS GRID
- $389,0003 bd3 ba1.9k sqft1154 Kingsmill Dr, Algonquin, IL 60102ActiveMLS ID #12695994, James Pellegrino, Berkshire Hathaway HomeServices Starck Real Estate. MRED as distributed by MLS GRID
- $340,0003 bd3 ba1.8k sqft8946 Disbrow St, Huntley, IL 60142ActiveMLS ID #12684237, Gisselle Corral, Realty of America. MRED as distributed by MLS GRID
- $420,0003 bd3 ba2.1k sqft1696 Brigham Ln, Crystal Lake, IL 60014Price ChangeMLS ID #12698724, Richard Toepper, GRI, Keller Williams Success Realty. MRED as distributed by MLS GRID
- $423,0004 bd3 ba2.2k sqft693 Exmoor Ter, Crystal Lake, IL 60014ActiveMLS ID #12699366, Jennifer Stokes Habetler, Redfin Corporation. MRED as distributed by MLS GRID
- $425,0003 bd3 ba2.1k sqft710 Juniper Ln, Lake In The Hills, IL 60156ActiveMLS ID #12689961, Natasa Fryer, Keller Williams Success Realty. MRED as distributed by MLS GRID
- $289,9003 bd3 ba1.7k sqft1243 Derry Ln, Hampshire, IL 60140NewMLS ID #12714401, Jocelyn Morris, Charles Rutenberg Realty of IL. MRED as distributed by MLS GRID
- $325,0002 bd2 ba1.2k sqft2933 Talaga Dr, Algonquin, IL 60102ActiveMLS ID #12668491, Matthew Kveton, Keller Williams Inspire. MRED as distributed by MLS GRID
- $339,0003 bd3 ba1.7k sqft3819 Honeysuckle Ln, Elgin, IL 60124ActiveMLS ID #12708003, Janelle Vik, Baird & Warner. MRED as distributed by MLS GRID
- $324,9003 bd3 ba1.6k sqft30 Oxford Ct, Algonquin, IL 60102ActiveMLS ID #12676138, Jacqueline Dix, Compass. MRED as distributed by MLS GRID
- $350,0003 bd2 ba1.1k sqft109 Weaver Dr, Cary, IL 60013ActiveMLS ID #12679494, Jim Starwalt, ABR,CRS,CSC,GRI, Better Homes and Garden Real Estate Star Homes. MRED as distributed by MLS GRID
- $388,0003 bd2 ba1.3k sqft10499 Fleetwood St, Huntley, IL 60142ActiveMLS ID #12675965, Leticia Andrade, Fulton Grace Realty. MRED as distributed by MLS GRID
