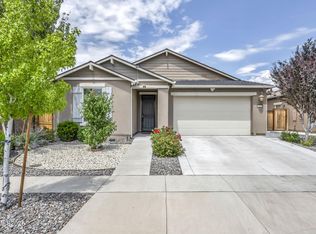
NEWER CONSTRUCTION SINGLE STORY HOME W/HOA MAINTAINED FRONT YARD! Built in 2020, this home offers all major home systems less than six years old including the AC, furnace, roofing, electrical, plumbing, etc, but with $1,000/year property tax savings compared to newer construction homes in the area! This popular single-story floor plan offers step-free living with an open layout, abundant natural light, 9-foot ceilings, low-profile LED lighting, a built-in surround sound system and a two-car garage with an insulated garage door. The kitchen features quartz countertops, a large island with breakfast bar, abundant cabinet storage and counter space, a HiSense French door refrigerator, and GE stainless steel oven, microwave, and dishwasher. The primary suite includes a spacious bedroom with backyard views, a step-in shower, dual sinks, and a large walk-in closet. The exterior features include a beautiful HOA maintained desert brush front yard and a low maintenance backyard designed for hosting and relaxing with a 42-foot by 9-foot concrete patio, another 45-foot by 7-foot paver patio for additional relaxation/reading space, a raised garden bed with a paver retaining wall, and a fenced dog run. The property has no rear neighbors and offers quick access to shopping, recreation, and the freeway. Smith's is approximately 2.4 miles or 6 minutes away, Walmart is approximately 2.8 miles or 7 minutes away, Sierra Sage Golf Course is approximately 3.1 miles or 8 minutes away, and the University of Nevada is only 8.7 miles or 20 minutes away. Rooms have been digitally staged to showcase the functionality of the spaces.
Active under contract-show
$500,000
905 Estuary Cir, Reno, NV 89506
3beds
1,443sqft
Single Family Residence
Built in 2020
7,840 Square Feet Lot
$493,900 Zestimate®
$347/sqft
$70/mo HOA
What's special
Quartz countertopsStep-free livingBuilt-in surround sound systemDual sinksAbundant natural lightHisense french door refrigeratorFenced dog run
- 64 days
- 377
- 24
Likely to sell faster than
Zillow last checked:
Listing updated:
Listed by:
Dan Smith BS.145514 775-313-3598,
Dickson Realty - Sparks
Source: NNRMLS,MLS#: 260009506
Facts & features
Interior
Bedrooms & bathrooms
- Bedrooms: 3
- Bathrooms: 2
- Full bathrooms: 2
Heating
- Forced Air, Natural Gas
Cooling
- Central Air
Appliances
- Included: Dishwasher, Disposal, Dryer, Gas Range, Microwave, Refrigerator, Washer
- Laundry: Laundry Room, Shelves, Washer Hookup
Features
- Breakfast Bar, Ceiling Fan(s), High Ceilings, Kitchen Island, No Interior Steps, Master Downstairs, Walk-In Closet(s)
- Flooring: Carpet, Luxury Vinyl
- Windows: Blinds, Double Pane Windows, Vinyl Frames
- Has fireplace: No
- Common walls with other units/homes: No Common Walls
Interior area
- Total structure area: 1,443
- Total interior livable area: 1,443 sqft
Video & virtual tour
Property
Parking
- Total spaces: 4
- Parking features: Attached, Garage, Garage Door Opener
- Attached garage spaces: 2
Features
- Levels: One
- Stories: 1
- Patio & porch: Uncovered, Patio
- Exterior features: Dog Run, Rain Gutters
- Spa features: None
- Fencing: Back Yard
- Has view: Yes
- View description: Mountain(s)
Lot
- Size: 7,840 Square Feet
- Features: Landscaped, Level, Sprinklers In Front, Sprinklers In Rear
Details
- Additional structures: None
- Parcel number: 55059417
- Zoning: SF8
- Special conditions: Court Approval
Construction
Type & style
- Home type: SingleFamily
- Property subtype: Single Family Residence
Materials
- Stone Veneer, Stucco
- Foundation: Crawl Space
- Roof: Pitched,Shingle
Condition
- New construction: No
- Year built: 2020
Details
- Builder name: Paradiso Communities
Utilities & green energy
- Sewer: Public Sewer
- Water: Public
- Utilities for property: Cable Connected, Electricity Connected, Internet Available, Internet Connected, Natural Gas Connected, Sewer Connected, Water Connected, Cellular Coverage, Underground Utilities
Community & HOA
Community
- Security: Smoke Detector(s)
- Subdivision: Silver Vista Village
HOA
- Has HOA: Yes
- Amenities included: Landscaping
- Services included: Landscape Maintenance - Partial
- HOA fee: $70 monthly
- HOA name: Legacy Pointe
Location
- Region: Reno
Financial & listing details
- Price per square foot: $347/sqft
- Tax assessed value: $349,722
- Annual tax amount: $3,288
- Date on market: 7/24/2026
- Cumulative days on market: 63 days
- Listing terms: 1031 Exchange,Cash,Conventional,FHA,Relocation Property,VA Loan
Estimated market value
$493,900
$469,000 - $519,000
$2,731/mo
Price history
| Date | Event | Price |
|---|---|---|
| 9/22/2026 | Contingent | $500,000$347/sqft |
Source:  NNRMLS #260009506 Report a problem NNRMLS #260009506 Report a problem | ||
| 7/24/2026 | Listed for sale | $500,000+55.8%$347/sqft |
Source: NNRMLS #260009506 Report a problem | ||
| 6/12/2020 | Sold | $321,005$222/sqft |
Source: Public Record Report a problem | ||
Public tax history
| Year | Property taxes | Tax assessment |
|---|---|---|
| 2026 | $3,288 +3% | $122,403 +3.5% |
| 2025 | $3,193 +3% | $118,232 +0% |
| 2024 | $3,101 +3% | $118,222 +4.6% |
| 2023 | $3,011 +3% | $113,072 +18.9% |
| 2022 | $2,922 +2.9% | $95,124 +4.4% |
| 2021 | $2,839 +778.9% | $91,104 +431.7% |
| 2020 | $323 -88.6% | $17,136 |
| 2019 | $2,839 +778.9% | $17,136 +1035.6% |
| 2018 | $323 | $1,509 +10.8% |
| 2017 | -- | $1,362 +16.1% |
| 2016 | -- | $1,173 +15.6% |
| 2015 | -- | $1,015 +23.3% |
| 2014 | $26 | $823 |
Find assessor info on the county website
Monthly payment
Est. payment
Payment breakdown
Explore the cost of this home by adjusting the details. Changes won't be saved.Climate risks
Neighborhood: 89506
Nearby schools
Schools provided by the listing agent
- Elementary: Desert Heights
- Middle: OBrien
- High: North Valleys
Source: NNRMLS. This data may not be complete. We recommend contacting the local school district to confirm school assignments for this home.
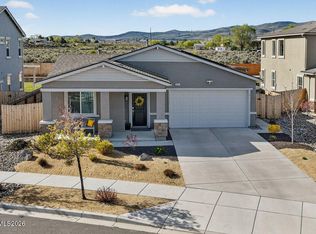
Similar homes
- $489,0003 bd2 ba1.5k sqft9830 Crystalline Dr, Reno, NV 89506Active
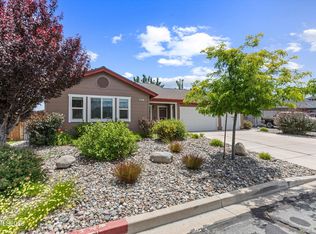
 MLS ID #260009048, Trinette Borgen, Coldwell Banker Select Mt Rose. NNRMLS
 - $499,9004 bd2 ba1.7k sqft8840 Silver Dawn Ct, Reno, NV 89506Active
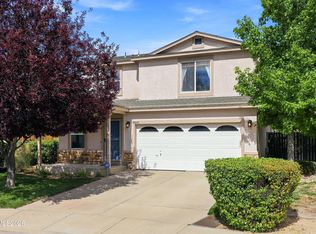 MLS ID #260011578, Lee Trefethen, Coldwell Banker Select Reno. NNRMLS
 - $510,0004 bd3 ba2.1k sqft9920 Grand Falls Dr, Reno, NV 89506Active
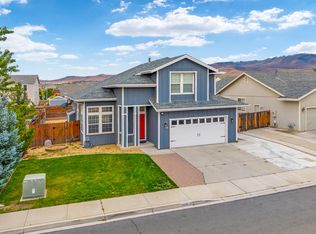 MLS ID #250057125, Anita Spencer, RE/MAX Professionals-Sparks. NNRMLS
 - $530,0003 bd2 ba1.7k sqft7370 Overture Dr, Reno, NV 89506Active
 MLS ID #260009390, Chris Yochum, Dickson Realty - Caughlin. NNRMLS
 - $509,0003 bd3 ba2k sqft9490 Autumn Leaf Way, Reno, NV 89506ActiveMLS ID #260008421, Jennifer Heinrichs, BHG Drakulich Realty. NNRMLS
- $437,5003 bd2 ba1.5k sqft736 Valmy Dr, Reno, NV 89506ActiveMLS ID #260009785, Jasson Mendoza, AMRE. NNRMLS
- $455,5002 bd1 ba1.2k sqft304 Limber Pine Dr, Reno, NV 89506ActiveMLS ID #260009617, Karen Walker-Hill, Ferrari-Lund Real Estate Reno. NNRMLS
- $465,0004 bd3 ba1.8k sqft8918 Wolf Moon Dr, Reno, NV 89506ActiveMLS ID #260008467, Aaron Coombs, LPT Realty, LLC. NNRMLS
- $540,0004 bd3 ba2k sqft7754 Wandering Way, Reno, NV 89506ActiveMLS ID #260009252, Brittany Smith, Real Broker LLC. NNRMLS
- $498,0003 bd2 ba1.5k sqft18723 Jones Creek Ct, Reno, NV 89508ActiveMLS ID #260011396, Kristen Tolley, Ferrari-Lund R.E. Sparks. NNRMLS
- $521,0004 bd3 ba1.6k sqft383 Orrcrest Dr, Reno, NV 89506ActiveMLS ID #260010229, Joya Machabee, RE/MAX Gold. NNRMLS
- $485,0003 bd2 ba1.6k sqft17855 Thunder Ridge Ct, Reno, NV 89508ActiveMLS ID #260011908, Zaira Villanueva, Dickson Realty - Caughlin. NNRMLS
- $499,5004 bd2 ba1.7k sqft18673 Ginny Creek Ct, Reno, NV 89508ActiveMLS ID #260006241, Hong Ying Sidley, Sidley Real Estate Int'l. LLC. NNRMLS
- $395,0003 bd3 ba1.2k sqft9294 Lone Wolf Cir, Reno, NV 89506ActiveMLS ID #260010624, Tyler Barrette, Sierra Sotheby's International. NNRMLS
- $399,9992 bd2 ba1k sqft7465 Deveron Dr, Reno, NV 89506ActiveMLS ID #260010299, Ruth Aguirre, Ferrari-Lund R.E. Sparks. NNRMLS
- $543,0003 bd2 ba1.5k sqft3989 Regal Dr, Reno, NV 89503ActiveMLS ID #260010977, Alicia Gardner, Redfin. NNRMLS
- $675,0003 bd2 ba1.8k sqft3495 Tee Pee Ln, Reno, NV 89506ActiveMLS ID #260009767, Jamie Rosaia, Dickson Realty - Caughlin. NNRMLS
- $535,0004 bd3 ba1.9k sqft18212 Polar Bear Ct, Reno, NV 89508ActiveMLS ID #260010127, Brittany Smith, Real Broker LLC. NNRMLS
- $549,5004 bd3 ba1.8k sqft7500 Rambling Ridge Rd, Reno, NV 89506ActiveMLS ID #260002896, Rose Teddy, RE/MAX Professionals-Reno. NNRMLS
- $465,0003 bd2 ba1.6k sqft17704 Georgetown Dr, Reno, NV 89508ActiveMLS ID #260008441, Shelby Mangum, Redfin. NNRMLS
