MULTIPLE OFFERS received. OFFER DEADLINE Monday, 10/12, at 8pm. With over $80,000 in renovations and upgrades, this home delivers the updates buyers want with the space and flexibility that is getting harder to find. The 2024 kitchen renovation features quartz countertops, tile backsplash, and stainless-steel appliances, while new LVP spans the main level over a dual subfloor for added sound reduction. New carpet upstairs (2026), new windows throughout (2023), fresh interior paint (2024/2026), plus removal of the garage popcorn ceiling and fresh garage paint (2026) continue the updates. Major systems have also been updated with a new roof in 2022, a gas pack in 2024, water heater in 2025, and gutters in 2025. Inside, a vaulted family room with 2 skylights brings in abundant natural light, while a main-floor office and upstairs loft and spacious bedrooms create flexible spaces for work, guests, hobbies, or play. And did we mention the walk-in attic with plenty of extra storage? Outside the fenced backyard offers generous room to entertain, garden, relax, or play, plus a separately fenced area for pets or added function. Out front, the home is landscaped to perfection, setting the stage for a nostalgic front porch with that classic sit-and-stay-awhile feel. All of this in Waterford Green, just minutes from US-1 and Downtown Apex, with easy access to local shops, community events, and top-rated restaurants.
Pending
$550,000
905 Greendale Ct, Apex, NC 27502
3beds
2,025sqft
Single Family Residence
Built in 1994
8,712 Square Feet Lot
$534,500 Zestimate®
$272/sqft
$72/mo HOA
What's special
Landscaped to perfectionFresh interior paintNew windows throughoutTile backsplashStainless-steel appliancesMain-floor officeQuartz countertops
- 6 days
- 1,409
- 146
Likely to sell faster than
Zillow last checked:
Listing updated:
Listed by:
Manuela Herdean 313-717-4333,
Berkshire Hathaway HomeService,
Melissa Schambs 919-796-9408,
Berkshire Hathaway HomeService
Source: Doorify MLS,MLS#: 10197608
Facts & features
Interior
Bedrooms & bathrooms
- Bedrooms: 3
- Bathrooms: 3
- Full bathrooms: 2
- 1/2 bathrooms: 1
Primary bedroom
- Level: Second
- Area: 198 Square Feet
- Dimensions: 12.0 x 16.5
Bedroom 2
- Level: Second
- Area: 128.4 Square Feet
- Dimensions: 10.7 x 12.0
Bedroom 3
- Level: Second
- Area: 121 Square Feet
- Dimensions: 11.0 x 11.0
Breakfast room
- Level: Main
- Area: 168 Square Feet
- Dimensions: 12.0 x 14.0
Dining room
- Level: Main
- Area: 135.2 Square Feet
- Dimensions: 10.4 x 13.0
Other
- Level: Main
- Area: 148.5 Square Feet
- Dimensions: 13.5 x 11.0
Family room
- Level: Main
- Area: 205.02 Square Feet
- Dimensions: 13.4 x 15.3
Kitchen
- Level: Main
- Area: 100 Square Feet
- Dimensions: 10.0 x 10.0
Loft
- Level: Second
- Area: 132.25 Square Feet
- Dimensions: 11.5 x 11.5
Office
- Level: Main
- Area: 110 Square Feet
- Dimensions: 10.0 x 11.0
Heating
- Floor Furnace, Natural Gas, Gas Pack
Cooling
- Central Air, Electric
Appliances
- Included: Disposal, Dishwasher, Electric Cooktop, Exhaust Fan, Free-Standing Electric Oven, Microwave, Self Cleaning Oven, Water Heater
- Laundry: Laundry Room, Main Level
Features
- Ceiling Fan(s), Crown Molding, Double Vanity, Entrance Foyer, Kitchen Island, Pantry, Recessed Lighting, Vaulted Ceiling(s), Walk-In Closet(s), Separate Shower, Quartz Counters, Smooth Ceilings
- Flooring: Carpet, Linoleum, Luxury Vinyl
- Doors: French Doors
- Windows: Blinds, Double Pane Windows, Screens, Skylight(s)
- Number of fireplaces: 1
- Fireplace features: Family Room, Gas Log
- Common walls with other units/homes: No Common Walls
Interior area
- Total structure area: 2,025
- Total interior livable area: 2,025 sqft
- Finished area above ground: 2,025
- Finished area below ground: 0
Video & virtual tour
Property
Parking
- Total spaces: 4
- Parking features: Attached, Driveway, Garage Faces Front
- Garage spaces: 2
- Uncovered spaces: 2
Features
- Levels: Two
- Stories: 2
- Patio & porch: Deck, Front Porch, Patio
- Exterior features: Rain Gutters, Fenced Yard
- Fencing: Privacy,Wood
Lot
- Size: 8,712 Square Feet
- Features: Cul-De-Sac, Landscaped
Details
- Parcel number: 075106297160000 0202664
- Zoning: HD SF-CU
- Special conditions: Standard
Construction
Type & style
- Home type: SingleFamily
- Architectural style: Traditional
- Property subtype: Single Family Residence
Materials
- Vinyl Siding
- Foundation: Crawlspace
- Roof: Shingle
Condition
- New construction: No
- Year built: 1994
Utilities & green energy
- Sewer: Public Sewer
- Water: Public
Community & HOA
Community
- Security: Smoke Detector(s)
- Subdivision: Waterford Green
HOA
- Has HOA: Yes
- Amenities included: Playground, Pool, Tennis Court(s)
- Services included: Maintenance Grounds, Storm Water Maintenance
- HOA fee: $217 quarterly
- HOA name: Waterford Green HOA managed by RS Fincher
- HOA phone: 919-362-1460
Location
- Region: Apex
Financial & listing details
- Price per square foot: $272/sqft
- Tax assessed value: $498,890
- Annual tax amount: $4,562
- Date on market: 10/9/2026
- Listing agreement: Exclusive Right To Sell
- Listing terms: Cash,Conventional
Estimated market value
$534,500
$508,000 - $561,000
$2,300/mo
Price history
| Date | Event | Price |
|---|---|---|
| 10/14/2026 | Pending sale | $550,000$272/sqft |
Source:  Doorify MLS #10197608 Report a problem Doorify MLS #10197608 Report a problem | ||
| 10/9/2026 | Listed for sale | $550,000+129.2%$272/sqft |
Source: Doorify MLS #10197608 Report a problem | ||
| 7/24/2009 | Sold | $240,000$119/sqft |
Source: Public Record Report a problem | ||
| 6/2/2009 | Listed for sale | $240,000+33.3%$119/sqft |
Source: Linda Fair #1666553 Report a problem | ||
| 3/28/2000 | Sold | $180,000$89/sqft |
Source: Public Record Report a problem | ||
Public tax history
| Year | Property taxes | Tax assessment |
|---|---|---|
| 2025 | $4,376 +2.3% | $498,890 |
| 2024 | $4,278 +18.3% | $498,890 +52.1% |
| 2023 | $3,618 +6.5% | $327,962 |
| 2022 | $3,396 +4% | $327,962 |
| 2021 | $3,267 +102.4% | $327,962 |
| 2020 | $1,614 -48% | $327,962 +20.7% |
| 2019 | $3,106 +19.2% | $271,729 |
| 2018 | $2,606 -4.3% | $271,729 |
| 2017 | $2,724 +1.5% | $271,729 |
| 2016 | $2,684 +9.6% | $271,729 +12.4% |
| 2015 | $2,449 +3.7% | $241,774 |
| 2014 | $2,360 | $241,774 |
| 2013 | -- | $241,774 |
| 2012 | -- | $241,774 |
| 2011 | -- | $241,774 |
| 2010 | -- | $241,774 |
| 2009 | -- | $241,774 |
| 2008 | -- | -- |
| 2007 | -- | -- |
| 2006 | -- | -- |
| 2005 | -- | -- |
| 2004 | -- | -- |
| 2003 | -- | -- |
| 2002 | -- | -- |
| 2001 | -- | -- |
Find assessor info on the county website
Monthly payment
Est. payment
Payment breakdown
Explore the cost of this home by adjusting the details. Changes won't be saved.Climate risks
Neighborhood: 27502
Nearby schools
Schools provided by the listing agent
- Elementary: Wake - Penny Road Elementary
- Middle: Wake - Apex Middle
- High: Wake - Apex High
Source: Doorify MLS. This data may not be complete. We recommend contacting the local school district to confirm school assignments for this home.
Similar homes
- $499,9003 bd3 ba2k sqft2312 Maplegreen Ln, Apex, NC 27502For Sale
 MLS ID #10192292, Matthew Peedin. Doorify MLS
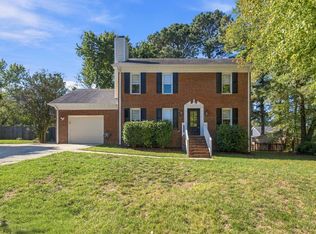
 - $515,0004 bd3 ba1.8k sqft105 Pinewood Dr, Apex, NC 27502For Sale
 MLS ID #10197332, Chris Barr. Doorify MLS
 - $549,0003 bd3 ba2.1k sqft1001 Lantern Light Ct, Apex, NC 27502For Sale
 MLS ID #10183616, Michelle Gelston. Doorify MLS
 - $514,9003 bd3 ba1.8k sqft1002 Apache Ln, Apex, NC 27502For Sale
 MLS ID #10195081, Marjorie Nieto. Doorify MLS
 - $499,9003 bd3 ba1.7k sqft1008 Beringer Pl, Apex, NC 27502For SaleMLS ID #10186023, Jen Trudnak. Doorify MLS
- $525,0004 bd3 ba2.3k sqft102 Powder Mill Ct, Cary, NC 27518For SaleMLS ID #10198462, Alison Malloy Wojnarowski. Doorify MLS
- $465,0003 bd2 ba1.7k sqft1219 Waterford Green Dr, Apex, NC 27502For SaleMLS ID #10174198, Marti Hampton. Doorify MLS
- $629,9004 bd3 ba2.3k sqft1003 Inglenook Pl, Apex, NC 27502For SaleMLS ID #10170306, Emma Greijn. Doorify MLS
- $560,0004 bd3 ba2.5k sqft515 Gablefield Ln, Apex, NC 27502For SaleMLS ID #10159627, Meisha Spang. Doorify MLS
- $650,0003 bd3 ba2.4k sqft1006 Oakwell Ct, Apex, NC 27502For SaleMLS ID #10187436, Michelle Gelston. Doorify MLS
- $479,9004 bd3 ba1.8k sqft812 Pinewood Dr, Apex, NC 27502For SaleMLS ID #10183414, Steve Gillooly. Doorify MLS
- $549,9004 bd3 ba2.4k sqft2424 Lambton Wood Dr, Apex, NC 27539For SaleMLS ID #10196972, Maneesha Gupta. Doorify MLS
- $565,0003 bd4 ba2.4k sqft4913 Rhythm Dr, Apex, NC 27539For SaleMLS ID #10186084, Ginger Peters. Doorify MLS
- $549,9004 bd3 ba2.5k sqft3220 Orchestra Ct, Apex, NC 27539For SaleMLS ID #10184882, Geannie Kinlaw. Doorify MLS
- $585,0004 bd4 ba2.5k sqft902 Shoofly Path, Apex, NC 27502For SaleMLS ID #10190471, Paul Haynes. Doorify MLS
- $435,0004 bd2 ba1.8k sqft1403 Maple Ave, Apex, NC 27502For SaleMLS ID #10192392, Stacy Danzey. Doorify MLS
- $419,9003 bd3 ba1.9k sqft324 Old Mill Village Dr, Apex, NC 27502For SaleMLS ID #10197578, Teresa Connor. Doorify MLS
- $754,9004 bd4 ba2.7k sqft186 Briarfield Dr, Apex, NC 27502For SaleMLS ID #10188552, Marti Hampton. Doorify MLS
- $575,0004 bd3 ba2.3k sqft106 Foscoe Ln, Cary, NC 27513For SaleMLS ID #10193474, Alexa Beaumont. Doorify MLS
- $590,0004 bd3 ba2.1k sqft102 Copper Hill Dr, Cary, NC 27518For SaleMLS ID #10187568, Aimee Anderson. Doorify MLS
