THIS BEAUTIFUL SIDE-BY-SIDE SPLIT HOME OFFERS AN OPEN MAIN FLOOR WITH A SPACIOUS LIVING ROOM, FORMAL DINING ROOM, STAINLESS STEAL APPLIANCES AND GORGEOUS HARDWOOD FLOORS. STEP OUT ONTO THE DECK AND ENJOY PEACEFUL VIEWS OF BEAUTIFUL MATURE TREES. THE LOWER LEVEL FEATURES A COZY FAMILY ROOM WITH A FIREPLACE, BUILT-IN SHELVING, AND WALKOUT ACCESS TO A 12' X 20' PATIO AND HUGE FENCED BACKYARD WITH A BEAUTIFUL, ESTABLISHED GARDEN. 3 BEDROOMS AND A LARGE 4TH BEDROOM COMPLETE THE UPPER LEVEL. PLENTY OF STORAGE CAN BE FOUND IN THE SUB-BASEMENT, ALONG WITH WASHER AND DRYER HOOKUPS. ENJOY PEACE OF MIND WITH MAINTENANCE-FREE SIDING, A NEW ROOF AND AIR CONDITIONER, PLUS UPDATED HARDWARE, LIGHT FIXTURES, INTERIOR PAINT, COUNTERTOPS, INTERIOR DOORS, LUXURY VINYL PLANK FLOORING, AND CARPET THROUGHOUT. LOCATED JUST STEPS FROM ROCK ISLAND TRAIL, CHARLES DAVID HARTMAN PARK, AND WINTERSET PARK, WITH EASY ACCESS TO SHOPPING, HIGHWAYS, AND AWARD-WINNING LEE'S SUMMIT SCHOOLS. A BRAND-NEW REFRIGERATOR IS NEGOTIABLE, AND ADDITIONAL WASHER/DRYER HOOKUPS ARE AVAILABLE IN THE LOWER-LEVEL FAMILY ROOM CLOSET.
Active
$345,000
905 SW Savannah Dr, Lee's Summit, MO 64081
4beds
1,562sqft
Single Family Residence
Built in 1976
0.27 Acres Lot
$-- Zestimate®
$221/sqft
$-- HOA
What's special
Maintenance-free sidingHuge fenced backyardInterior paintNew roofBuilt-in shelvingCarpet throughoutWasher and dryer hookups
- 5 days |
- 810 |
- 86 |
Likely to sell faster than
Zillow last checked:
Listing updated:
Listed by:
Karen Poletis 816-564-6453,
Weichert Realtors - Generations
Source: Heartland MLS as distributed by MLS GRID,MLS#: 2637113
Facts & features
Interior
Bedrooms & bathrooms
- Bedrooms: 4
- Bathrooms: 2
- Full bathrooms: 2
Primary bedroom
- Features: Carpet
- Level: First
- Dimensions: 13 x 12
Bedroom 2
- Features: Carpet
- Level: First
- Dimensions: 10 x 11
Bedroom 3
- Features: Carpet
- Level: First
- Dimensions: 10 x 10
Bedroom 4
- Features: Carpet
- Level: Upper
- Dimensions: 20 x 12
Dining room
- Level: Main
- Dimensions: 10 x 11
Family room
- Features: Built-in Features, Fireplace, Luxury Vinyl
- Level: Lower
- Dimensions: 20 x 12
Kitchen
- Level: Main
- Dimensions: 14 x 12
Living room
- Features: Ceiling Fan(s)
- Level: Main
- Dimensions: 17 x 11
Heating
- Forced Air
Cooling
- Attic Fan, Electric
Appliances
- Included: Dishwasher, Disposal, Microwave, Free-Standing Electric Oven, Stainless Steel Appliance(s)
- Laundry: In Basement, Lower Level
Features
- Ceiling Fan(s)
- Flooring: Carpet, Luxury Vinyl, Wood
- Windows: Window Coverings
- Basement: Concrete,Egress Window(s),Full,Garage Entrance,Walk-Out Access
- Number of fireplaces: 1
- Fireplace features: Family Room
Interior area
- Total structure area: 1,562
- Total interior livable area: 1,562 sqft
- Finished area above ground: 1,562
- Finished area below ground: 0
Video & virtual tour
Property
Parking
- Total spaces: 2
- Parking features: Attached, Garage Door Opener, Garage Faces Front
- Attached garage spaces: 2
Features
- Patio & porch: Deck, Patio
- Fencing: Metal,Wood
Lot
- Size: 0.27 Acres
- Dimensions: 0.27
- Features: City Limits, Level
Details
- Parcel number: 62620161700000000
Construction
Type & style
- Home type: SingleFamily
- Architectural style: Traditional
- Property subtype: Single Family Residence
Materials
- Metal Siding
- Roof: Composition
Condition
- Year built: 1976
Utilities & green energy
- Sewer: Public Sewer
- Water: Public
Community & HOA
Community
- Subdivision: White Ridge Farms
HOA
- Has HOA: No
Location
- Region: Lees Summit
Financial & listing details
- Price per square foot: $221/sqft
- Tax assessed value: $204,980
- Annual tax amount: $3,846
- Date on market: 8/20/2026
- Listing terms: Cash,Conventional,FHA,VA Loan
- Ownership: Private
Estimated market value
Not available
Estimated sales range
Not available
Not available
Price history
| Date | Event | Price |
|---|---|---|
| 8/20/2026 | Listed for sale | $345,000+15%$221/sqft |
Source:  Heartland MLS as distributed by MLS GRID #2637113 Report a problem Heartland MLS as distributed by MLS GRID #2637113 Report a problem | ||
| 3/31/2023 | Sold | -- |
Source: Heartland MLS as distributed by MLS GRID #2421154 Report a problem | ||
| 2/13/2023 | Pending sale | $300,000$192/sqft |
Source: Heartland MLS as distributed by MLS GRID #2421154 Report a problem | ||
| 2/9/2023 | Listed for sale | $300,000-16.6%$192/sqft |
Source: Heartland MLS as distributed by MLS GRID #2421154 Report a problem | ||
| 7/7/2019 | Listing removed | $359,900$230/sqft |
Source: Bill McCoy Real Estate Co. LLC #2167609 Report a problem | ||
| 5/23/2019 | Listed for sale | $359,900+56.5%$230/sqft |
Source: Bill McCoy Real Estate Co. LLC #2167609 Report a problem | ||
| 7/6/2018 | Sold | -- |
Source: Agent Provided Report a problem | ||
| 5/29/2018 | Pending sale | $230,000$147/sqft |
Source: ReeceNichols Lees Summit #2109078 Report a problem | ||
| 5/25/2018 | Listed for sale | $230,000+31.4%$147/sqft |
Source: ReeceNichols Lees Summit #2109078 Report a problem | ||
| 8/27/2015 | Sold | -- |
Source: Heartland MLS as distributed by MLS GRID #1948042 Report a problem | ||
| 7/14/2015 | Pending sale | $175,000$112/sqft |
Source: Keller Williams - Overland Park #1948042 Report a problem | ||
| 7/11/2015 | Listed for sale | $175,000+3.6%$112/sqft |
Source: Keller Williams Realty Partner #1948042 Report a problem | ||
| 12/2/2014 | Sold | -- |
Source: Agent Provided Report a problem | ||
| 10/13/2014 | Price change | $169,000-3.4%$108/sqft |
Source: Platinum Realty #1906397 Report a problem | ||
| 9/26/2014 | Listed for sale | $175,000$112/sqft |
Source: Platinum Realty #1906397 Report a problem | ||
Public tax history
| Year | Property taxes | Tax assessment |
|---|---|---|
| 2025 | $2,832 -26.9% | $38,946 -27.4% |
| 2024 | $3,874 +0.7% | $53,656 |
| 2023 | $3,846 +61.8% | $53,656 +82.2% |
| 2022 | $2,377 -2% | $29,450 |
| 2021 | $2,427 +3.8% | $29,450 +4.9% |
| 2020 | $2,337 +2.8% | $28,083 |
| 2019 | $2,273 | $28,083 +5.6% |
| 2018 | $2,273 -4.5% | $26,601 |
| 2017 | $2,379 +4.4% | $26,601 +2.6% |
| 2016 | $2,279 -0.9% | $25,935 +0.7% |
| 2014 | $2,299 +0.1% | $25,745 |
| 2013 | $2,297 -0.2% | $25,745 |
| 2012 | $2,302 +0.4% | $25,745 |
| 2011 | $2,292 +1.8% | $25,745 |
| 2010 | $2,251 +3.5% | $25,745 |
| 2009 | $2,176 +0.4% | $25,745 +2.2% |
| 2008 | $2,167 -0.5% | $25,199 |
| 2007 | $2,178 +0.1% | $25,199 +1% |
| 2006 | $2,177 +11.8% | $24,950 |
| 2005 | $1,947 +6.8% | $24,950 +15% |
| 2004 | $1,823 +5.2% | $21,696 |
| 2003 | $1,732 +3% | $21,696 +8% |
| 2002 | $1,682 +8.1% | $20,089 |
| 2001 | $1,556 | $20,089 |
Find assessor info on the county website
Monthly payment
Est. payment
Payment breakdown
Explore the cost of this home by adjusting the details. Changes won't be saved.Climate risks
Neighborhood: 64081
Nearby schools
GreatSchools rating
- 6/10Pleasant Lea Elementary SchoolGrades: K-5Distance: 0.9 mi
- 8/10Pleasant Lea Middle SchoolGrades: 6-8Distance: 1 mi
- 8/10Lee's Summit Senior High SchoolGrades: 9-12Distance: 2.1 mi
Schools provided by the listing agent
- Elementary: Pleasant Lea
- Middle: Pleasant Lea
- High: Lees Summit
Source: Heartland MLS as distributed by MLS GRID. This data may not be complete. We recommend contacting the local school district to confirm school assignments for this home.
- $332,6004 bd2 ba2.4k sqft903 SW Savannah Dr, Lees Summit, MO 64081Off Market

- $325,3004 bd3 ba1.3k sqft907 SW Savannah Dr, Lees Summit, MO 64081Off Market
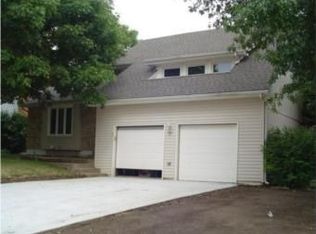
- $454,3004 bd3 ba2.3k sqft901 SW Savannah Dr, Greenwood, MO 64081Off Market
- $354,4004 bd3 ba2.1k sqft900 SW Murray Rd, Lees Summit, MO 64081Off Market
- $299,0004 bd1 ba1.4k sqft902 SW Murray Rd, Lees Summit, MO 64081Off Market
- $308,5004 bd2 ba1.5k sqft806 SW Murray Rd, Lees Summit, MO 64081Off Market
- $337,0004 bd3 ba1.9k sqft900 SW Savannah Dr, Lees Summit, MO 64081Off Market
- $--5 bd3 ba2.1k sqft807 SW Savannah Dr, Lees Summit, MO 64081Sold
A local agent can set up tours, give advice and negotiate with sellers.
A local lender can help you make sure your offer is ready when you are.
Similar homes
- $335,0003 bd2 ba1.8k sqft611 SW Murray Rd, Lees Summit, MO 64081For Sale
 MLS ID #2633335, Taylor Klotz, Huck Homes. Heartland MLS as distributed by MLS GRID
 - $314,9003 bd2 ba1.2k sqft1201 SW Mission Pl, Lees Summit, MO 64081For Sale
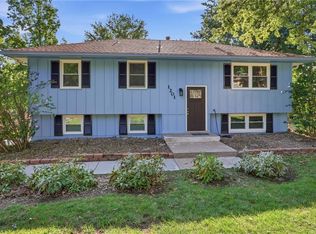 MLS ID #2633980, Christina Auch, United Real Estate Kansas City. Heartland MLS as distributed by MLS GRID
 - $339,9003 bd3 ba1.7k sqft305 SW Marion Ln, Lees Summit, MO 64081For Sale
 MLS ID #2627204, SBD Team, SBD Housing Solutions LLC. Heartland MLS as distributed by MLS GRID
 - $350,0003 bd3 ba2.2k sqft408 NW Moore St, Lees Summit, MO 64081For Sale
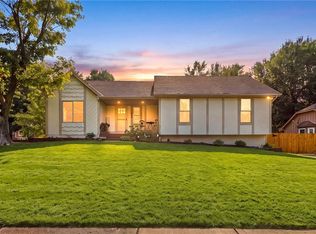 MLS ID #2635680, Colton Leslie, EXP Realty LLC. Heartland MLS as distributed by MLS GRID
 - $345,0003 bd3 ba1.6k sqft2136 SW Sterling Dr, Lees Summit, MO 64081For SaleMLS ID #2631881, Debbie White, ReeceNichols - Lees Summit. Heartland MLS as distributed by MLS GRID
- $379,9004 bd3 ba2k sqft1006 SW Orrington Pl, Lees Summit, MO 64081For SaleMLS ID #2627817, Vinny Monarez, Keller Williams Platinum Prtnr. Heartland MLS as distributed by MLS GRID
- $310,0004 bd2 ba1.8k sqft504 SW Persels Rd, Lees Summit, MO 64081For SaleMLS ID #2633997, Kristina Jo Stricklin, RE/MAX Heritage. Heartland MLS as distributed by MLS GRID
- $349,7503 bd3 ba1.8k sqft627 NW Timberbrooke Dr, Lees Summit, MO 64081For SaleMLS ID #2633276, Davin Bryant, ReeceNichols - Lees Summit. Heartland MLS as distributed by MLS GRID
- $320,0003 bd3 ba1.6k sqft1448 SW Highland Dr, Lees Summit, MO 64081For Sale By Owner
- $415,0003 bd2 ba1.5k sqft3012 SW 9th Ter, Lees Summit, MO 64081For Sale By Owner
- $379,9003 bd3 ba2k sqft2128 SW British Dr, Lees Summit, MO 64081For SaleMLS ID #2618911, Anthony Daugherty, Keller Williams Southland. Heartland MLS as distributed by MLS GRID
- $289,0003 bd2 ba1.3k sqft1908 SW 2nd St, Lees Summit, MO 64081For SaleMLS ID #2626555, Taylor Klotz, Huck Homes. Heartland MLS as distributed by MLS GRID
- $345,0003 bd3 ba1.7k sqft1732 SE Silkwood Ct, Lees Summit, MO 64063For SaleMLS ID #2633188, Joe Ientile, KW Diamond Partners. Heartland MLS as distributed by MLS GRID
- $330,0003 bd3 ba1.4k sqft500 SW 4th St, Lees Summit, MO 64063For SaleMLS ID #2631535, Rustalyn York, Keller Williams Southland. Heartland MLS as distributed by MLS GRID
- $297,0003 bd2 ba1k sqft1311 SW Highland Dr, Lees Summit, MO 64081For SaleMLS ID #2621854, Taylor Klotz, Huck Homes. Heartland MLS as distributed by MLS GRID
- $340,0003 bd3 ba2.3k sqft1333 NE Grand Ave, Lees Summit, MO 64086For SaleMLS ID #2635877, Sarah Iloilo, Homes by Darcy LLC. Heartland MLS as distributed by MLS GRID
- $350,0003 bd3 ba1.6k sqft1712 NE Whitestone Dr, Lees Summit, MO 64086For SaleMLS ID #2636910, Kim Offenbacker, Realty Executives. Heartland MLS as distributed by MLS GRID
- $410,0004 bd3 ba2.2k sqft1400 SW Pacific Dr, Lees Summit, MO 64081For SaleMLS ID #2629165, Jessica Kurzweil, ReeceNichols - Lees Summit. Heartland MLS as distributed by MLS GRID
- $330,0003 bd2 ba1.3k sqft420 NW Village Ct, Lees Summit, MO 64063For SaleMLS ID #2621799, Noel Jennings, Platinum Realty LLC. Heartland MLS as distributed by MLS GRID
- $315,0004 bd3 ba1.4k sqft604 NW Carroll Dr, Lees Summit, MO 64063For SaleMLS ID #2616016, Taylor Klotz, Huck Homes. Heartland MLS as distributed by MLS GRID
