Price reduced to $310,000! This conveniently located townhouse is right around the corner from one of the main community recreation centers and clubhouses. The cozy design is almost like a dual M/bedroom. The property is being sold by an original owner. Used only as a vacation house from the time it was built, it shows minimal wear and tear. Both the main water supply line from the street and the water heater are brand new. The house feels very spacious due to the vaulted ceilings in the main living area and the primary bedroom. One bathroom has a shower while the other has a tub and shower combo. Ceiling fans and window coverings are found throughout. The huge porch has plenty of room for your outdoor furniture, and an enclosed patio for year round enjoyment. Ample storage in garage to keep the house clutter free. Three community golf courses and several recreation and fitness centers provide plenty of opportunity for fun and activity. One of the largest community centers is only about 1/4 mile from the house.
Pending
Price cut: $14.9K (7/10)
$310,000
9053 Gemstone Dr, Las Vegas, NV 89134
2beds
1,196sqft
:
Get pre-qualified$2,462/mo
Townhouse
Built in 1989
2,613 Square Feet Lot
$299,800 Zestimate®
$259/sqft
$465/mo HOA
What's special
- 235 days |
- 417 |
- 11 |
Zillow last checked:
Listing updated:
Listed by:
Scott R. Owczarzak BS.0073721 scott.zak.re@gmail.com,
Barrett & Co, Inc
Source: LVR,MLS#: 2738089 Originating MLS: Greater Las Vegas Association of Realtors Inc
Originating MLS: Greater Las Vegas Association of Realtors IncFacts & features
Interior
Bedrooms & bathrooms
- Bedrooms: 2
- Bathrooms: 2
- Full bathrooms: 1
- 3/4 bathrooms: 1
Primary bedroom
- Description: Ceiling Fan
- Dimensions: 13x11
Bedroom 2
- Description: Ceiling Fan
- Dimensions: 13x11
Dining room
- Description: Dining Area
- Dimensions: 12x10
Kitchen
- Description: Tile Flooring
- Dimensions: 12x11
Living room
- Description: Vaulted Ceiling
- Dimensions: 15x13
Heating
- Central, Gas
Cooling
- Central Air, Electric
Appliances
- Included: Dryer, Dishwasher, Disposal, Gas Range, Refrigerator, Washer
- Laundry: Gas Dryer Hookup, In Garage
Features
- Bedroom on Main Level, Ceiling Fan(s), Primary Downstairs, Window Treatments
- Flooring: Carpet, Linoleum, Tile, Vinyl
- Windows: Window Treatments
- Has fireplace: No
Interior area
- Total structure area: 1,196
- Total interior livable area: 1,196 sqft
Video & virtual tour
Property
Parking
- Total spaces: 2
- Parking features: Attached, Garage, Inside Entrance, Private, Storage
- Attached garage spaces: 2
Features
- Stories: 1
- Patio & porch: Enclosed, Patio, Porch
- Exterior features: Porch
- Pool features: Association, Community
- Fencing: Block,Partial,Stucco Wall
Lot
- Size: 2,613 Square Feet
- Features: Desert Landscaping, Landscaped, < 1/4 Acre
Details
- Parcel number: 13817213031
- Zoning description: Single Family
- Horse amenities: None
Construction
Type & style
- Home type: Townhouse
- Architectural style: One Story
- Property subtype: Townhouse
- Attached to another structure: Yes
Materials
- Roof: Asphalt,Tile
Condition
- Resale
- Year built: 1989
Utilities & green energy
- Electric: Photovoltaics None
- Sewer: Public Sewer
- Water: Public
- Utilities for property: Underground Utilities
Community & HOA
Community
- Features: Pool
- Senior community: Yes
- Subdivision: Sun City Summerlin
HOA
- Has HOA: Yes
- Amenities included: Clubhouse, Fitness Center, Golf Course, Pickleball, Pool, Recreation Room, Tennis Court(s)
- Services included: Association Management, Maintenance Grounds, Recreation Facilities, Trash
- HOA fee: $230 monthly
- HOA name: Sun City Summerlin
- HOA phone: 702-966-1400
- Second HOA fee: $235 monthly
Location
- Region: Las Vegas
Financial & listing details
- Price per square foot: $259/sqft
- Tax assessed value: $201,991
- Annual tax amount: $1,472
- Date on market: 11/30/2025
- Listing agreement: Exclusive Right To Sell
- Listing terms: Cash,Conventional,FHA,VA Loan
Estimated market value
$299,800
$285,000 - $315,000
$1,868/mo
Price history
| Date | Event | Price |
|---|---|---|
| 7/17/2026 | Pending sale | $310,000$259/sqft |
Source:  LVR #2738089 Report a problem LVR #2738089 Report a problem | ||
| 7/10/2026 | Price change | $310,000-4.6%$259/sqft |
Source: LVR #2738089 Report a problem | ||
| 11/30/2025 | Listed for sale | $324,900$272/sqft |
Source: LVR #2738089 Report a problem | ||
Public tax history
| Year | Property taxes | Tax assessment |
|---|---|---|
| 2026 | $1,517 +3% | $70,697 -2.6% |
| 2025 | $1,472 +3% | $72,565 +12.9% |
| 2024 | $1,430 +3% | $64,256 +11.2% |
| 2023 | $1,388 +3% | $57,796 +14.7% |
| 2022 | $1,348 +3% | $50,370 -2% |
| 2021 | $1,308 +3% | $51,400 +5% |
| 2020 | $1,270 +3% | $48,944 +7.2% |
| 2019 | $1,233 +5.7% | $45,674 |
| 2018 | $1,167 | $45,674 +10.1% |
| 2017 | $1,167 | $41,476 +4.5% |
| 2016 | $1,167 +0.3% | $39,679 +6.7% |
| 2015 | $1,163 +3% | $37,192 +6.6% |
| 2014 | $1,129 | $34,888 |
| 2013 | -- | $34,888 +10.5% |
| 2012 | -- | $31,586 -13.1% |
| 2011 | -- | $36,364 -4.2% |
| 2010 | -- | $37,948 -15.2% |
| 2009 | -- | $44,750 |
| 2008 | -- | $44,750 -36.9% |
| 2007 | -- | $70,928 +0.4% |
| 2006 | -- | $70,639 +24.3% |
| 2005 | -- | $56,819 +28.8% |
| 2004 | -- | $44,100 +7.4% |
| 2003 | -- | $41,055 +8.8% |
| 2002 | -- | $37,720 +2.9% |
| 2001 | -- | $36,640 |
Find assessor info on the county website
Monthly payment
Est. payment
Payment breakdown
Explore the cost of this home by adjusting the details. Changes won't be saved.Climate risks
Neighborhood: Sun City Summerlin
Nearby schools
GreatSchools rating
- 7/10William Lummis Elementary SchoolGrades: PK-5Distance: 0.8 mi
- 6/10Ernest Becker Middle SchoolGrades: 6-8Distance: 0.8 mi
- 8/10Palo Verde High SchoolGrades: 9-12Distance: 3.6 mi
Schools provided by the listing agent
- Elementary: Lummis, William,Lummis, William
- Middle: Becker
- High: Palo Verde
Source: LVR. This data may not be complete. We recommend contacting the local school district to confirm school assignments for this home.
- $323,8002 bd1 ba1k sqft9049 Gemstone Dr, Las Vegas, NV 89134Off Market
- $310,9002 bd2 ba1.3k sqft9057 Gemstone Dr, Las Vegas, NV 89134Sold
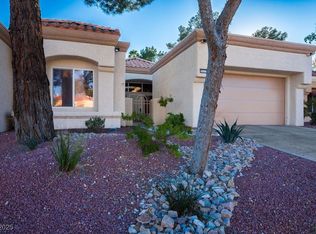
- $343,1002 bd2 ba1.1k sqft9045 Gemstone Dr, Las Vegas, NV 89134Off Market
- $282,0002 bd2 ba1.1k sqft9061 Gemstone Dr, Las Vegas, NV 89134Sold

- $348,4002 bd2 ba1.3k sqft9041 Gemstone Dr, Las Vegas, NV 89134Off Market
- $273,3002 bd1 ba1k sqft9065 Gemstone Dr, Las Vegas, NV 89134Off Market
- $335,0002 bd2 ba1.1k sqft9052 Gemstone Dr, Las Vegas, NV 89134For Sale
- $300,0002 bd2 ba1.3k sqft9056 Gemstone Dr, Las Vegas, NV 89134Sold
A local agent can set up tours, give advice and negotiate with sellers.
Similar homes
- $335,0002 bd2 ba1.1k sqft9052 Gemstone Dr, Las Vegas, NV 89134For Sale
 MLS ID #2796407, Eric S. Bumgardner, eXp Realty. LVR
 - $364,9992 bd2 ba1.3k sqft2712 Showcase Dr, Las Vegas, NV 89134For Sale
 MLS ID #2773422, Reginald Barham jr, LPT Realty LLC. LVR
 - $325,0001 bd2 ba1.3k sqft8524 Millsboro Dr, Las Vegas, NV 89134For Sale
 MLS ID #2787673, Kelly J. Barnhart, Simply Vegas. LVR
 - $317,5002 bd2 ba1k sqft10625 Mission Lakes Ave, Las Vegas, NV 89134For Sale
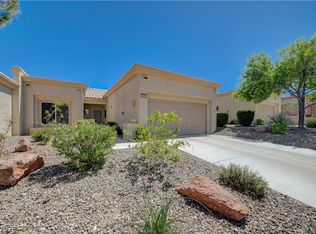 MLS ID #2784378, Michelle E. Yoon, Home Realty Center. LVR
 - $264,9002 bd2 ba1k sqft9820 Bundella Dr, Las Vegas, NV 89134For SaleMLS ID #2785255, Blaine N. Klos, Huntington & Ellis, A Real Est. LVR
- $309,0002 bd2 ba1.2k sqft9901 Trailwood Dr APT 2164, Las Vegas, NV 89134For SaleMLS ID #2778816, Brendan J. King III, Real Broker LLC. LVR
- $350,0002 bd2 ba1.3k sqft10452 Frostburg Ln, Las Vegas, NV 89134For SaleMLS ID #2790635, Katy Pereira, LPT Realty, LLC. LVR
- $299,0002 bd2 ba1.2k sqft3975 N Hualapai Way Unit 147, Las Vegas, NV 89129For SaleMLS ID #2801987, Richard D. Moss, RE/MAX CENTRAL. LVR
- $425,0002 bd2 ba1.3k sqft9537 Eagle Valley Dr, Las Vegas, NV 89134For SaleMLS ID #2784583, Deborah Primack, BHHS Nevada Properties. LVR
- $325,0002 bd3 ba1.4k sqft6437 Sundown Heights Ave, Las Vegas, NV 89130For SaleMLS ID #2794137, Jim Wicklund, Simply Vegas. LVR
- $349,9003 bd2 ba1.4k sqft9413 Mount Cash Ave Unit 103, Las Vegas, NV 89129For SaleMLS ID #2778197, Jeffrey Davis, Brokers Only, LLC. LVR
- $312,5002 bd2 ba1.1k sqft216 Yardarm Way, Las Vegas, NV 89145For SaleMLS ID #2767873, Deborah Fenimore, Executive Realty Services. LVR
- $420,0002 bd2 ba1.1k sqft8900 Stoney Point Dr, Las Vegas, NV 89134For SaleMLS ID #2781185, Saisawat E. Brown, Century 21 Americana. LVR
- $419,9992 bd2 ba1.7k sqft2548 Highvale Dr, Las Vegas, NV 89134For SaleMLS ID #2796320, David M. Baca, LIFE Realty District. LVR
- $295,0002 bd2 ba1k sqft7811 Oakpoint Ln #116, Las Vegas, NV 89145For SaleMLS ID #2763756, Sergio Colombo, TerraFerma Real Estate. LVR
- $329,9003 bd2 ba1.3k sqft4921 Ocean Shores Way, Las Vegas, NV 89130For SaleMLS ID #2766031, Timothy W. White, Douglas Elliman of Nevada LLC. LVR
- $414,9002 bd2 ba1.1k sqft8509 Festival Dr, Las Vegas, NV 89134For SaleMLS ID #2760638, To Kim, Barrett & Co, Inc. LVR
- $327,0002 bd3 ba1.4k sqft9346 Horizon Vista Ln, Las Vegas, NV 89117For SaleMLS ID #2752998, Esther A. Lucibello, Elite Realty. LVR
- $335,0003 bd2 ba1.3k sqft101 Breezy Tree Ct Unit 203, Las Vegas, NV 89145For SaleMLS ID #2796659, Cintia Ayala, Simply Vegas. LVR
- $405,0002 bd2 ba1.3k sqft2621 Lotus Hill Dr, Las Vegas, NV 89134For SaleMLS ID #2781451, Daniel T. Kim, Simply Vegas. LVR
