Pride in ownership and care have gone into preparing this home to be move in ready for its next owners! With most touch ups completed and new flooring in one of the bedrooms, this single level, low maintenance home in an established neighborhood welcomes you: inside features 3-bedrooms & 2-bathrooms with 1,008 sf. Outside you will find the xeriscaped yard enhances curb appeal while keeping upkeep and water use to a minimum. The shed in the backyard is versatile and could be used for crafting/projects, hobbies, work, or storage. Additionally, the Conex storage container will provide even more storage so you can keep parking in your garage. Set on a .14-acre lot, there is room for backyard enjoyment and privacy, as it is fully fenced, with a masonry fence along two sides. This property enjoys a convenient location just a half mile from a nearby park and close to the Barnes Butte recreation area, offering easy access to outdoor recreation and a central Oregon lifestyle.
Pending
$375,000
906 NE Mahogany St, Prineville, OR 97754
3beds
2baths
1,008sqft
:
Get pre-qualified$2,470/mo
Single Family Residence
Built in 1998
6,098 Square Feet Lot
$371,800 Zestimate®
$372/sqft
$-- HOA
What's special
Single level
- 100 days |
- 41 |
- 1 |
Zillow last checked:
Listing updated:
Listed by:
Coldwell Banker Bain 541-382-4123
Source: Oregon Datashare,MLS#: 220218523
Facts & features
Interior
Bedrooms & bathrooms
- Bedrooms: 3
- Bathrooms: 2
Heating
- Electric
Cooling
- None
Appliances
- Included: Dishwasher, Oven, Range, Range Hood, Refrigerator
Features
- Ceiling Fan(s), Kitchen Island, Open Floorplan
- Flooring: Laminate, Tile
- Windows: Double Pane Windows
- Basement: None
- Has fireplace: No
- Common walls with other units/homes: No Common Walls
Interior area
- Total structure area: 1,008
- Total interior livable area: 1,008 sqft
Property
Parking
- Total spaces: 2
- Parking features: Attached, Driveway, On Street
- Attached garage spaces: 2
- Has uncovered spaces: Yes
Features
- Levels: One
- Stories: 1
- Patio & porch: Covered, Patio, Porch
- Fencing: Fenced
- Has view: Yes
- View description: Neighborhood
Lot
- Size: 6,098 Square Feet
- Features: Corner Lot, Level
Details
- Additional structures: Shed(s)
- Parcel number: 14815
- Zoning description: R2
- Special conditions: Standard
Construction
Type & style
- Home type: SingleFamily
- Architectural style: Ranch
- Property subtype: Single Family Residence
Materials
- Frame
- Foundation: Stemwall
- Roof: Composition
Condition
- New construction: No
- Year built: 1998
Utilities & green energy
- Sewer: Public Sewer
- Water: Public
Green energy
- Water conservation: Water-Smart Landscaping
Community & HOA
Community
- Features: Playground
- Security: Carbon Monoxide Detector(s), Smoke Detector(s)
- Subdivision: NorthR
HOA
- Has HOA: No
Location
- Region: Prineville
Financial & listing details
- Price per square foot: $372/sqft
- Tax assessed value: $276,610
- Annual tax amount: $2,179
- Date on market: 4/27/2026
- Cumulative days on market: 100 days
- Listing terms: Cash,Conventional,FHA,FMHA,USDA Loan,VA Loan
- Inclusions: Dishwasher, Range/oven, Refrigerator, Shed, Conex Storage Container
- Exclusions: Personal Property
- Road surface type: Paved
Estimated market value
$371,800
$353,000 - $390,000
$1,957/mo
Price history
| Date | Event | Price |
|---|---|---|
| 6/18/2026 | Pending sale | $375,000$372/sqft |
Source:  Oregon Datashare #220218523 Report a problem Oregon Datashare #220218523 Report a problem | ||
| 5/7/2026 | Price change | $375,000-3.4%$372/sqft |
Source: Oregon Datashare #220218523 Report a problem | ||
| 4/27/2026 | Listed for sale | $388,000+42.8%$385/sqft |
Source: Oregon Datashare #220218523 Report a problem | ||
| 4/9/2021 | Sold | $271,716-1.2%$270/sqft |
Source: Oregon Datashare #220117775 Report a problem | ||
| 3/6/2021 | Pending sale | $275,000+316.7%$273/sqft |
Source: Oregon Datashare #220117775 Report a problem | ||
| 4/28/2011 | Sold | $66,000$65/sqft |
Source: Public Record Report a problem | ||
Public tax history
| Year | Property taxes | Tax assessment |
|---|---|---|
| 2025 | $2,180 +2.6% | $135,640 +3% |
| 2024 | $2,124 +3.5% | $131,690 +3% |
| 2023 | $2,051 +3.2% | $127,860 +3% |
| 2022 | $1,987 +0.6% | $124,140 +3% |
| 2021 | $1,977 +2.8% | $120,530 +3% |
| 2020 | $1,922 +3.5% | $117,022 |
| 2019 | $1,857 +2.7% | -- |
| 2018 | $1,807 | $110,305 +3% |
| 2017 | $1,807 +6.4% | $107,092 +6.1% |
| 2016 | $1,699 | $100,945 |
| 2015 | $1,699 +4.4% | $100,945 +6.1% |
| 2013 | $1,628 +23.5% | $95,150 +15% |
| 2012 | $1,318 +1.1% | $82,770 +1.7% |
| 2011 | $1,304 -9.5% | $81,360 -9.2% |
| 2010 | $1,442 | $89,650 -3% |
| 2009 | -- | $92,379 +3% |
| 2008 | -- | $89,688 +3% |
| 2007 | -- | $87,076 |
Find assessor info on the county website
Monthly payment
Est. payment
Payment breakdown
Explore the cost of this home by adjusting the details. Changes won't be saved.Climate risks
Neighborhood: 97754
Nearby schools
GreatSchools rating
- 8/10Barnes Butte ElementaryGrades: K-5Distance: 1.2 mi
- 8/10Crook County Middle SchoolGrades: 6-8Distance: 1.6 mi
- 6/10Crook County High SchoolGrades: 9-12Distance: 2.2 mi
Schools provided by the listing agent
- Elementary: Barnes Butte Elem
- Middle: Crook County Middle
- High: Crook County High
Source: Oregon Datashare. This data may not be complete. We recommend contacting the local school district to confirm school assignments for this home.
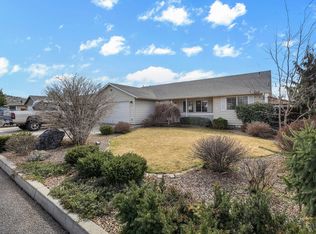
- $398,9003 bd2 ba1.3k sqft952 NE Mahogany St, Prineville, OR 97754Sold
- $362,6003 bd2 ba1.2k sqft915 NE Yew St, Prineville, OR 97754Off Market

- $374,6003 bd2 ba1.2k sqft923 NE Yew St, Prineville, OR 97754Off Market
- $396,0003 bd2 ba1.2k sqft901 NE Mahogany St, Prineville, OR 97754Sold

- $388,0003 bd2 ba1.2k sqft986 NE Mahogany St, Prineville, OR 97754Sold
- $390,0003 bd2 ba1.1k sqft955 NE Mahogany St, Prineville, OR 97754Sold
- $372,5003 bd2 ba1.2k sqft939 NE Yew St, Prineville, OR 97754Off Market
- $383,2003 bd2 ba1.4k sqft2547 NE Sugarpine Rd, Prineville, OR 97754Off Market
A local agent can set up tours, give advice and negotiate with sellers.
Similar homes
- $385,0003 bd2 ba1.2k sqft747 NE Black Bear St, Prineville, OR 97754For Sale
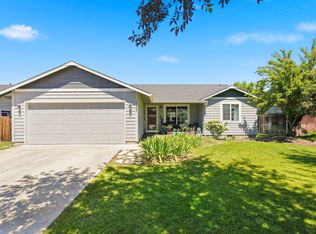
 MLS ID #220225142, Cary Kiefer, Stellar Realty Northwest. Oregon Datashare
 - $450,0003 bd2 ba1.4k sqft2635 NE Yellowpine Rd, Prineville, OR 97754For Sale
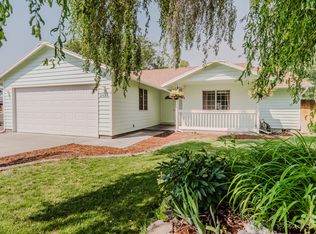 MLS ID #220226496, Chris W. Bernard, Bernard Real Estate Group. Oregon Datashare
 - $389,0003 bd3 ba1.4k sqft609 NE Stone Ridge Ln, Prineville, OR 97754For Sale
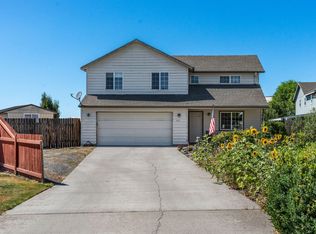 MLS ID #220225113, Michael Boynton, Coldwell Banker Sun Country. Oregon Datashare
 - $400,0003 bd2 ba1.1k sqft1527 NE Larry Ct, Prineville, OR 97754For Sale
 MLS ID #220226175, Lori R Starr-Desjardins, Coldwell Banker Sun Country. Oregon Datashare
 - $405,0003 bd2 ba1.2k sqft723 NE Stone Ridge Loop, Prineville, OR 97754For SaleMLS ID #220222726, Shelby L Shely, Homestead Realty LLC. Oregon Datashare
- $370,0002 bd1 ba816 sqft796 NE Dunham St, Prineville, OR 97754For SaleMLS ID #220226357, Jessica Dawn Lay, eXp Realty, LLC. Oregon Datashare
- $369,9003 bd2 ba1.1k sqft1029 SE Algonquian Loop, Prineville, OR 97754For SaleMLS ID #220223055, Heather E. Hockett, Century 21 North Homes Realty. Oregon Datashare
- $445,0003 bd2 ba1.4k sqft699 NE Fieldstone Ln, Prineville, OR 97754For SaleMLS ID #220221958, Rachel D Rhoden, Cascade Hasson SIR. Oregon Datashare
- $387,5003 bd2 ba1.4k sqft1263 NE Powell Ln, Prineville, OR 97754For SaleMLS ID #220215501, Lori R Starr-Desjardins, Coldwell Banker Sun Country. Oregon Datashare
- $430,0003 bd2 ba1.3k sqft758 NE Sandstone Ct, Prineville, OR 97754For SaleMLS ID #220225059, Rachel D Rhoden, Cascade Hasson SIR. Oregon Datashare
- $339,0002 bd2 ba1.1k sqft845 NW Claypool St, Prineville, OR 97754For SaleMLS ID #220225958, Jessica Dawn Lay, eXp Realty, LLC. Oregon Datashare
- $425,0003 bd2 ba1.4k sqft728 NE Brookstone Dr, Prineville, OR 97754For SaleMLS ID #220221210, Ed King, Keller Williams Realty Central Oregon. Oregon Datashare
- $439,9903 bd2 ba1.2k sqft2577 SE Hill St, Prineville, OR 97754For SaleMLS ID #220219818, Wyatt Augustus Willis, Windermere Realty Trust. Oregon Datashare
- $380,0004 bd2 ba1.4k sqft194 SE Garner St, Prineville, OR 97754For SaleMLS ID #220224188, Kennadi Brynae Dieter, Ninebark Real Estate. Oregon Datashare
- $329,0002 bd2 ba1.1k sqft1372 NW Teal Loop, Prineville, OR 97754For SaleMLS ID #220222887, Brian Michael Intlekofer, Obsidian Real Estate Group. Oregon Datashare
- $459,0003 bd2 ba1.4k sqft751 NE Lookout Ave, Prineville, OR 97754For SaleMLS ID #220224134, Jessica Dawn Lay, eXp Realty, LLC. Oregon Datashare
- $319,9003 bd2 ba1.3k sqft939 NW Cains Rd, Prineville, OR 97754For SaleMLS ID #220226316, Jessica Dawn Lay, eXp Realty, LLC. Oregon Datashare
- $340,0003 bd1 ba1.1k sqft900 SE Willowdale Dr, Prineville, OR 97754For SaleMLS ID #220193979, Jodi M Husband, Coldwell Banker Sun Country. Oregon Datashare
- $399,9003 bd2 ba1.4k sqft871 NE 6th St, Prineville, OR 97754For SaleMLS ID #220217318, Holly Cole, Keller Williams Realty Central Oregon. Oregon Datashare
- $415,0003 bd2 ba1.2k sqft715 S Main St, Prineville, OR 97754For SaleMLS ID #220219161, Miranda Owen, Legacy Realty LLC. Oregon Datashare
