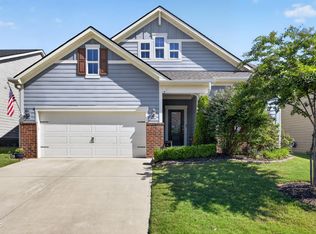
Located in a welcoming 55+ community, this beautifully designed ranch style home offers a soothing palette, upscale finishes and sophisticated design touches which create a sense of warmth and tranquility throughout. The thoughtfully designed floorplan offers the ease of one-level living with three bedrooms, one which easily flexes to an office space with lovely French doors and closet. At the heart of the home is a gorgeous chef's kitchen, featuring upgraded cabinetry with pull-out drawers, gas range, beautiful granite countertops and stylish backsplash. The adjacent dining room features a bay window overlooking outdoor greenery and fills the space with natural light. The open floor plans flows into the spacious great room with transom windows and cozy fireplace. Off the main area is the peaceful screen porch with EZ breeze windows offering views of the open spaces beyond. The luxury primary suite features a second bay window with trey ceiling and lovely lighting. The spa inspired bath features a zero-entry shower, dual vanity, and plenty of storage. The clever connection from the laundry room to the spacious primary closet and bath simplifies everyday living. Guests will enjoy the large front bedroom with spacious closet and adjacent full bath. The owner's entry off the garage offers a granite counter with upper and lower cabinets convenient for everyday use. The garage offers enhanced platform steps with rail for increased safety and custom shelving for increased efficiency. Enjoy resort-style living with clubhouse, pool, fitness, pickleball and tennis courts and a wide range of clubs and events for every interest! Located near shops, restaurants and services with easy access to world class medical, culture, sports and all the Raleigh-Durham region offers!
For sale
$525,000
906 Narrative Ln, Durham, NC 27703
3beds
1,751sqft
Single Family Residence
Built in 2019
5,662 Square Feet Lot
$513,900 Zestimate®
$300/sqft
$277/mo HOA
What's special
Upscale finishesSoothing paletteNatural lightOne-level livingOpen floor planGas rangeBeautiful granite countertops
- 4 hours
- 58
- 7
Zillow last checked:
Listing updated:
Listed by:
Barbara Green 919-522-0880,
EXP Realty LLC
Source: Doorify MLS,MLS#: 10193472
Facts & features
Interior
Bedrooms & bathrooms
- Bedrooms: 3
- Bathrooms: 2
- Full bathrooms: 2
- Main level bathrooms: 2
- Main level bedrooms: 3
Primary bedroom
- Level: Main
- Area: 206.91 Square Feet
- Dimensions: 12.1 x 17.1
Bedroom 2
- Level: Main
- Area: 124.3 Square Feet
- Dimensions: 11.0 x 11.3
Bedroom 3
- Level: Main
- Area: 124.3 Square Feet
- Dimensions: 11.0 x 11.3
Dining room
- Level: Main
- Area: 159.3 Square Feet
- Dimensions: 11.8 x 13.5
Other
- Level: Main
- Area: 55.76 Square Feet
- Dimensions: 6.8 x 8.2
Great room
- Level: Main
- Area: 233.8 Square Feet
- Dimensions: 14.0 x 16.7
Kitchen
- Level: Main
- Area: 149.5 Square Feet
- Dimensions: 11.5 x 13.0
Other
- Description: Screened porch
- Level: Main
- Area: 126 Square Feet
- Dimensions: 9.0 x 14.0
Heating
- Forced Air, Natural Gas
Cooling
- Central Air
Appliances
- Included: Dryer, Disposal, Gas Cooktop, Microwave, Refrigerator, Washer, Wall Oven
- Laundry: Laundry Room, Main Level
Features
- Double Vanity, Entrance Foyer, Eat-in Kitchen, Granite Counters, Kitchen Island, Open Floorplan, Primary Downstairs, Tray Ceiling(s), Walk-In Closet(s), Walk-In Shower, Smooth Ceilings
- Flooring: Carpet, Hardwood, Tile
- Windows: Blinds, Drapes
- Common walls with other units/homes: No Common Walls
Interior area
- Total structure area: 1,751
- Total interior livable area: 1,751 sqft
- Finished area above ground: 1,751
- Finished area below ground: 0
Property
Parking
- Total spaces: 4
- Parking features: Garage
- Garage spaces: 2
- Uncovered spaces: 2
Accessibility
- Accessibility features: Level Flooring
Features
- Levels: One
- Stories: 1
- Entry location: Front
- Patio & porch: Patio, Screened
- Exterior features: Garden
Lot
- Size: 5,662 Square Feet
- Features: Back Yard, Front Yard, Interior Lot, Landscaped
Details
- Parcel number: 224820
- Zoning: I-2
- Special conditions: Standard
Construction
Type & style
- Home type: SingleFamily
- Architectural style: Ranch,Transitional
- Property subtype: Single Family Residence
Materials
- HardiPlank Type
- Foundation: Slab
- Roof: Asphalt,Shingle
Condition
- New construction: No
- Year built: 2019
Details
- Builder model: Pioneer
Utilities & green energy
- Sewer: Public Sewer
- Water: Public
- Utilities for property: Natural Gas Connected, Water Connected
Community & HOA
Community
- Features: Clubhouse, Fitness Center, Pool, Sidewalks, Tennis Court(s)
- Subdivision: Creekside at Bethpage
HOA
- Has HOA: Yes
- Amenities included: Billiard Room, Barbecue, Clubhouse, Dog Park, Fitness Center, Jogging Path, Landscaping, Management, Meeting Room, Party Room, Recreation Facilities, Recreation Room, Sport Court, Tennis Court(s)
- Services included: Maintenance Grounds
- HOA fee: $277 monthly
- HOA name: Creekside at Bethpage HOA
- HOA phone: 919-296-3901
Location
- Region: Durham
Financial & listing details
- Price per square foot: $300/sqft
- Tax assessed value: $516,748
- Annual tax amount: $5,122
- Date on market: 9/18/2026
- Listing agreement: Exclusive Right To Sell
- Listing terms: Conventional
- Road surface type: Asphalt
Estimated market value
$513,900
$488,000 - $540,000
$2,221/mo
Price history
| Date | Event | Price |
|---|---|---|
| 9/18/2026 | Listed for sale | $525,000+41.9%$300/sqft |
Source:  Doorify MLS #10193472 Report a problem Doorify MLS #10193472 Report a problem | ||
| 8/21/2020 | Sold | $370,000$211/sqft |
Source: Public Record Report a problem | ||
Public tax history
| Year | Property taxes | Tax assessment |
|---|---|---|
| 2025 | $5,123 +14.3% | $516,748 +60.8% |
| 2024 | $4,483 +6.5% | $321,393 |
| 2023 | $4,210 +2.3% | $321,393 |
| 2022 | $4,114 +0.5% | $321,393 |
| 2021 | $4,094 +8958% | $321,393 |
| 2020 | $45 | $321,393 +278.9% |
| 2019 | $45 | $84,825 |
Find assessor info on the county website
Monthly payment
Est. payment
Payment breakdown
Explore the cost of this home by adjusting the details. Changes won't be saved.Climate risks
Neighborhood: 27703
Nearby schools
Schools provided by the listing agent
- Elementary: Durham - Bethesda Elementary
- Middle: Durham - Lowes Grove Middle
- High: Durham - Hillside High
Source: Doorify MLS. This data may not be complete. We recommend contacting the local school district to confirm school assignments for this home.
Similar homes
- $515,0002 bd2 ba1.9k sqft819 Atticus Way, Durham, NC 27703For Sale
 MLS ID #10193521, Barbara Green. Doorify MLS
 - $530,0003 bd2 ba1.7k sqft1219 Pulitzer Ln, Durham, NC 27703For Sale
 MLS ID #10184754, Ryan Reynolds. Doorify MLS
 - $--4 bd2 ba2k sqft3009 Skybrook Ln, Durham, NC 27703Auction
 ServiceLink Auction
 - $500,0002 bd2 ba1.8k sqft1003 Plath Dr, Durham, NC 27703For Sale
 MLS ID #10151731, Vanessa Cherif-Speight. Doorify MLS
 - $610,0002 bd3 ba2.3k sqft1207 Grangerford Ct, Durham, NC 27703For SaleMLS ID #10188421, Merry Ann Cutler. Doorify MLS
- $525,0004 bd3 ba2.4k sqft1003 Flyfish Ave, Durham, NC 27703For SaleMLS ID #10185241, Don Gomez. Doorify MLS
- $615,0003 bd3 ba2.2k sqft1031 Cuthbert Ln, Durham, NC 27703For SaleMLS ID #10162493, Gretchen Coley. Doorify MLS
- $449,5003 bd3 ba1.4k sqft3128 Pleasant Grove Church Rd, Morrisville, NC 27560For SaleMLS ID #10170114, Debby Wimsatt. Doorify MLS
- $350,0002 bd2 ba1.2k sqft4 Icon Ct, Durham, NC 27703For SaleMLS ID #10193127, Erin E Bartow. Doorify MLS
- $367,0003 bd3 ba1.7k sqft462 Brier Summit Pl, Durham, NC 27703For SaleMLS ID #10179596, Angela Drum. Doorify MLS
- $440,0003 bd3 ba2k sqft9 Alexis Ct, Durham, NC 27703For SaleMLS ID #10182925, Kim Saylor. Doorify MLS
- $360,0003 bd4 ba1.9k sqft415 Cross Country Way, Durham, NC 27703For SaleMLS ID #10193243, Tina Caul. Doorify MLS
- $435,0003 bd3 ba2.3k sqft4 Alexis Ct, Durham, NC 27703For SaleMLS ID #10183679, Laurie Marcey. Doorify MLS
- $423,7003 bd3 ba2.2k sqft2811 Skybrook Ln, Durham, NC 27703For SaleMLS ID #10183211, Traci Tharrington. Doorify MLS
- $633,0003 bd3 ba2.3k sqft4315 Holloman Rd, Durham, NC 27703For SaleMLS ID #10183476, Cecelia Saylor. Doorify MLS
- $437,5002 bd2 ba1.5k sqft1108 Twain Trl, Durham, NC 27703For SaleMLS ID #10166937, Howie Freiling. Doorify MLS
- $419,0003 bd3 ba2.5k sqft2916 Skybrook Ln, Durham, NC 27703For SaleMLS ID #10178735, Reese Vikram. Doorify MLS
- $413,9004 bd3 ba1.8k sqft12 Sameer Ct, Durham, NC 27703For SaleMLS ID #10152920, Stephanie Anson. Doorify MLS
- $429,0004 bd3 ba1.9k sqft1051 Flyfish Ave, Durham, NC 27703For SaleMLS ID #10161963, Robert Hunt. Doorify MLS
- $399,9004 bd3 ba2.1k sqft4706 Rockport Dr, Durham, NC 27703For SaleMLS ID #10182601, Matt Bennett. Doorify MLS
