You must see the inside of this home to believe the space!! Wonderful custom built resale home in the gated, country club of Eagle's Landing. Eagle's Landing is located 5 minutes from I-75, shopping, medical facilities, 20 minutes to Hartsfield-Jackson Airport and 35 minutes to downtown Atlanta. This home features tons of living space for family living, entertaining or multi-generational living. An entry foyer opens into a formal dining room and living room. The spacious great room has high soaring ceilings and a fireplace. Chef's kitchen has center island, breakfast bar, breakfast area and keeping room. There are 2 bedrooms, each with their own private bathroom located on the main level. The primary bedroom has tray ceiling and opens into a spa type bathroom with dual vanities and large closet space. A guest bathroom and laundry room/mud room are also located on the main level. A finished bonus room which doubles as a large bedroom and full bathroom are located on the 2nd level. The finished terrace level has a ton of space which includes 2 bedrooms, full bathroom, media room, recreation room, wet bar and storage space. Interior features include wood flooring, lovely crown molding and trim, fresh paint and much more. A deck overlooks the rear yard. A circular drive and side driveway lead to a 3 car attached garage. A membership to Eagle's Landing Country Club can be acquired.
Pending
Price cut: $90K (6/26)
$799,900
906 Northern Pines Dr, McDonough, GA 30253
5beds
5,491sqft
:
Get pre-qualified$5,485/mo
Single Family Residence
Built in 2004
0.67 Acres Lot
$771,400 Zestimate®
$146/sqft
$208/mo HOA
What's special
- 38 days |
- 380 |
- 8 |
Likely to sell faster than
Zillow last checked:
Listing updated:
Listed by:
Susan Clowdus 404-680-6974,
Susan Clowdus Real Estate
Source: GAMLS,MLS#: 10793799
Facts & features
Interior
Bedrooms & bathrooms
- Bedrooms: 5
- Bathrooms: 5
- Full bathrooms: 4
- 1/2 bathrooms: 1
- Main level bathrooms: 2
- Main level bedrooms: 2
Rooms
- Room types: Exercise Room, Family Room, Foyer, Game Room, Laundry, Media Room
Dining room
- Features: Separate Room
Kitchen
- Features: Breakfast Area, Breakfast Bar
Heating
- Natural Gas, Central
Cooling
- Electric, Ceiling Fan(s), Central Air
Appliances
- Included: Gas Water Heater, Dishwasher, Disposal, Microwave, Oven/Range (Combo), Refrigerator
- Laundry: In Hall
Features
- Tray Ceiling(s), Vaulted Ceiling(s), High Ceilings, Double Vanity, Soaking Tub, Separate Shower, Tile Bath, Walk-In Closet(s), Wet Bar, Master On Main Level, Wine Cellar
- Flooring: Carpet, Hardwood, Tile
- Basement: Bath Finished,Daylight,Interior Entry,Exterior Entry,Finished,Full
- Number of fireplaces: 1
- Fireplace features: Family Room, Gas Starter
Interior area
- Total structure area: 5,491
- Total interior livable area: 5,491 sqft
- Finished area above ground: 3,178
- Finished area below ground: 2,313
Property
Parking
- Total spaces: 3
- Parking features: Attached, Garage Door Opener, Garage, Storage
- Has attached garage: Yes
Features
- Levels: Three Or More
- Stories: 3
- Patio & porch: Deck, Patio
- Exterior features: Balcony
- Has spa: Yes
- Spa features: Bath
Lot
- Size: 0.67 Acres
- Features: Cul-De-Sac
Details
- Parcel number: 051G01089000
Construction
Type & style
- Home type: SingleFamily
- Architectural style: Brick 4 Side,Traditional
- Property subtype: Single Family Residence
Materials
- Brick
- Roof: Composition
Condition
- Resale
- New construction: No
- Year built: 2004
Utilities & green energy
- Sewer: Public Sewer
- Water: Public
- Utilities for property: Underground Utilities, Cable Available, Sewer Connected
Green energy
- Green verification: ENERGY STAR Certified Homes
- Energy efficient items: Thermostat
Community & HOA
Community
- Features: Clubhouse, Gated, Golf, Lake, Park, Fitness Center, Playground, Pool, Sidewalks, Street Lights, Swim Team, Tennis Court(s), Tennis Team, Near Shopping
- Security: Security System, Smoke Detector(s)
- Subdivision: Eagles Landing Country Club
HOA
- Has HOA: Yes
- Services included: Security, Reserve Fund, Swimming, Tennis
- HOA fee: $2,500 annually
Location
- Region: Mcdonough
Financial & listing details
- Price per square foot: $146/sqft
- Tax assessed value: $849,000
- Annual tax amount: $12,441
- Date on market: 6/26/2026
- Cumulative days on market: 38 days
- Listing agreement: Exclusive Right To Sell
- Listing terms: Cash,Conventional,FHA,VA Loan
Estimated market value
$771,400
$733,000 - $810,000
$4,080/mo
Price history
| Date | Event | Price |
|---|---|---|
| 7/25/2026 | Pending sale | $799,900$146/sqft |
Source:  GAMLS #10793799 Report a problem GAMLS #10793799 Report a problem | ||
| 6/26/2026 | Price change | $799,900-10.1%$146/sqft |
Source: GAMLS #10793799 Report a problem | ||
| 5/30/2026 | Price change | $889,900-6.3%$162/sqft |
Source: GAMLS #10722442 Report a problem | ||
| 4/1/2026 | Listed for sale | $949,900+91.9%$173/sqft |
Source: GAMLS #10722442 Report a problem | ||
| 5/2/2017 | Sold | $495,000-3.9%$90/sqft |
Source: Public Record Report a problem | ||
| 3/18/2017 | Pending sale | $514,900$94/sqft |
Source: SUSAN CLOWDUS AND ASSOC REALTO #8151384 Report a problem | ||
| 3/14/2017 | Listed for sale | $514,900+11.9%$94/sqft |
Source: SUSAN CLOWDUS AND ASSOC REALTO #8151384 Report a problem | ||
| 9/28/2016 | Sold | $460,000-8%$84/sqft |
Source: Public Record Report a problem | ||
| 9/13/2016 | Pending sale | $499,900$91/sqft |
Source: AC & ASSOCIATES REAL EST GROUP #8038340 Report a problem | ||
| 9/10/2016 | Price change | $499,900-3.8%$91/sqft |
Source: AC & ASSOCIATES REAL EST GROUP #8038340 Report a problem | ||
| 8/2/2016 | Price change | $519,900-1.9%$95/sqft |
Source: AC & ASSOCIATES REAL EST GROUP #8038340 Report a problem | ||
| 5/27/2016 | Price change | $529,900-1%$97/sqft |
Source: IRWIN REALTY & COMPANY #7605717 Report a problem | ||
| 3/16/2016 | Price change | $535,500+1.1%$98/sqft |
Source: IRWIN REALTY & COMPANY #07605717 Report a problem | ||
| 1/1/2016 | Price change | $529,900-1.9%$97/sqft |
Source: AC & ASSOCIATES REAL EST GROUP #07491428 Report a problem | ||
| 10/11/2015 | Price change | $539,900-1.8%$98/sqft |
Source: AC & ASSOCIATES REAL EST GROUP #07491428 Report a problem | ||
| 7/18/2015 | Listed for sale | $549,900+0.2%$100/sqft |
Source: AC & ASSOCIATES REAL EST GROUP #07491428 Report a problem | ||
| 6/14/2014 | Listing removed | $549,000$100/sqft |
Source: A C & Associates Real Estate Group, LLC #03256151 Report a problem | ||
| 3/22/2014 | Price change | $549,000-1.8%$100/sqft |
Source: A C & Associates Real Estate Group, LLC #03256151 Report a problem | ||
| 3/3/2014 | Listed for sale | $559,000$102/sqft |
Source: A C & Associates Real Estate Group, LLC #03256151 Report a problem | ||
| 11/5/2013 | Listing removed | $559,000$102/sqft |
Source: A C & Associates Real Estate Group, LLC #03256151 Report a problem | ||
| 4/22/2013 | Listed for sale | $559,000-15.3%$102/sqft |
Source: A C & Associates Real Estate Group, LLC Report a problem | ||
| 6/28/2012 | Listing removed | $659,900$120/sqft |
Source: GLOBAL BROKERS GEORGIA, LLC #03155592 Report a problem | ||
| 5/16/2012 | Price change | $659,900-4.2%$120/sqft |
Source: GLOBAL BROKERS GEORGIA, LLC #03155592 Report a problem | ||
| 1/15/2012 | Price change | $689,000-1.4%$125/sqft |
Source: GLOBAL BROKERS GEORGIA, LLC #03155592 Report a problem | ||
| 11/27/2011 | Listed for sale | $699,000+24.8%$127/sqft |
Source: GLOBAL BROKERS GEORGIA, LLC #03155592 Report a problem | ||
| 8/31/2004 | Sold | $560,000+779.1%$102/sqft |
Source: Public Record Report a problem | ||
| 7/29/2003 | Sold | $63,700$12/sqft |
Source: Public Record Report a problem | ||
Public tax history
| Year | Property taxes | Tax assessment |
|---|---|---|
| 2025 | $10,658 +7.9% | $339,600 +13.9% |
| 2024 | $9,880 +11.6% | $298,120 +6.7% |
| 2023 | $8,854 +3.3% | $279,320 +13.5% |
| 2022 | $8,570 +11.2% | $246,160 +17.2% |
| 2021 | $7,708 +4.6% | $210,000 +6.4% |
| 2020 | $7,367 +0.8% | $197,280 +0.7% |
| 2019 | $7,312 | $195,840 +5% |
| 2018 | -- | $186,440 +3.6% |
| 2016 | $2,472 -63.1% | $179,960 +5.5% |
| 2015 | $6,703 +2.7% | $170,520 +12.4% |
| 2014 | $6,526 | $151,760 |
| 2013 | -- | -- |
| 2012 | -- | -- |
| 2011 | -- | -- |
| 2010 | -- | -- |
| 2009 | -- | -- |
| 2008 | $7,911 +1.1% | -- |
| 2007 | $7,824 +2% | $220,680 |
| 2005 | $7,667 | $220,680 |
| 2004 | $7,667 +776.4% | $220,680 +819.5% |
| 2003 | $875 | $24,000 |
Find assessor info on the county website
Monthly payment
Est. payment
Payment breakdown
Explore the cost of this home by adjusting the details. Changes won't be saved.Climate risks
Neighborhood: 30253
Nearby schools
GreatSchools rating
- 5/10Flippen Elementary SchoolGrades: PK-5Distance: 0.7 mi
- 4/10Eagle's Landing Middle SchoolGrades: 6-8Distance: 1.3 mi
- 2/10Eagle's Landing High SchoolGrades: 9-12Distance: 1.2 mi
Schools provided by the listing agent
- Elementary: Flippen
- Middle: Eagles Landing
- High: Eagles Landing
Source: GAMLS. This data may not be complete. We recommend contacting the local school district to confirm school assignments for this home.
- $758,1006 bd4 ba3.6k sqft908 Northern Pines Dr, McDonough, GA 30253Off Market
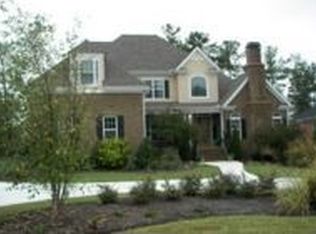
- $760,3006 bd5 ba3.8k sqft904 Northern Pines Dr, McDonough, GA 30253Off Market
- $736,5005 bd3 ba3.8k sqft816 Cog Hl, McDonough, GA 30253Off Market

- $578,7005 bd3 ba3k sqft910 Northern Pines Dr, McDonough, GA 30253Off Market
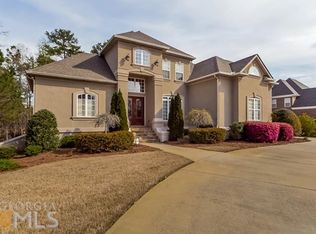
- $757,1003 bd4 ba2.7k sqft907 Northern Pines Dr, McDonough, GA 30253Off Market
- $641,2004 bd3 ba3.1k sqft902 Northern Pines Dr, McDonough, GA 30253Off Market
- $1,114,3008 bd6 ba5.5k sqft818 Cog Hl, McDonough, GA 30253Off Market
- $757,0004 bd3 ba4.4k sqft905 Northern Pines Dr, McDonough, GA 30253Off Market
A local agent can set up tours, give advice and negotiate with sellers.
Similar homes
- $769,9995 bd5 ba5.6k sqft124 Somerset Hls, McDonough, GA 30253Active

 MLS ID #10812068, Susan Clowdus, Susan Clowdus Real Estate. GAMLS
 - $850,0006 bd5 ba6.5k sqft813 Black Diamond Dr, McDonough, GA 30253For Sale

 MLS ID #7778275, CLAY HENDERSON, Atlanta Fine Homes Sotheby's International. FMLS GA
 - $929,5006 bd7 ba6.5k sqft601 Sawgrass Walk, McDonough, GA 30253Active
 MLS ID #10815241, Martin D'Andrade, Maximum One Realtor Partners. GAMLS
 - $800,0005 bd5 ba3.8k sqft104 Royal Burgess Way, McDonough, GA 30253Active
 MLS ID #10794784, Geraldine Ruiz, BHGRE Metro Brokers. GAMLS
 - $635,0006 bd5 ba5.8k sqft216 Montrose Dr, McDonough, GA 30253ActiveMLS ID #10805144, Susan Clowdus, Susan Clowdus Real Estate. GAMLS
- $685,0007 bd5 ba5k sqft221 Langshire Dr, McDonough, GA 30253ActiveMLS ID #10793929, Beverly J Hood, BHHS Georgia Properties. GAMLS
- $699,9005 bd5 ba5.7k sqft1202 Persimmon Way, McDonough, GA 30252ActiveMLS ID #10817103, Amy Scott, The Legacy Real Estate Group. GAMLS
- $1,100,0007 bd7 ba6.3k sqft360 Wyldewoode Dr, McDonough, GA 30253ActiveMLS ID #10817168, Joseph Stockdale, Joe Stockdale Real Estate. GAMLS
- $665,0005 bd4 ba5.2k sqft332 Warwick Pl, McDonough, GA 30253ActiveMLS ID #10794140, Tanya Pickens, Opendoor Brokerage. GAMLS
- $574,9005 bd5 ba3.8k sqft408 Castle Rock, McDonough, GA 30253ActiveMLS ID #10812481, April Hunter, Hunter International Realty. GAMLS
- $589,0005 bd3 ba3.6k sqft100 Westminster Way, McDonough, GA 30253ActiveMLS ID #10740899, Kaylee Walker, Dwelli. GAMLS
- $440,0005 bd4 ba3.4k sqft841 Colwell Ln, McDonough, GA 30253ActiveMLS ID #10802982, Darnell Bender, BHHS Georgia Properties. GAMLS
- $715,0006 bd5 ba6k sqft501 Smithson Xing, McDonough, GA 30252ActiveMLS ID #10780044, Tina Graham, eXp Realty. GAMLS
- $799,9004 bd4 ba4.3k sqft515 Harris Dr, McDonough, GA 30252ActiveMLS ID #10785601, Jordan Freeman, Welcome Home Real Estate Group. GAMLS
- $670,0007 bd4 ba5.5k sqft416 Saffron Ln, McDonough, GA 30252ActiveMLS ID #10817557, Lorraine Oduor, NorthGroup Real Estate Inc. GAMLS
- $640,0005 bd6 ba5.2k sqft149 Robson Trl, McDonough, GA 30252ActiveMLS ID #10808196, Fran Hughes, Sanders Real Estate. GAMLS
- $689,0005 bd4 ba5.6k sqft113 Limbaugh Valley Dr, McDonough, GA 30252ActiveMLS ID #10758058, Marty Pettiford, eXp Realty. GAMLS
- $715,0004 bd4 ba2.9k sqft1561 Aiken Chafin Ln, McDonough, GA 30252For SaleMLS ID #7777124, Christopher Huffer, Dorsey Alston Realtors. FMLS GA
- $627,9994 bd5 ba5k sqft1315 Edwin Ct, McDonough, GA 30252ActiveMLS ID #10786117, Marie Dupuy, Inspirational Homes LLC. GAMLS
- $515,0006 bd4 ba4.7k sqft825 Deerwood Dr, Stockbridge, GA 30281ActiveMLS ID #10814358, Lori C Gray, Chapman Group Realty, Inc.. GAMLS
