Welcome to one of the very last homes built in Hidden Creek Estates. This home boasts over 2,200 square feet on a massive lot over one third of an acre in size that offers flexibility in many ways. Enjoy a large, open floor plan that is full of natural light and perfect for family living and entertaining. The kitchen boasts lots of cabinets and storage and granite countertops and is directly open to the large living area. The utility room has ample storage, freezer, and ample storage to fold laundry and complete tasks. Floors have been upgraded to wood look ceramic tile throughout. The large master bedroom features large his and hers walk in closets and the spacious ensuite bath boasts separate vanities. The front room has flexibility to used as a home office, second living or even a formal dining room. There is also an additional flex room off the laundry as well. The back covered patio overlooks the massive private back yard that is so large you could practice or play sports. Gas outlet for grill is already in place for your patio entertaining setup.
Pending
$349,900
907 Hidden Creek Dr, Royse City, TX 75189
4beds
2,212sqft
Single Family Residence
Built in 2017
0.33 Acres Lot
$-- Zestimate®
$158/sqft
$37/mo HOA
What's special
Full of natural lightLarge open floor planGranite countertopsLarge master bedroomBack covered patio
- 54 days |
- 120 |
- 2 |
Likely to sell faster than
Zillow last checked:
Listing updated:
Listed by:
Patty Turner 0426347 972-772-7000,
Keller Williams Rockwall 972-772-7000,
Russell Ratterree 0688529 214-448-0247,
Keller Williams Rockwall
Source: NTREIS,MLS#: 21314763
Facts & features
Interior
Bedrooms & bathrooms
- Bedrooms: 4
- Bathrooms: 2
- Full bathrooms: 2
Primary bedroom
- Features: Ceiling Fan(s), Dual Sinks, Double Vanity, En Suite Bathroom, Garden Tub/Roman Tub, Separate Shower, Walk-In Closet(s)
- Level: First
- Dimensions: 16 x 14
Bedroom
- Features: Split Bedrooms
- Level: First
- Dimensions: 11 x 10
Bedroom
- Level: First
- Dimensions: 13 x 11
Bonus room
- Level: First
- Dimensions: 11 x 10
Dining room
- Level: First
- Dimensions: 12 x 9
Kitchen
- Features: Breakfast Bar, Built-in Features, Eat-in Kitchen, Granite Counters, Kitchen Island, Pantry, Walk-In Pantry
- Level: First
- Dimensions: 18 x 14
Living room
- Level: First
- Dimensions: 32 x 19
Utility room
- Features: Pantry
- Level: First
- Dimensions: 13 x 8
Heating
- Central
Cooling
- Central Air, Electric
Appliances
- Included: Dishwasher, Disposal, Gas Range
Features
- Double Vanity, Eat-in Kitchen, Granite Counters, High Speed Internet, Kitchen Island, Open Floorplan, Pantry, Cable TV, Walk-In Closet(s), Wired for Sound
- Flooring: Ceramic Tile
- Has basement: No
- Number of fireplaces: 1
- Fireplace features: Gas Starter
Interior area
- Total interior livable area: 2,212 sqft
Video & virtual tour
Property
Parking
- Total spaces: 2
- Parking features: Garage, Garage Door Opener
- Attached garage spaces: 2
Features
- Levels: One
- Stories: 1
- Patio & porch: Covered
- Exterior features: Outdoor Grill, Private Yard
- Pool features: None, Community
- Fencing: Wood
Lot
- Size: 0.33 Acres
- Features: Interior Lot
Details
- Parcel number: R901601102501
Construction
Type & style
- Home type: SingleFamily
- Architectural style: Traditional,Detached
- Property subtype: Single Family Residence
Materials
- Brick
- Foundation: Slab
- Roof: Composition
Condition
- Year built: 2017
Utilities & green energy
- Sewer: Public Sewer
- Water: Public
- Utilities for property: Sewer Available, Water Available, Cable Available
Community & HOA
Community
- Features: Clubhouse, Fitness Center, Playground, Park, Pickleball, Pool, Sidewalks, Trails/Paths, Curbs
- Security: Security System Owned, Security System, Carbon Monoxide Detector(s), Fire Alarm
- Subdivision: Hidden Creek Estates 2
HOA
- Has HOA: Yes
- Services included: All Facilities, Association Management
- HOA fee: $112 quarterly
- HOA name: Village Association Management
- HOA phone: 214-552-1629
Location
- Region: Royse City
Financial & listing details
- Price per square foot: $158/sqft
- Tax assessed value: $380,138
- Annual tax amount: $7,845
- Date on market: 6/27/2026
- Cumulative days on market: 47 days
- Listing terms: Cash,Conventional,FHA,VA Loan
Estimated market value
Not available
Estimated sales range
Not available
Not available
Price history
| Date | Event | Price |
|---|---|---|
| 7/27/2026 | Pending sale | $349,900$158/sqft |
Source: NTREIS #21314763 Report a problem | ||
| 7/20/2026 | Contingent | $349,900$158/sqft |
Source: NTREIS #21314763 Report a problem | ||
| 6/27/2026 | Listed for sale | $349,900+33.2%$158/sqft |
Source: NTREIS #21314763 Report a problem | ||
| 11/28/2017 | Sold | -- |
Source: Agent Provided Report a problem | ||
| 8/8/2017 | Pending sale | $262,680$119/sqft |
Source: Jeanette Anderson Real Estate #13652769 Report a problem | ||
| 7/19/2017 | Listed for sale | $262,680$119/sqft |
Source: Jeanette Anderson Real Estate #13652769 Report a problem | ||
Public tax history
| Year | Property taxes | Tax assessment |
|---|---|---|
| 2025 | $786 | $380,138 +6.6% |
| 2024 | -- | $356,690 +10% |
| 2023 | $657 -0.1% | $324,264 +10% |
| 2022 | $657 +2.5% | $294,785 +10% |
| 2021 | $642 +0.9% | $267,986 +2.7% |
| 2020 | $636 -0.6% | $260,962 +0.4% |
| 2019 | $639 +3.2% | $260,000 +5.5% |
| 2018 | $619 +457.6% | $246,368 +539.9% |
| 2017 | $111 | $38,500 +0.4% |
| 2016 | $111 +26.9% | $38,340 +26.8% |
| 2015 | $87 | $30,240 +9.6% |
| 2014 | $87 | $27,600 -7.4% |
| 2013 | -- | $29,808 +56.8% |
| 2012 | -- | $19,008 +15.2% |
| 2011 | -- | $16,500 -29.3% |
| 2010 | -- | $23,328 +16.6% |
| 2009 | -- | $20,000 -9.1% |
| 2008 | -- | $22,000 +22.2% |
| 2007 | -- | $18,000 +350% |
| 2006 | -- | $4,000 |
Find assessor info on the county website
Monthly payment
Est. payment
Payment breakdown
Explore the cost of this home by adjusting the details. Changes won't be saved.Climate risks
Neighborhood: Highlands of McKamy
Nearby schools
GreatSchools rating
- 4/10Davis Elementary SchoolGrades: PK-5Distance: 1 mi
- 4/10Royse City Middle SchoolGrades: 6-8Distance: 1.3 mi
- 5/10Royse City High SchoolGrades: 9-12Distance: 3.1 mi
Schools provided by the listing agent
- Elementary: Davis
- Middle: Ouida Baley
- High: Royse City
- District: Royse City ISD
Source: NTREIS. This data may not be complete. We recommend contacting the local school district to confirm school assignments for this home.
- $354,7004 bd2 ba2.1k sqft901 Hidden Creek Dr, Royse City, TX 75189Off Market

- $359,7004 bd4 ba2.6k sqft913 Hidden Creek Dr, Royse City, TX 75189Off Market
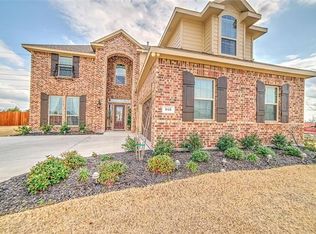
- $354,9004 bd2 ba2.2k sqft1601 Woodlawn Ave, Royse City, TX 75189Off Market
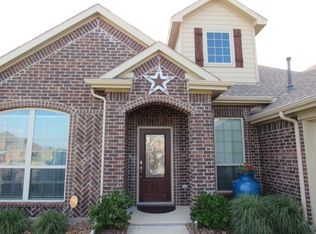
- $309,0004 bd2 ba2.2k sqft1600 Woodlawn Ave, Royse City, TX 75189Off Market
- $377,9004 bd2 ba2.7k sqft919 Hidden Creek Dr, Royse City, TX 75189Off Market
- $340,7004 bd2 ba2.4k sqft1604 Woodlawn Ave, Royse City, TX 75189Off Market
- $390,4004 bd2 ba2.2k sqft1607 Woodlawn Ave, Royse City, TX 75189Off Market
- $380,7005 bd3 ba2.9k sqft1601 Anthem Dr, Royse City, TX 75189Off Market
A local agent can set up tours, give advice and negotiate with sellers.
Similar homes
- $339,9903 bd3 ba2.4k sqft1109 Northwood Ln, Royse City, TX 75189For Sale
 MLS ID #21365093, Joey Stanbery. NTREIS
 - $359,0004 bd3 ba2.2k sqft101 Lisa Ln, Royse City, TX 75189For Sale
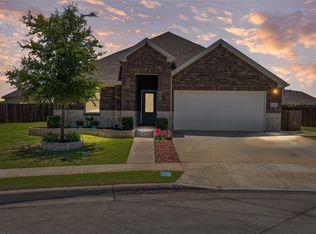 MLS ID #21305438, Dominique Horn. NTREIS
 - $299,9004 bd3 ba2k sqft1228 Land Oak Rd, Royse City, TX 75189For Sale
 MLS ID #21314502, Patty Turner. NTREIS
 - $325,0005 bd3 ba2.6k sqft129 Banner Ave, Royse City, TX 75189For Sale
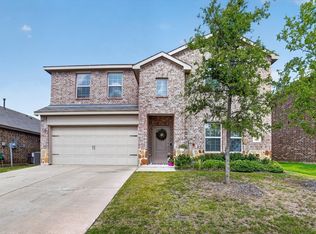 MLS ID #21332494, Robyn Cox. NTREIS
 - $374,9995 bd4 ba2.9k sqft1436 Black Canyon Ave, Royse City, TX 75189For SaleMLS ID #21325140, Tatiana Sarkissian. NTREIS
- $329,9004 bd2 ba2k sqft739 Meadow Creek Ln, Royse City, TX 75189For SaleMLS ID #21318286, LaRay Jacobs. NTREIS
- $325,0004 bd3 ba2.1k sqft813 Horton St, Fate, TX 75189For SaleMLS ID #21213153, Jennifer Vu. NTREIS
- $355,0003 bd2 ba1.6k sqft429 Collin St, Nevada, TX 75173For SaleMLS ID #21337444, Morgan Cook. NTREIS
- $329,9003 bd2 ba1.8k sqft3014 Water Light Ln, Royse City, TX 75189For SaleMLS ID #21323988, Angie Glidewell. NTREIS
- $349,7505 bd4 ba2.3k sqft502 Azalea Dr, Nevada, TX 75173For SaleMLS ID #21314871, Jessica Hargis. NTREIS
- $365,0003 bd2 ba1.8k sqft465 Collin St, Nevada, TX 75173For SaleMLS ID #21312630, Drew Thorpe. NTREIS
- $339,9004 bd3 ba2.5k sqft500 Harding Ln, Lavon, TX 75166For SaleMLS ID #21336176, Cory Cain. NTREIS
- $315,0003 bd2 ba1.7k sqft556 Declaration Way, Fate, TX 75189For SaleMLS ID #21346046, Patty Turner. NTREIS
- $295,0003 bd2 ba1.6k sqft2111 Clear Branch Way, Royse City, TX 75189For SaleMLS ID #21092864, Ty Stayton. NTREIS
- $279,0003 bd2 ba1.8k sqft3125 Hollow Branch Dr, Royse City, TX 75189For SaleMLS ID #21119765, David Weiland. NTREIS
- $455,0005 bd4 ba3.3k sqft2014 Slow Stream Dr, Royse City, TX 75189For SaleMLS ID #21341777, Kimberly Spencer. NTREIS
- $259,9004 bd2 ba1.5k sqft801 Turnbuckle Ct, Royse City, TX 75189For SaleMLS ID #21327968, Tracie Gheen. NTREIS
- $355,0004 bd3 ba2.3k sqft330 Rock Acre Dr, Lavon, TX 75166For SaleMLS ID #21264658, Franceanna Campagna. NTREIS
- $470,0004 bd2 ba2.2k sqft747 Hickory Ln, Royse City, TX 75189For SaleMLS ID #21216595, Scott Wheeler. NTREIS
- $264,0004 bd2 ba1.7k sqft734 Meadow Creek Ln, Royse City, TX 75189For SaleMLS ID #21202883, Leah Cunningham. NTREIS
