Beautiful New Construction on an Oversized Lot! This stunning 3-bedroom, 2-bath modern farmhouse combines quality craftsmanship with timeless design. Step inside to soaring vaulted ceilings accented by exposed wood beams, a spacious open-concept floor plan, and a striking floor-to-ceiling fireplace with custom floating shelves. The chef-inspired kitchen features custom wood cabinetry, a large center island, quartz countertops, stylish pendant lighting, and plenty of workspace for entertaining. The private primary suite offers a spa-like bath with dual vanities, a walk-in shower, and a generous walk-in closet. Two additional bedrooms provide flexibility for guests, or growing families. Outside, you'll enjoy an oversized lot with a covered patio and plenty of space for outdoor living, entertaining, or pets. New sod will be installed prior to closing, allowing the new owner to enjoy a fully finished yard. Conveniently located just minutes from US-84, I-27, shopping, dining, schools, and Lockheed Martin, this home offers the perfect blend of comfort, style, and accessibility. Schedule your private showing today!
For sale
$368,000
907 Renfro Dr, White Settlement, TX 76108
3beds
1,790sqft
:
Get pre-qualified$2,734/mo
Single Family Residence
Built in 2026
9,844 Square Feet Lot
$365,000 Zestimate®
$206/sqft
$-- HOA
What's special
Spacious open-concept floor planQuartz countertopsCovered patioGenerous walk-in closetLarge center islandOversized lotChef-inspired kitchen
- 29 days |
- 1,068 |
- 88 |
Likely to sell faster than
Zillow last checked:
Listing updated:
Listed by:
Jose Robles 0638934,
Madison Park Realty 817-929-2988
Source: NTREIS,MLS#: 21326042
Facts & features
Interior
Bedrooms & bathrooms
- Bedrooms: 3
- Bathrooms: 2
- Full bathrooms: 2
Primary bedroom
- Level: First
- Dimensions: 14 x 13
Bedroom
- Level: First
- Dimensions: 11 x 13
Bedroom
- Level: First
- Dimensions: 11 x 13
Dining room
- Level: First
- Dimensions: 13 x 14
Kitchen
- Level: First
- Dimensions: 10 x 16
Living room
- Level: First
- Dimensions: 20 x 23
Appliances
- Included: Dishwasher, Electric Cooktop, Electric Oven, Disposal
Features
- Chandelier, Cathedral Ceiling(s), Kitchen Island
- Has basement: No
- Number of fireplaces: 1
- Fireplace features: Electric
Interior area
- Total interior livable area: 1,790 sqft
Video & virtual tour
Property
Parking
- Total spaces: 2
- Parking features: Garage
- Attached garage spaces: 2
Features
- Levels: One
- Stories: 1
- Pool features: None
Lot
- Size: 9,844 Square Feet
Details
- Parcel number: 00621447
Construction
Type & style
- Home type: SingleFamily
- Architectural style: Detached
- Property subtype: Single Family Residence
Condition
- Year built: 2026
Utilities & green energy
- Sewer: Public Sewer
- Water: Public
- Utilities for property: Sewer Available, Water Available
Community & HOA
Community
- Subdivision: Convair Oaks Estates Add
HOA
- Has HOA: No
Location
- Region: White Settlement
Financial & listing details
- Price per square foot: $206/sqft
- Tax assessed value: $165,383
- Annual tax amount: $3,873
- Date on market: 7/9/2026
- Cumulative days on market: 30 days
- Listing terms: Cash,Conventional,FHA,VA Loan
Estimated market value
$365,000
$347,000 - $383,000
$2,281/mo
Price history
| Date | Event | Price |
|---|---|---|
| 7/9/2026 | Listed for sale | $368,000$206/sqft |
Source: NTREIS #21326042 Report a problem | ||
Public tax history
| Year | Property taxes | Tax assessment |
|---|---|---|
| 2025 | $3,873 -1.1% | $165,383 |
| 2024 | $3,918 0% | $165,383 +0.4% |
| 2023 | $3,918 +191.8% | $164,798 +29.6% |
| 2022 | $1,343 -5.4% | $127,202 +10.7% |
| 2021 | $1,420 +13.9% | $114,901 +14.6% |
| 2020 | $1,246 +12.8% | $100,263 -0.7% |
| 2019 | $1,105 +10% | $100,973 +98.6% |
| 2018 | $1,005 +12.9% | $50,844 -10.7% |
| 2017 | $890 +14.2% | $56,962 -6.2% |
| 2016 | $779 -4.2% | $60,756 +59% |
| 2015 | $813 | $38,200 |
| 2014 | $813 | $38,200 +3.5% |
| 2013 | -- | $36,900 -0.5% |
| 2012 | -- | $37,100 -2.9% |
| 2011 | -- | $38,200 +12.7% |
| 2010 | -- | $33,900 -16.1% |
| 2009 | -- | $40,400 |
| 2008 | -- | $40,400 +2.3% |
| 2007 | -- | $39,500 |
| 2006 | -- | $39,500 |
| 2005 | -- | $39,500 |
| 2004 | -- | $39,500 +28.2% |
| 2003 | -- | $30,800 -19.6% |
| 2002 | -- | $38,300 +98.4% |
| 2001 | -- | $19,300 |
Find assessor info on the county website
Monthly payment
Est. payment
Payment breakdown
Explore the cost of this home by adjusting the details. Changes won't be saved.Climate risks
Neighborhood: Convair Oaks Estates
Nearby schools
GreatSchools rating
- 7/10North Elementary SchoolGrades: 1-5Distance: 1.9 mi
- 5/10Brewer Middle SchoolGrades: 6-8Distance: 1.8 mi
- 3/10Brewer High SchoolGrades: 9-12Distance: 1.5 mi
Schools provided by the listing agent
- Elementary: Liberty
- Middle: Brewer
- High: Brewer
- District: White Settlement ISD
Source: NTREIS. This data may not be complete. We recommend contacting the local school district to confirm school assignments for this home.
- $--1 bd1 ba585 sqft909 Renfro Dr, White Settlement, TX 76108Sold
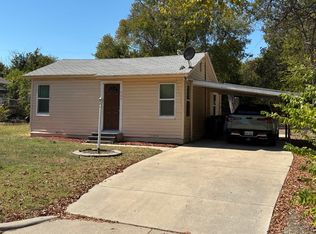
- $202,3003 bd1 ba1k sqft901 Renfro Dr, White Settlement, TX 76108Off Market
- $203,9003 bd3 ba1.2k sqft911 Renfro Dr, White Settlement, TX 76108Off Market

- $162,6002 bd1 ba1k sqft902 Ronald St, White Settlement, TX 76108Off Market
- $166,6002 bd1 ba720 sqft904 Ronald St, White Settlement, TX 76108Off Market
- $180,2003 bd1 ba977 sqft865 Renfro Dr, White Settlement, TX 76108Off Market
- $133,1002 bd2 ba900 sqft917 Renfro Dr, White Settlement, TX 76108Off Market
- $251,5003 bd2 ba1.2k sqft906 Ronald St, White Settlement, TX 76108Off Market
A local agent can set up tours, give advice and negotiate with sellers.
A local lender can help you make sure your offer is ready when you are.
Similar homes
- $345,0004 bd2 ba1.7k sqft5832 Humbert Ave, Fort Worth, TX 76107For Sale
 MLS ID #21341054, Teresa Castaneda Arreola. NTREIS
 - $410,0004 bd3 ba2.1k sqft632 Steerman Ct, Saginaw, TX 76179For Sale
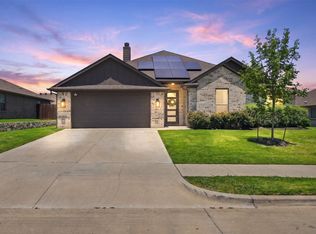 MLS ID #21350558, Courtney Bowens. NTREIS
 - $369,0003 bd2 ba1.6k sqft5508 Baker Creek Rd, Fort Worth, TX 76126For Sale
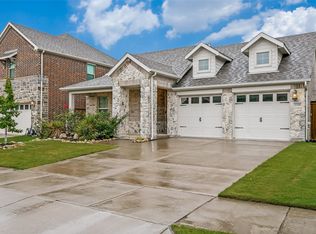 MLS ID #21309507, Claudia Jimenez. NTREIS
 - $379,0004 bd2 ba1.8k sqft3005 Hanna Ave, Fort Worth, TX 76106For Sale
 MLS ID #21305567, Daisy Molina. NTREIS
 - $376,9004 bd2 ba1.7k sqft3219 NW 25th St, Fort Worth, TX 76106For SaleMLS ID #21294241, Cindy Munoz Salinas. NTREIS
- $398,9003 bd2 ba1.7k sqft4645 Commack Dr, Fort Worth, TX 76135New ConstructionNTREIS
- $340,0004 bd2 ba1.8k sqft5520 Goodman Ave, Fort Worth, TX 76107For SaleMLS ID #21289767, Veronica Vela. NTREIS
- $322,9003 bd2 ba1.4k sqft3208 NW 31st St, Fort Worth, TX 76106For SaleMLS ID #21317994, Marlon Pleitez. NTREIS
- $385,0004 bd3 ba2k sqft640 Fossil Wood Dr, Saginaw, TX 76179For SaleMLS ID #21333817, Christina Peral. NTREIS
- $394,9003 bd2 ba1.9k sqft3920 Felisa Pl, Fort Worth, TX 76133For SaleMLS ID #21338399, Joe McCalip. NTREIS
- $299,0003 bd2 ba1.7k sqft2955 Pearl Ave, Fort Worth, TX 76106For SaleMLS ID #21266381, Justin Gammill. NTREIS
- $320,0003 bd2 ba1.5k sqft2504 Vaughn Blvd, Fort Worth, TX 76105For SaleMLS ID #21351269, Daisy Duran. NTREIS
- $340,0004 bd2 ba1.7k sqft5331 Fernander Dr, Fort Worth, TX 76107For SaleMLS ID #21297916, Daisy Gonzalez. NTREIS
- $324,0003 bd2 ba1.5k sqft4725 Saint Lawrence Rd, Fort Worth, TX 76103For SaleMLS ID #21333123, Leticia Orellana Burke. NTREIS
- $360,0004 bd3 ba1.9k sqft1021 E Richmond Ave, Fort Worth, TX 76104For SaleMLS ID #21316003, Graciela Carrillo. NTREIS
- $355,0003 bd3 ba2.5k sqft1608 D Ave, Fort Worth, TX 76104For SaleMLS ID #21258490, Ruby Rios. NTREIS
- $315,0003 bd2 ba1.6k sqft6736 Windfall Dr, Fort Worth, TX 76135For SaleMLS ID #21314298, Alicia Webb. NTREIS
- $385,0004 bd3 ba1.9k sqft5212 Cox St, Fort Worth, TX 76105New ConstructionMLS ID #21274772, Monica Murillo. NTREIS
- $379,0003 bd2 ba1.7k sqft1720 River Bend Rd, Burleson, TX 76028For SaleMLS ID #21343041, Troy Lucus. NTREIS
- $515,0004 bd2 ba2.2k sqft13729 Marys Ridge Rd, Aledo, TX 76008For SaleMLS ID #21322427, Whitney Rodriguez. NTREIS
