Fantastic opportunity in Settlers Village with an unbeatable location just walking distance to school, parks and Rec Center! This charming ranch-style home offers an open and spacious floor plan with soaring volume ceilings and a full unfinished basement complete with rough-in plumbing, ready for your personal customization. Inside, you’ll find granite countertops throughout, durable luxury vinyl plank flooring, and comfortable carpeted living spaces. The large great room features a custom entertainment wall with built-in shelving, creating the perfect gathering space for relaxing or entertaining. The beautiful kitchen is designed for both style and function, featuring a large island with seating, an expansive eat-in dining area, abundant cabinetry, and a spacious walk-in pantry.
Retreat to the expansive primary suite with a large full bath and walk-in closet. Secondary bedrooms are generously sized, offering flexibility for family, guests, or home office space. Enjoy the professionally landscaped front yard with sprinkler system and welcoming covered front porch. Out back, the oversized patio provides plenty of space for BBQs and entertaining, new sod and mulch installed but still leaves room for your personal touches. Priced to sell — don’t miss this incredible opportunity! Call today with questions or to schedule your private showing.
For sale
Price cut: $5K (6/17)
$435,000
907 S Prairie Drive, Milliken, CO 80543
3beds
2,990sqft
:
Get pre-qualified$2,810/mo
Single Family Residence
Built in 2018
6,050 Square Feet Lot
$-- Zestimate®
$145/sqft
$17/mo HOA
What's special
- 84 days |
- 515 |
- 43 |
Zillow last checked:
Listing updated:
Listed by:
Toni Cordillo 303-588-5766 tonicordillo@hotmail.com,
Coldwell Banker Realty 54
Source: REcolorado as distributed by MLS GRID,MLS#: 1970207
Facts & features
Interior
Bedrooms & bathrooms
- Bedrooms: 3
- Bathrooms: 2
- Full bathrooms: 2
- Main level bathrooms: 2
- Main level bedrooms: 3
Bedroom
- Description: Spacious, Carpet
- Features: Primary Suite
- Level: Main
- Area: 188.34 Square Feet
- Dimensions: 14.6 x 12.9
Bedroom
- Description: Spacious, Carpet
- Level: Main
- Area: 108.15 Square Feet
- Dimensions: 10.5 x 10.3
Bedroom
- Description: Spacious
- Level: Main
- Area: 108.15 Square Feet
- Dimensions: 10.5 x 10.3
Bathroom
- Description: Granite, Laminate Tile Flooring, Walk-In Closet
- Features: En Suite Bathroom, Primary Suite
- Level: Main
Bathroom
- Description: Granite, Laminate Tile Flooring
- Level: Main
Dining room
- Description: Spacious, Durable Lvp Hardwood Flooring
- Level: Main
- Area: 102 Square Feet
- Dimensions: 12 x 8.5
Great room
- Description: Carpet, Volume Ceilings, Canned Lights, Custom Entertainment Wall With Built In Shelves
- Level: Main
- Area: 292.8 Square Feet
- Dimensions: 18.3 x 16
Kitchen
- Description: Granite, Island, Great Cabinets, Large Pantry
- Level: Main
- Area: 168 Square Feet
- Dimensions: 14 x 12
Laundry
- Level: Main
- Area: 67.2 Square Feet
- Dimensions: 8.4 x 8
Heating
- Forced Air
Cooling
- Central Air
Appliances
- Included: Dishwasher, Disposal, Microwave, Oven, Range, Refrigerator, Self Cleaning Oven
Features
- Eat-in Kitchen, Granite Counters, High Ceilings, High Speed Internet, Kitchen Island, Open Floorplan, Pantry, Primary Suite, Radon Mitigation System, Smoke Free, Walk-In Closet(s)
- Flooring: Carpet, Laminate
- Windows: Double Pane Windows
- Basement: Bath/Stubbed,Crawl Space,Full,Sump Pump,Unfinished
Interior area
- Total structure area: 2,990
- Total interior livable area: 2,990 sqft
- Finished area above ground: 1,495
- Finished area below ground: 0
Property
Parking
- Total spaces: 2
- Parking features: Garage - Attached
- Attached garage spaces: 2
Features
- Levels: One
- Stories: 1
- Patio & porch: Covered, Front Porch, Patio
- Exterior features: Private Yard
- Fencing: Full
Lot
- Size: 6,050 Square Feet
- Features: Landscaped, Sprinklers In Front
Details
- Parcel number: R0838901
- Special conditions: Standard
Construction
Type & style
- Home type: SingleFamily
- Architectural style: Contemporary
- Property subtype: Single Family Residence
Materials
- Frame
- Foundation: Slab
- Roof: Composition
Condition
- Year built: 2018
Utilities & green energy
- Sewer: Public Sewer
- Water: Public
- Utilities for property: Cable Available, Internet Access (Wired), Natural Gas Available
Community & HOA
Community
- Security: Carbon Monoxide Detector(s), Radon Detector, Smoke Detector(s)
- Subdivision: Settlers Village
HOA
- Has HOA: Yes
- Amenities included: Park
- Services included: Maintenance Grounds
- HOA fee: $200 annually
- HOA name: Settlers Village
- HOA phone: 970-793-5710
Location
- Region: Milliken
Financial & listing details
- Price per square foot: $145/sqft
- Tax assessed value: $449,469
- Annual tax amount: $4,503
- Date on market: 5/15/2026
- Listing terms: Cash,Conventional,FHA,VA Loan
- Exclusions: Sellers Personal Items, Wall Mounted Tv's, Washer, Dryer
- Ownership: Individual
- Road surface type: Paved
Estimated market value
Not available
Estimated sales range
Not available
Not available
Price history
| Date | Event | Price |
|---|---|---|
| 6/17/2026 | Price change | $435,000-1.1%$145/sqft |
Source:  REcolorado as distributed by MLS GRID #1970207 Report a problem REcolorado as distributed by MLS GRID #1970207 Report a problem | ||
| 5/15/2026 | Listed for sale | $440,000+3.5%$147/sqft |
Source: REcolorado as distributed by MLS GRID #1970207 Report a problem | ||
| 6/17/2021 | Sold | $425,000+32.8%$142/sqft |
Source: Public Record Report a problem | ||
| 2/13/2019 | Sold | $320,150$107/sqft |
Source: Public Record Report a problem | ||
| 1/2/2019 | Pending sale | $320,150$107/sqft |
Source: RE/MAX ALLIANCE #868190 Report a problem | ||
| 12/11/2018 | Listed for sale | $320,150$107/sqft |
Source: RE/MAX Alliance-FTC South #868190 Report a problem | ||
Public tax history
| Year | Property taxes | Tax assessment |
|---|---|---|
| 2026 | $4,503 +10.2% | $27,500 -2.1% |
| 2025 | $4,085 -1.2% | $28,100 -8.7% |
| 2024 | $4,133 +0.1% | $30,780 -1% |
| 2023 | $4,130 -6.5% | $31,080 +27.4% |
| 2022 | $4,415 +14.1% | $24,400 -2.8% |
| 2021 | $3,871 | $25,100 +9.5% |
| 2020 | $3,871 +1676.9% | $22,930 +24.9% |
| 2019 | $218 -91.7% | $18,360 +1132.2% |
| 2018 | $2,630 +1107.3% | $1,490 +325.7% |
| 2017 | $218 +328.8% | $350 +34.6% |
| 2016 | $51 +32.6% | $260 |
| 2015 | $38 +190.2% | $260 +188.9% |
| 2014 | $13 | $90 |
| 2013 | -- | $90 |
| 2012 | -- | $90 |
| 2011 | -- | $90 -52.6% |
| 2010 | -- | $190 |
| 2009 | -- | $190 |
| 2008 | -- | $190 |
| 2007 | -- | $190 |
| 2006 | -- | $190 |
| 2005 | -- | $190 |
| 2004 | -- | $190 |
Find assessor info on the county website
Monthly payment
Est. payment
Payment breakdown
Explore the cost of this home by adjusting the details. Changes won't be saved.Climate risks
Neighborhood: 80543
Nearby schools
GreatSchools rating
- 4/10Milliken Elementary SchoolGrades: PK-5Distance: 1.5 mi
- 6/10Milliken Middle SchoolGrades: 6-8Distance: 4.1 mi
- 5/10Roosevelt High SchoolGrades: 9-12Distance: 5.4 mi
Schools provided by the listing agent
- Elementary: Milliken
- Middle: Milliken
- High: Roosevelt
- District: Johnstown-Milliken RE-5J
Source: REcolorado as distributed by MLS GRID. This data may not be complete. We recommend contacting the local school district to confirm school assignments for this home.
- $454,8003 bd2 ba2.7k sqft907 Prairie Dr, Milliken, CO 80543Off Market

- $441,3003 bd2 ba1.4k sqft897 S Prairie Dr, Milliken, CO 80543Off Market
- $462,7003 bd3 ba2.5k sqft917 Prairie Dr, Milliken, CO 80543Off Market
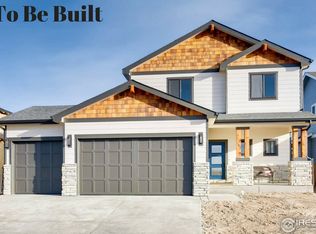
- $463,9003 bd3 ba2.5k sqft917 S Prairie Dr, Milliken, CO 80543Off Market

- $---- bd-- ba-- sqft887 Prairie Dr, Milliken, CO 80543Off Market
- $470,0003 bd3 ba2.5k sqft908 S Depot Dr, Milliken, CO 80543Sold
- $453,7003 bd3 ba2.5k sqft908 Depot Dr, Milliken, CO 80543Off Market
- $455,0003 bd3 ba1.7k sqft887 S Prairie Dr, Milliken, CO 80543Off Market
A local agent can set up tours, give advice and negotiate with sellers.
Similar homes
- $490,0005 bd4 ba2.8k sqft928 S Depot Dr, Milliken, CO 80543For Sale
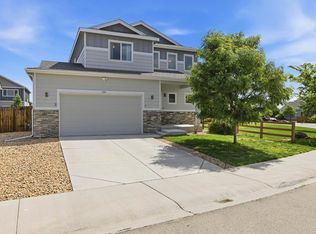
 MLS ID #1066059, Nicole Huntsman, Group Harmony. IRES as distributed by MLS GRID
 - $443,0003 bd2 ba2.9k sqft1936 Traildust Drive, Milliken, CO 80543For Sale
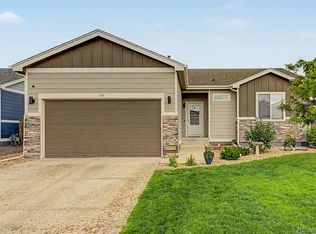
 MLS ID #8238371, Christopher Naggar, Engel & Volkers Denver. REcolorado as distributed by MLS GRID
 - $475,0003 bd2 ba2.7k sqft1149 Wagon Wheel Cir, Milliken, CO 80543For Sale
 MLS ID #1065254, Alan Quiller, Compass - Boulder. IRES as distributed by MLS GRID
 - $460,0004 bd2 ba3k sqft830 S Rachel Ave, Milliken, CO 80543For Sale
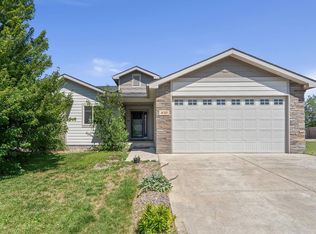 MLS ID #1065178, Paul Dargis, RE/MAX Alliance-FTC South. IRES as distributed by MLS GRID
 - $470,0004 bd3 ba3.2k sqft1763 Sunset Cir, Milliken, CO 80543For SaleMLS ID #1063149, Tara Sund, Kittle Real Estate. IRES as distributed by MLS GRID
- $449,9003 bd3 ba2.3k sqft1783 Sunset Circle, Milliken, CO 80543For SaleMLS ID #7168766, Tom Calhoun, Keller Williams Action Realty LLC. REcolorado as distributed by MLS GRID
- $460,0003 bd2 ba3.1k sqft2255 76th Ave Ct, Greeley, CO 80634For SaleMLS ID #1065114, Megan Kuehn, Group Centerra. IRES as distributed by MLS GRID
- $440,0003 bd3 ba2.6k sqft6304 Burgundy Street, Evans, CO 80634For SaleMLS ID #1596140, Nicole Court, Village Brokers Inc. REcolorado as distributed by MLS GRID
- $440,0003 bd2 ba3.2k sqft10318 17th St, Greeley, CO 80634For SaleMLS ID #1058583, Alejandro Garcia, Group Centerra. IRES as distributed by MLS GRID
- $469,0003 bd3 ba2.1k sqft451 Heritage Ln, Johnstown, CO 80534For SaleMLS ID #1063048, Elliot Roffman, eXp Realty - Hub. IRES as distributed by MLS GRID
- $474,9994 bd3 ba2.9k sqft1817 106th Ave, Greeley, CO 80634For SaleMLS ID #1065241, Jonathan Loewenberg, Compass-Denver. IRES as distributed by MLS GRID
- $420,9004 bd3 ba2.1k sqft4809 Everest Pl, Greeley, CO 80634For SaleMLS ID #1062456, Alonna Olmstead, eXp Realty - Northern CO. IRES as distributed by MLS GRID
- $469,9004 bd4 ba2.4k sqft1802 104th Ave, Greeley, CO 80634For SaleMLS ID #1064751, Ron Waterman, H20man Realty. IRES as distributed by MLS GRID
- $475,0003 bd2 ba2.9k sqft10321 W 11th St, Greeley, CO 80634For SaleMLS ID #1062316, Matt Shoup, C3 Real Estate Solutions, LLC. IRES as distributed by MLS GRID
- $450,0004 bd2 ba1.7k sqft429 Bluebird Road, Johnstown, CO 80534For SaleMLS ID #8853386, EMPOWERHOME Team, Keller Williams DTC. REcolorado as distributed by MLS GRID
- $485,0004 bd3 ba2.5k sqft1726 88th Ave Ct, Greeley, CO 80634For SaleMLS ID #1065413, Karen Leigh Rowan, Group Harmony. IRES as distributed by MLS GRID
- $425,0003 bd2 ba2.6k sqft331 Torreys Drive, Windsor, CO 80550For SaleMLS ID #5055234, Kevin Communal, Your Castle Real Estate Inc. REcolorado as distributed by MLS GRID
- $424,8004 bd3 ba2.5k sqft3810 Dove Ln, Evans, CO 80620For SaleMLS ID #1062854, Melissa Conant, C3 Real Estate Solutions, LLC. IRES as distributed by MLS GRID
- $430,0003 bd2 ba2.4k sqft987 Axis Dr, Severance, CO 80550For SaleMLS ID #1061344, The SOLD Team, Sears Real Estate. IRES as distributed by MLS GRID
- $449,0004 bd4 ba2.1k sqft1108 101st Ave Ct, Greeley, CO 80634For SaleMLS ID #1056872, Russell Loya, RE/MAX Alliance-FTC South. IRES as distributed by MLS GRID
