COMING SOON – THIS PROPERTY NOT AVAILABLE FOR SHOWINGS.Rare ranch in Pepperwood, brick arches, covered front porch, fireplace and soaring cathedral ceilings in living room, spacious eat in kitchen, dining room, plus main floor laundry, and 3 bedrooms and 2 bathrooms all on first floor. Finished basement adds family room, wet bar, and two more non-conforming bedrooms and 2 more bathrooms, plus large storage space. Pre-inspected. AMA
Coming soon 10/30
Street View
$339,000
908 N 150th St, Omaha, NE 68154
3beds
2,378sqft
Single Family Residence
Built in 1984
7,840 Square Feet Lot
$341,000 Zestimate®
$143/sqft
$-- HOA
What's special
- 14 hours
- 151
- 22
Zillow last checked:
Listing updated:
Listed by:
Dawn Stock 402-699-4789,
PJ Morgan Real Estate
Source: GPRMLS,MLS#: 22629702
Facts & features
Interior
Bedrooms & bathrooms
- Bedrooms: 3
- Bathrooms: 4
- Full bathrooms: 1
- 3/4 bathrooms: 3
- Main level bathrooms: 2
Primary bedroom
- Level: Main
Bedroom 2
- Level: Main
Bedroom 3
- Level: Main
Primary bathroom
- Features: 3/4
Basement
- Area: 1442
Heating
- Natural Gas, Forced Air
Cooling
- Central Air
Appliances
- Included: Range, Refrigerator, Washer, Dishwasher, Dryer
Features
- Basement: Full,Partially Finished
- Number of fireplaces: 1
- Fireplace features: Gas Log
Interior area
- Total structure area: 2,378
- Total interior livable area: 2,378 sqft
- Finished area above ground: 1,464
- Finished area below ground: 914
Property
Parking
- Total spaces: 2
- Parking features: Garage - Attached
- Attached garage spaces: 2
Features
- Patio & porch: Porch
- Fencing: Partial
Lot
- Size: 7,840 Square Feet
- Dimensions: 128 x 86 x 58 x 54 x 56
- Features: Up to 1/4 Acre., City Lot
Details
- Parcel number: 2008875086
Construction
Type & style
- Home type: SingleFamily
- Architectural style: Ranch,Traditional
- Property subtype: Single Family Residence
Materials
- Foundation: Block
- Roof: Composition
Condition
- Not New and NOT a Model
- New construction: No
- Year built: 1984
Utilities & green energy
- Sewer: Public Sewer
- Water: Public
Community & HOA
Community
- Subdivision: Pepperwood
HOA
- Has HOA: Yes
- HOA name: Pepperwood HOA
Location
- Region: Omaha
Financial & listing details
- Price per square foot: $143/sqft
- Tax assessed value: $293,500
- Annual tax amount: $4,785
- Date on market: 10/30/2026
- Listing terms: VA Loan,FHA,Conventional,Cash
- Ownership: Fee Simple
Estimated market value
$341,000
$314,000 - $365,000
Not available
Price history
| Date | Event | Price |
|---|---|---|
| 3/10/2011 | Sold | $165,000-1.5%$69/sqft |
Source:  GPRMLS #21022885 Report a problem GPRMLS #21022885 Report a problem | ||
| 2/12/2011 | Price change | $167,500-4.3%$70/sqft |
Source: CBSHOME #21022885 Report a problem | ||
| 1/29/2011 | Price change | $175,000-2.8%$74/sqft |
Source: CBSHOME #21022885 Report a problem | ||
| 12/23/2010 | Listed for sale | $180,000+7.1%$76/sqft |
Source: CBSHOME Real Estate California #21022885 Report a problem | ||
| 12/14/2006 | Sold | $168,000$71/sqft |
Source: GPRMLS #20622456 Report a problem | ||
Public tax history
| Year | Property taxes | Tax assessment |
|---|---|---|
| 2025 | $4,786 -3.4% | $293,500 |
| 2024 | $4,953 -0.6% | $293,500 +17.3% |
| 2023 | $4,983 -5.8% | $250,300 |
| 2022 | $5,290 +16.8% | $250,300 +16.1% |
| 2021 | $4,531 -0.8% | $215,500 |
| 2020 | $4,569 +2.4% | $215,500 +2.7% |
| 2019 | $4,464 -1.4% | $209,900 |
| 2018 | $4,526 +19.1% | $209,900 +10.3% |
| 2017 | $3,801 | $190,300 +6.4% |
| 2016 | $3,801 +4.8% | $178,900 +7% |
| 2015 | $3,626 | $167,200 |
| 2014 | -- | $167,200 |
| 2013 | -- | $167,200 |
| 2012 | -- | $167,200 |
| 2011 | -- | $167,200 |
| 2009 | $3,724 | $167,200 |
| 2008 | -- | $167,200 +23% |
| 2005 | -- | $135,900 |
| 2004 | -- | $135,900 |
Find assessor info on the county website
Monthly payment
Est. payment
Payment breakdown
Explore the cost of this home by adjusting the details. Changes won't be saved.Climate risks
Neighborhood: Pepperwood
Nearby schools
Schools provided by the listing agent
- Elementary: Grace Abbott
- Middle: Kiewit
- High: Millard North
- District: Millard
Source: GPRMLS. This data may not be complete. We recommend contacting the local school district to confirm school assignments for this home.
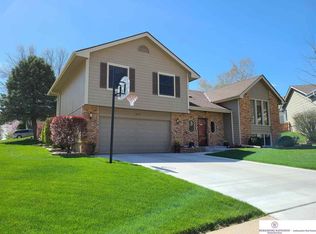
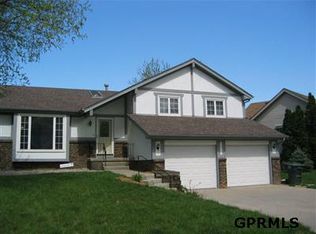
Similar homes
- $365,0003 bd3 ba2.4k sqft15325 California St, Omaha, NE 68154For Sale

 MLS ID #22629349, Tyler Trelles, BHHS Ambassador Real Estate. GPRMLS
 - $--3 bd2 ba2k sqft14717 Burt Cir, Omaha, NE 68154Auction
 Auction.com 2
 - $350,0004 bd3 ba2.1k sqft15123 Bemis St, Omaha, NE 68154For Sale
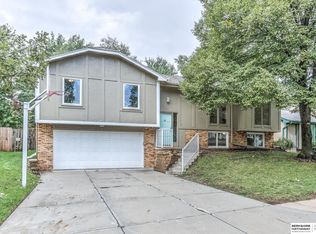 MLS ID #22628877, Megan Owens, BHHS Ambassador Real Estate. GPRMLS
 - $335,0003 bd3 ba2.3k sqft431 S 150th Cir, Omaha, NE 68154For Sale
 MLS ID #22629161, Dawn Grimshaw, Better Homes and Gardens R.E.. GPRMLS
 - $384,0003 bd3 ba2.2k sqft14912 Cuming St, Omaha, NE 68154For SaleMLS ID #22628441, Erin Boyer, SimpliCity Real Estate. GPRMLS
- $399,9004 bd4 ba3.1k sqft15111 Farnam Cir, Omaha, NE 68154For SaleMLS ID #22629503, Aaron Krier, BHHS Ambassador Real Estate. GPRMLS
- $335,0004 bd3 ba2k sqft15006 Charles St, Omaha, NE 68154For SaleMLS ID #22626246, Mitch Ragan, NextHome Signature Real Estate. GPRMLS
- $335,0004 bd3 ba2.2k sqft15524 Leavenworth St, Omaha, NE 68154For SaleMLS ID #22629003, Kara Moreno, Better Homes and Gardens R.E.. GPRMLS
- $349,0003 bd3 ba2.3k sqft1806 Mayfair Dr, Omaha, NE 68144For SaleMLS ID #22629769, Stephanie Melsheimer, BHHS Ambassador Real Estate. GPRMLS
- $370,0004 bd4 ba2.9k sqft15370 Lafayette Ave, Omaha, NE 68154For SaleMLS ID #22625481, Courtney Croonquist, BHHS Ambassador Real Estate. GPRMLS
- $375,0003 bd4 ba2.6k sqft15338 Davenport Cir, Omaha, NE 68154For SaleMLS ID #22627719, Tawni Whisler, BHHS Ambassador Real Estate. GPRMLS
- $349,9003 bd3 ba2.2k sqft910 S 153rd St, Omaha, NE 68154For SaleMLS ID #22626866, Troy Benes, BHHS Ambassador Real Estate. GPRMLS
- $395,0004 bd4 ba2.2k sqft1025 N 145th Cir, Omaha, NE 68154For SaleMLS ID #22628106, Pam Mertz, Nebraska Realty. GPRMLS
- $349,9004 bd3 ba1.9k sqft13359 Trendwood Dr, Omaha, NE 68144For SaleMLS ID #22629578, Billie Elliott, Go-To Realty LLC. GPRMLS
- $400,0004 bd3 ba2.3k sqft605 N 147th St, Omaha, NE 68154For SaleMLS ID #22627724, Lesa Blythe, Nebraska Realty. GPRMLS
- $360,0004 bd3 ba2k sqft4815 N 162nd St, Omaha, NE 68116For SaleMLS ID #22629781, Oscar Barrera, Better Homes and Gardens R.E.. GPRMLS
- $342,5004 bd3 ba2.5k sqft1324 Holling Dr, Omaha, NE 68144For SaleMLS ID #22628644, KC Bethel, Midlands Real Estate. GPRMLS
- $339,0003 bd2 ba2.2k sqft1446 S 167th Ave, Omaha, NE 68130For SaleMLS ID #22628502, Todd Walkenhorst, Horst Power Realty. GPRMLS
