Privately set on 1.5 acres, this exquisite estate showcases timeless architecture & elevated design throughout. A grand two-story foyer introduces the home, highlighted by barrel ceilings, arched openings, & refined detailing that create a sense of elegance & flow. The main level features a well-appointed family room, formal living room, dining room, & private executive office—each thoughtfully placed for both entertaining & everyday living. A rare highlight is a garage that accommodates 2500 trucks. Upstairs, a dedicated gym & media room provide flexible spaces for wellness and relaxation, complementing the home’s intentional layout. The elegant front porch adds architectural presence, while covered outdoor areas invite seamless indoor-outdoor living. Designed with balance & livability in mind, this estate offers a rare combination of scale, sophistication, & function-set against a private acreage backdrop that enhances its timeless appeal. Curated by Residence by Ross-Owner/Agent
New construction
$1,494,995
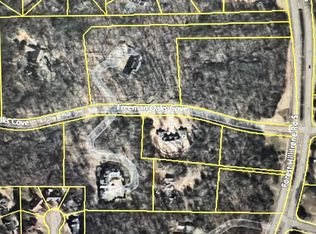
9087 Freeman Oaks Cv, Cordova, TN 38018
4beds
4,684sqft
Apartment
Built in 2026
-- sqft lot
$-- Zestimate®
$319/sqft
$33/mo HOA
What's special
Private executive officeDedicated gymElegant front porchWell-appointed family roomCovered outdoor areasMedia roomRefined detailing
- 220 days
- 210
- 5
Zillow last checked:
Listing updated:
Listed by:
Tammie T Ross,
New Roots Realty LLC 615-558-7668
Source: MAAR,MLS#: 10213817
Facts & features
Interior
Bedrooms & bathrooms
- Bedrooms: 4
- Bathrooms: 5
- Full bathrooms: 4
- 1/2 bathrooms: 1
Rooms
- Room types: Bonus Room, Office/Sewing Room, Entry Hall, Loft/Balcony, Attic
Primary bedroom
- Features: Walk-In Closet(s), Sitting Area, Smooth Ceiling, Hardwood Floor
- Level: First
- Area: 324
- Dimensions: 18 x 18
Bedroom 2
- Features: Walk-In Closet(s), Private Full Bath, Smooth Ceiling, Hardwood Floor
- Level: First
- Area: 196
- Dimensions: 14 x 14
Bedroom 3
- Features: Walk-In Closet(s), Private Full Bath, Smooth Ceiling, Hardwood Floor
- Level: First
- Area: 210
- Dimensions: 15 x 14
Bedroom 4
- Features: Walk-In Closet(s), Private Full Bath, Smooth Ceiling, Hardwood Floor
- Level: First
- Area: 210
- Dimensions: 15 x 14
Primary bathroom
- Features: Double Vanity, Dressing Area, Separate Shower, Smooth Ceiling, Tile Floor, Full Bath
Dining room
- Features: Separate Dining Room
- Area: 196
- Dimensions: 14 x 14
Kitchen
- Features: Eat-in Kitchen, Breakfast Bar, Pantry, Kitchen Island, Keeping/Hearth Room
- Area: 228
- Dimensions: 12 x 19
Living room
- Features: Separate Living Room, Great Room
- Area: 420
- Dimensions: 20 x 21
Office
- Features: Smooth Ceiling, Hardwood Floor
- Level: First
Heating
- Central, Natural Gas, Electric
Cooling
- Central Air
Appliances
- Included: Electric Water Heater, Vent Hood/Exhaust Fan, Range/Oven, Double Oven, Gas Cooktop, Disposal, Dishwasher, Microwave, Refrigerator, Washer, Dryer, Instant Hot Water
- Laundry: Laundry Room
Features
- All Bedrooms Down, 1 or More BR Down, Primary Down, Vaulted/Coffered Primary, Separate Tub & Shower, Full Bath Down, Half Bath Down, Smooth Ceiling, High Ceilings, Vaulted/Coff/Tray Ceiling, Two Story Foyer, Cable Wired, Mud Room, Powder/Dressing Room, Living Room, Dining Room, Primary Bedroom, 2nd Bedroom, 3rd Bedroom, 4th of More Bedrooms, 1/2 Bath, 1 Bath, 1 1/2 Bath, 2 or More Baths, Laundry Room, Keeping/Hearth Room, Office, Storage, Square Feet Source: Floor Plans (Builder/Architecture)
- Flooring: Hardwood, Tile
- Windows: Casement Window(s), Window Treatments
- Attic: Attic Access,Walk-In
- Number of fireplaces: 1
- Fireplace features: Vented Gas Fireplace, Living Room, Gas Starter
Interior area
- Total interior livable area: 4,684 sqft
Property
Parking
- Total spaces: 3
- Parking features: Driveway/Pad, Storage, Garage Door Opener, Garage Faces Side
- Has garage: Yes
- Covered spaces: 3
- Has uncovered spaces: Yes
Accessibility
- Accessibility features: Accessible Doors, Handicap Design
Features
- Stories: 2
- Patio & porch: Porch, Covered Patio
- Pool features: None
- Fencing: Wood,Wood Fence
Lot
- Size: 1.57 Acres
- Dimensions: 190 x 331
- Features: Some Trees, Corner Lot
Details
- Parcel number: D0220 00555
Construction
Type & style
- Home type: Apartment
- Architectural style: Traditional
- Property subtype: Apartment
Materials
- Brick Veneer
- Foundation: Slab
- Roof: Composition Shingles
Condition
- New construction: Yes
- Year built: 2026
Details
- Builder name: Residence by Ross, LLC
Utilities & green energy
- Sewer: Septic Tank
Community & HOA
Community
- Security: Security System, Smoke Detector(s), Burglar Alarm, Fire Alarm
- Subdivision: Freeman Oaks 1st Addition
HOA
- Has HOA: Yes
- HOA fee: $400 annually
Location
- Region: Cordova
Financial & listing details
- Price per square foot: $319/sqft
- Annual tax amount: $876
- Price range: $1.5M - $1.5M
- Date on market: 2/1/2026
- Cumulative days on market: 220 days
Estimated market value
Not available
Estimated sales range
Not available
$3,486/mo
Price history
| Date | Event | Price |
|---|---|---|
| 3/16/2026 | Price change | $1,494,9950%$319/sqft |
Source:  MAAR #10213817 Report a problem MAAR #10213817 Report a problem | ||
| 2/1/2026 | Listed for sale | $1,495,000$319/sqft |
Source: MAAR #10213817 Report a problem | ||
Public tax history
Tax history is unavailable.
Monthly payment
Est. payment
Payment breakdown
Explore the cost of this home by adjusting the details. Changes won't be saved.Climate risks
Neighborhood: 38018

Similar homes
- $1,295,0004 bd5 ba4k sqft131 Forest Hill Irene Rd S, Cordova, TN 38018New Construction
 MLS ID #10213816, Tammie T Ross, New Roots Realty LLC. MAAR
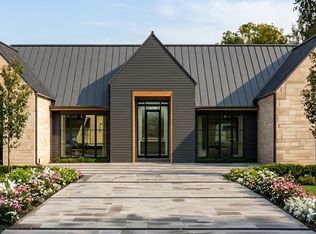
 - $1,050,0004 bd5 ba3.6k sqft396 S Forest Hill Irene Rd, Cordova, TN 38018New Construction
 MLS ID #10213814, Tammie T Ross, New Roots Realty LLC. MAAR
 - $1,200,0005 bd5 ba4.7k sqft8965 Freeman Oaks Cv, Cordova, TN 38018New Construction
 MLS ID #10223782, Channing A Shaw-Wright, Emmett Baird Realty, LLC. MAAR
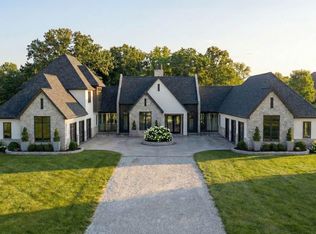
 - $1,200,0005 bd4 ba5k sqft8930 Freeman Oaks Cv, Cordova, TN 38018For Sale
 MLS ID #10223785, Channing A Shaw-Wright, Emmett Baird Realty, LLC. MAAR
