FIVE BEDROOMS, FOUR BATHROOMS, THREE CAR GARAGE, HUGE KITCHEN HAS A LARGE ISLAND WITH SNACK BAR, HEARTH ROOM, INFORMAL DINING AREA, FORMAL DINING ROOM, THE PRIMARY BEDROOM IS VERY LARGE WITH TREY CEILING THAT HAS RECESSED LIGHTS AND FAN, THE PRIMARY BATHROOM HAS WALK THROUGH SHOWER WITH SEATS, TWO SINK VANITY AND A SINGLE SINK VANITY, A SECOND BEDROOM DOWN WITH CARPET, CEILING FAN & FULL BATH, GREAT ROOM OR LIVING ROOM, HUGE TWO STORY ENTRY, 1300 SQUARE FOOT BASEMENT WITH SAFE ROOM, UP STAIRS THERE IS AN OFFICE WITH HARDWOOD FLOOR, THREE VERY LARGE BEDROOMS, ONE THAT HAS A SETTING ROOM THAT COULD BE USED AS A MEDIA ROOM, OUTSIDE IS A COVERED PATIO, PERGOLA WITH HOT TUB, SALT WATER INGROUND POOL, NEW ROOF IN 2026 Seller has completed some repairs
Active
$599,900
9090 Sandy Dr, Olive Branch, MS 38654
5beds
5,363sqft
Residential, Single Family Residence
Built in ----
1.58 Acres Lot
$589,800 Zestimate®
$112/sqft
$-- HOA
What's special
- 180 days
- 353
- 16
Zillow last checked:
Listing updated:
Listed by:
Shirley Agner 901-832-0929,
Agner & Associates 662-470-5398,
Vallee D'Eustachio 801-699-2022
Source: MLS United,MLS#: 4141226
Facts & features
Interior
Bedrooms & bathrooms
- Bedrooms: 5
- Bathrooms: 4
- Full bathrooms: 4
Heating
- Central, Natural Gas
Cooling
- Ceiling Fan(s), Central Air, Multi Units
Appliances
- Included: Convection Oven, Dishwasher, Disposal, Double Oven, Gas Cooktop, Ice Maker, Microwave, Refrigerator, Stainless Steel Appliance(s)
- Laundry: Laundry Room
Features
- Breakfast Bar, Cathedral Ceiling(s), Ceiling Fan(s), Crown Molding, Granite Counters, High Ceilings, Kitchen Island, Pantry, Primary Downstairs, Recessed Lighting, Tray Ceiling(s), Walk-In Closet(s), Other, Double Vanity
- Flooring: Carpet, Ceramic Tile, Hardwood, Tile
- Doors: Dead Bolt Lock(s), Double Entry, Metal Insulated
- Windows: Aluminum Frames
- Basement: Partial,Sump Pump
- Has fireplace: Yes
- Fireplace features: Gas Log, Hearth, Ventless
Interior area
- Total structure area: 5,363
- Total interior livable area: 5,363 sqft
Video & virtual tour
Property
Parking
- Total spaces: 3
- Parking features: Attached, Driveway, Garage Door Opener, Garage Faces Side, Concrete
- Attached garage spaces: 3
- Has uncovered spaces: Yes
Features
- Levels: Two
- Stories: 2
- Patio & porch: Porch
- Exterior features: Rain Gutters
- Has private pool: Yes
- Pool features: In Ground, Salt Water
- Spa features: Heated
- Fencing: Privacy,Wood
Lot
- Size: 1.58 Acres
- Features: Landscaped, Sloped
Details
- Parcel number: 1055160200001300
Construction
Type & style
- Home type: SingleFamily
- Architectural style: Traditional
- Property subtype: Residential, Single Family Residence
Materials
- Brick, Masonite
- Foundation: Conventional
- Roof: Architectural Shingles
Condition
- New construction: No
Utilities & green energy
- Sewer: Waste Treatment Plant
- Water: Private, Well
- Utilities for property: Electricity Connected, Natural Gas Connected, Water Connected
Community & HOA
Community
- Subdivision: Centerhill Crossing
HOA
- Has HOA: No
Location
- Region: Olive Branch
Financial & listing details
- Price per square foot: $112/sqft
- Tax assessed value: $483,190
- Annual tax amount: $5,595
- Date on market: 8/12/2026
- Electric utility on property: Yes
Estimated market value
$589,800
$560,000 - $619,000
$4,519/mo
Price history
| Date | Event | Price |
|---|---|---|
| 8/12/2026 | Listed for sale | $599,900$112/sqft |
Source: MLS United #4141226 Report a problem | ||
| 6/15/2026 | Pending sale | $599,900$112/sqft |
Source: MLS United #4141226 Report a problem | ||
| 4/20/2026 | Price change | $599,900-6.3%$112/sqft |
Source: MLS United #4141226 Report a problem | ||
| 3/4/2026 | Listed for sale | $639,900+29.3%$119/sqft |
Source: MLS United #4141226 Report a problem | ||
| 1/10/2019 | Sold | -- |
Source: Agent Provided Report a problem | ||
| 12/4/2018 | Listed for sale | $495,000-6.4%$92/sqft |
Source: CRYE-LEIKE HERNANDO #320241 Report a problem | ||
| 9/6/2012 | Listing removed | $529,000$99/sqft |
Source: Coldwell Banker Northwest Realty, Inc. #271247 Report a problem | ||
| 3/12/2012 | Listed for sale | $529,000$99/sqft |
Source: COLDWELL BANKER-NORTHWEST REALTY, INC. #276909 Report a problem | ||
| 10/30/2011 | Listing removed | $529,000$99/sqft |
Source: COLDWELL BANKER-NORTHWEST REALTY, INC. #271247 Report a problem | ||
| 7/29/2011 | Price change | $529,000-1.9%$99/sqft |
Source: Northwest Realty, Inc. #271247 Report a problem | ||
| 2/10/2011 | Listed for sale | $539,000$101/sqft |
Source: Coldwell Banker Northwest Realty, Inc. #271247 Report a problem | ||
Public tax history
| Year | Property taxes | Tax assessment |
|---|---|---|
| 2025 | $5,595 +18.7% | $48,319 +39.9% |
| 2024 | $4,714 | $34,537 |
| 2023 | $4,714 | $34,537 |
| 2022 | $4,714 | $34,537 |
| 2021 | $4,714 +46.5% | $34,537 +7.3% |
| 2020 | $3,217 -4.5% | $32,175 -4.5% |
| 2019 | $3,367 | $33,681 |
| 2018 | $3,367 +2.8% | $33,681 +3.5% |
| 2017 | $3,275 | $32,527 |
| 2016 | $3,275 | $32,527 -45.8% |
| 2015 | $3,275 -3.1% | $60,054 +79% |
| 2014 | $3,379 | $33,554 |
| 2013 | $3,379 | $33,554 |
| 2010 | -- | $33,554 |
| 2009 | -- | $33,554 +6.1% |
| 2008 | -- | $31,616 |
Find assessor info on the county website
Monthly payment
Est. payment
Payment breakdown
Explore the cost of this home by adjusting the details. Changes won't be saved.Climate risks
Neighborhood: 38654
Nearby schools
Schools provided by the listing agent
- Elementary: Center Hill
- Middle: Center Hill Middle
- High: Center Hill
Source: MLS United. This data may not be complete. We recommend contacting the local school district to confirm school assignments for this home.
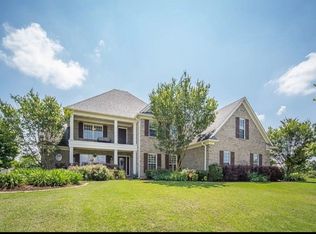

Similar homes
- $499,9005 bd3 ba3.1k sqft14383 Buttercup Dr, Olive Branch, MS 38654For Sale
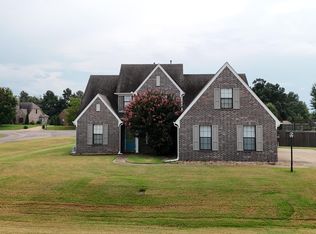 MLS ID #4158617, Audrey Jacobi, Austin Realty Group, Inc-Her. MLS United
 - $605,9005 bd5 ba4.1k sqft10874 Wiseman Dr, Olive Branch, MS 38654For Sale
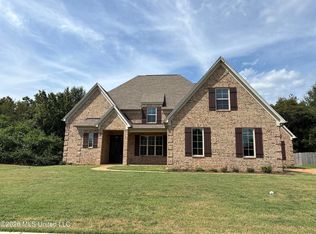 MLS ID #4160181, Elese Wilson, Crye-Leike Of MS-SH. MLS United
 - $635,0004 bd4 ba4.4k sqft1595 Southern Ridge Trl, Olive Branch, MS 38654For Sale
 MLS ID #4153211, Terry Thomas, Burch Realty Group Hernando. MLS United
 - $505,0005 bd3 ba2.9k sqft12902 Cotton Row Dr, Olive Branch, MS 38654For Sale
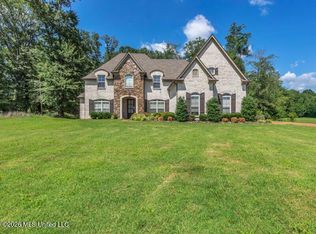 MLS ID #4155581, Samiha Alward, Keller Williams Realty - MS. MLS United
