Well maintained and beautiful 3-level garage townhouse offers stunning, luxury living with good sized 3-bedrooms, 3.5-bathrooms. Located in a prime sought-after neighborhood. Starning hardwood flooring throughout the second level and hallways. Designer touches that elevate the aesthetic appeal. The lower level is a versatile space, perfect for a spacious family room or an additional bedroom, complete with a full bathroom and a walkout to a beautifully landscaped back patio. The main level features an open floorplan that seamlessly connects the gourmet kitchen, dining, and living areas. The gourmet kitchen is equipped with large center island, quality cabinets, stainless steel appliances, and luxurious granite countertops. Adjacent to the kitchen is a maintenance-free deck, providing a perfect spot to unwind while overlooking the lush woods. Upstairs, the opulent primary suite awaits, boasting good-sized sitting area, walk-in closet, and an en-suite upgraded bath with large spa-style shower and double vanities. Two additional bedrooms and a full bath, and laundry room complete the upper level. Minutes of walking to the VRE train station, close to shopping stores. You can’t miss it.
Pending
Price cut: $10K (6/16)
$540,000
9097 Belo Gate Dr, Manassas Park, VA 20111
3beds
2,196sqft
Townhouse
Built in 2014
1,742 Square Feet Lot
$-- Zestimate®
$246/sqft
$65/mo HOA
What's special
- 105 days |
- 183 |
- 0 |
Zillow last checked:
Listing updated:
Listed by:
Harrison Wang 703-887-5143,
Jobin Realty 703-642-8500
Source: Bright MLS,MLS#: VAMP2003906
Facts & features
Interior
Bedrooms & bathrooms
- Bedrooms: 3
- Bathrooms: 4
- Full bathrooms: 3
- 1/2 bathrooms: 1
- Main level bathrooms: 1
Basement
- Area: 580
Heating
- Forced Air, Natural Gas
Cooling
- Central Air, Ceiling Fan(s), Electric
Appliances
- Included: Cooktop, Dishwasher, Disposal, Dryer, Exhaust Fan, Ice Maker, Microwave, Double Oven, Oven, Refrigerator, Washer, Electric Water Heater
- Laundry: Washer/Dryer Hookups Only
Features
- Bathroom - Walk-In Shower, Bathroom - Tub Shower, Breakfast Area, Built-in Features, Ceiling Fan(s), Dining Area, Flat, Formal/Separate Dining Room, Kitchen - Gourmet, Kitchen Island, Kitchen - Table Space, Pantry, Primary Bath(s), Recessed Lighting
- Flooring: Carpet
- Has basement: No
- Has fireplace: No
Interior area
- Total structure area: 2,196
- Total interior livable area: 2,196 sqft
- Finished area above ground: 1,616
- Finished area below ground: 580
Video & virtual tour
Property
Parking
- Total spaces: 1
- Parking features: Garage Door Opener, Attached
- Attached garage spaces: 1
Accessibility
- Accessibility features: None
Features
- Levels: Three
- Stories: 3
- Patio & porch: Deck
- Exterior features: Balcony
- Pool features: None
Lot
- Size: 1,742 Square Feet
Details
- Additional structures: Above Grade, Below Grade
- Parcel number: 303106
- Zoning: PUD
- Special conditions: Standard
Construction
Type & style
- Home type: Townhouse
- Architectural style: Colonial
- Property subtype: Townhouse
Materials
- Combination, Brick
- Foundation: Permanent
Condition
- New construction: No
- Year built: 2014
Utilities & green energy
- Sewer: Public Sewer
- Water: Public
- Utilities for property: Electricity Available, Natural Gas Available
Community & HOA
Community
- Subdivision: Dominion Crossing
HOA
- Has HOA: Yes
- Services included: Common Area Maintenance, Snow Removal
- HOA fee: $65 monthly
- HOA name: DOMINION CROSSING
Location
- Region: Manassas Park
Financial & listing details
- Price per square foot: $246/sqft
- Tax assessed value: $504,600
- Annual tax amount: $7,090
- Date on market: 5/5/2026
- Listing agreement: Exclusive Right To Sell
- Inclusions: Cooktop, Ice Maker, Dishwasher, Disposal, Dryer, Ceiling Fans, Refrigerator, Microwave, Ovens, Washer, Window Blinds
- Ownership: Fee Simple
Estimated market value
Not available
Estimated sales range
Not available
$3,023/mo
Price history
| Date | Event | Price |
|---|---|---|
| 8/14/2026 | Pending sale | $540,000$246/sqft |
Source:  Bright MLS #VAMP2003906 Report a problem Bright MLS #VAMP2003906 Report a problem | ||
| 7/16/2026 | Contingent | $540,000$246/sqft |
Source: Bright MLS #VAMP2003906 Report a problem | ||
| 6/16/2026 | Price change | $540,000-1.8%$246/sqft |
Source: Bright MLS #VAMP2003906 Report a problem | ||
| 5/5/2026 | Listed for sale | $550,000-1.6%$250/sqft |
Source: Bright MLS #VAMP2003906 Report a problem | ||
| 5/1/2026 | Listing removed | $559,000$255/sqft |
Source: Bright MLS #VAMP2003452 Report a problem | ||
| 3/29/2026 | Listed for sale | $559,000$255/sqft |
Source: Bright MLS #VAMP2003452 Report a problem | ||
| 3/22/2026 | Contingent | $559,000$255/sqft |
Source: Bright MLS #VAMP2003452 Report a problem | ||
| 1/19/2026 | Price change | $559,000-1.8%$255/sqft |
Source: Bright MLS #VAMP2003452 Report a problem | ||
| 11/11/2025 | Listed for sale | $569,000+53%$259/sqft |
Source: Bright MLS #VAMP2003452 Report a problem | ||
| 12/19/2023 | Listing removed | -- |
Source: Bright MLS #VAMP2001896 Report a problem | ||
| 11/30/2023 | Listed for rent | $2,550+27.5%$1/sqft |
Source: Bright MLS #VAMP2001896 Report a problem | ||
| 12/15/2015 | Listing removed | $2,000$1/sqft |
Source: Jobin Realty #PW8738586 Report a problem | ||
| 9/4/2015 | Listed for rent | $2,000$1/sqft |
Source: Jobin Realty #PW8738586 Report a problem | ||
| 10/28/2014 | Sold | $371,880+18.1%$169/sqft |
Source: Agent Provided Report a problem | ||
| 7/18/2014 | Sold | $315,000$143/sqft |
Source: Public Record Report a problem | ||
Public tax history
| Year | Property taxes | Tax assessment |
|---|---|---|
| 2025 | $7,090 +19.3% | $504,600 +19.3% |
| 2024 | $5,942 +5.5% | $422,900 +7.4% |
| 2023 | $5,631 -3.7% | $393,800 +3% |
| 2022 | $5,849 +11.5% | $382,300 +10% |
| 2021 | $5,246 +2.3% | $347,500 +5% |
| 2020 | $5,129 +0.7% | $330,900 +3% |
| 2019 | $5,096 | $321,200 +2% |
| 2018 | -- | $314,900 +2% |
| 2017 | -- | $308,700 |
| 2016 | -- | $308,700 +1.9% |
| 2015 | -- | $303,000 +431.6% |
| 2014 | -- | $57,000 |
Find assessor info on the county website
Monthly payment
Est. payment
Payment breakdown
Explore the cost of this home by adjusting the details. Changes won't be saved.Climate risks
Neighborhood: 20111
Nearby schools
GreatSchools rating
- 2/10Cougar Elementary SchoolGrades: PK-2Distance: 0.7 mi
- 3/10Manassas Park Middle SchoolGrades: 6-8Distance: 1 mi
- 3/10Manassas Park High SchoolGrades: 9-12Distance: 1.1 mi
Schools provided by the listing agent
- District: Manassas Park City Public Schools
Source: Bright MLS. This data may not be complete. We recommend contacting the local school district to confirm school assignments for this home.
- $555,2003 bd4 ba2.6k sqft9098 Belo Gate Dr, Manassas Park, VA 20111Off Market
- $550,9003 bd4 ba2.4k sqft9095 Belo Gate Dr, Manassas Park, VA 20111Off Market
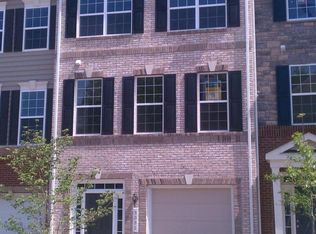
- $608,6003 bd3 ba2.9k sqft9094 Belo Gate Dr, Manassas Park, VA 20111Off Market
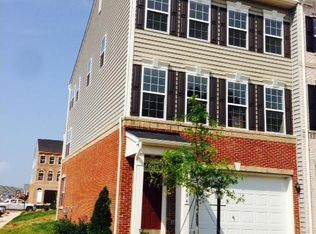
- $524,2003 bd2 ba2.5k sqft9100 Belo Gate Dr, Manassas Park, VA 20111Off Market
- $527,1003 bd4 ba2k sqft9076 Sandra Pl, Manassas Park, VA 20111Off Market
- $528,1003 bd3 ba2.4k sqft9101 Belo Gate Dr, Manassas Park, VA 20111Off Market
- $3,1003 bd3 ba2.9k sqft9087 Sandra Pl, Manassas Park, VA 20111For Rent
- $537,5003 bd4 ba2.4k sqft9088 Sandra Pl, Manassas Park, VA 20111Off Market
A local agent can set up tours, give advice and negotiate with sellers.
Similar homes
- $470,0004 bd4 ba1.8k sqft10203 Calypso Dr, Manassas, VA 20110For Sale

 MLS ID #VAMN2011738, Manuel Gonzales, First Decision Realty LLC. Bright MLS
 - $501,0004 bd4 ba1.7k sqft8641 Centerton Ln, Manassas, VA 20111For Sale
 MLS ID #VAPW2120144, Verria Hairston, Open Door Brokerage, LLC. Bright MLS
 - $549,0003 bd3 ba1.2k sqft14262 Heritage Crossing Ln, Centreville, VA 20120For Sale
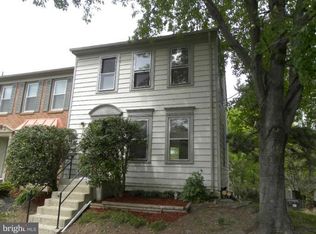 MLS ID #VAFX2334008, Amir Khan, Fairfax Realty Select. Bright MLS
 - $519,0003 bd3 ba1.6k sqft14220 Autumn Cir, Centreville, VA 20121For Sale
 MLS ID #VAFX2330028, Clara Marshall, Millennium Realty Group Inc.. Bright MLS
 - $519,9002 bd4 ba1.2k sqft14533 Ravenscar Ct, Centreville, VA 20121For SaleMLS ID #VAFX2332696, Ha Dinh, Gateway Realty, LLC. Bright MLS
- $549,0003 bd4 ba2.2k sqftSummerwalk At Stone Ridge, Aldie, VA 20105For SaleMLS ID #VALO2131420, Danny Humphreys, Real Broker, LLC. Bright MLS
- $555,0003 bd4 ba2.2k sqftCascades Place, Sterling, VA 20166For SaleMLS ID #VALO2132712, Rahjon Pandey, Real Broker, LLC. Bright MLS
- $479,0003 bd2 ba1.6k sqft14829 Hancock Ct, Centreville, VA 20120For SaleMLS ID #VAFX2333876, Saul Semidey, Smart Realty, LLC. Bright MLS
- $765,0004 bd3 ba2k sqft8112 Leland Rd, Manassas, VA 20111For SaleMLS ID #VAPW2124276, Milvia landaverde, Move4Free Realty, LLC. Bright MLS
- $579,9993 bd3 ba2.1k sqft7261 Olde Lantern Way, Springfield, VA 22152For SaleMLS ID #VAFX2333908, Shoaib Ahmed, United American Realty. Bright MLS
- $535,0003 bd4 ba2.3k sqft15620 William Bayliss Ct, Woodbridge, VA 22191For SaleMLS ID #VAPW2121930, Frances Joannides, Proplocate Realty, LLC. Bright MLS
- $579,9993 bd4 ba1.9k sqft14504 Kentish Fire St, Gainesville, VA 20155For SaleMLS ID #VAPW2124028, Adil Khuram, Fairfax Realty Select. Bright MLS
- $515,0003 bd4 ba2.3k sqft12143 Abbey Glen Ct, Woodbridge, VA 22192For SaleMLS ID #VAPW2112524, Timothy Landis, Long & Foster Real Estate, Inc.. Bright MLS
- $669,9993 bd4 ba2.2k sqft13653 Saint Johns Wood Pl, Herndon, VA 20171For SaleMLS ID #VAFX2332806, Subbu Kemisetti, Samson Properties. Bright MLS
- $559,9003 bd4 ba2.2k sqftEast Gate 3 Condominium, Chantilly, VA 20152For SaleMLS ID #VALO2129294, Vinh Nguyen, Westgate Realty Group, Inc.. Bright MLS
- $410,0003 bd3 ba1.6k sqft9341 Gooseberry Dr, Manassas, VA 20110For SaleMLS ID #VAMN2011570, Nick Moradi, Samson Properties. Bright MLS
- $535,0003 bd3 ba1.9k sqftStone Mill Corner Condominium, Aldie, VA 20105For SaleMLS ID #VALO2133176, Youssef Zeroual, Weichert, REALTORS. Bright MLS
- $409,9003 bd3 ba1.8k sqftLee Square, Manassas, VA 20110For SaleMLS ID #VAMN2010682, Anita Marion, United Real Estate Premier. Bright MLS
- $479,9003 bd4 ba2.4k sqft15435 Binder Ct, Woodbridge, VA 22193For SaleMLS ID #VAPW2127606, Steven Benitez, Samson Properties. Bright MLS
- $519,8883 bd4 ba2.1k sqft2754 Wakewater Way, Woodbridge, VA 22191For SaleMLS ID #VAPW2124614, Jim Wilkerson, Keystone Realty. Bright MLS
