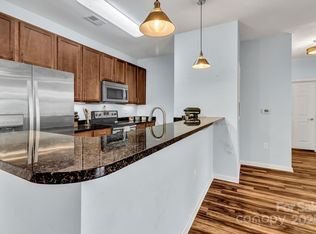
Welcome to one of the most affordable 3BR condos in Fletcher. This is a beautifully maintained 3-bedroom, 2-bathroom condo offering comfort, convenience, and scenic charm. Located on the top (3rd) floor with no neighbors above, this home provides a peaceful retreat while still FEATURING EASY ELEVATOR ACCESS. Step inside to an inviting open layout that seamlessly connects the living, kitchen, and dining areas—perfect for both everyday living and entertaining. The space is filled with natural light, creating a warm and welcoming atmosphere throughout. Enjoy your morning coffee or unwind in the evening on the covered balcony, where you’ll take in stunning mountain views and breathtaking sunsets. Ideally situated, this condo offers quick access to local shopping, dining, the airport, Fletcher Park, and nearby schools—making daily life both easy and convenient. The community includes a dog park, walking paths, picnic and grill areas, and more. The HOA adds exceptional value by covering water, sewer, trash service, landscaping, road maintenance, and exterior building upkeep—allowing for a low-maintenance lifestyle and added peace of mind.
Don’t miss the opportunity to own a well-kept home in a prime location with views you’ll love coming home to.
Under contract-show
$269,900
91 Brickton Village #301, Fletcher, NC 28732
3beds
1,253sqft
:
Get pre-qualified$1,942/mo
Condominium
Built in 2016
-- sqft lot
$262,700 Zestimate®
$215/sqft
$268/mo HOA
What's special
Stunning mountain viewsCovered balconyWalking pathsPicnic and grill areasInviting open layoutBreathtaking sunsets
- 99 days |
- 45 |
- 1 |
Zillow last checked:
Listing updated:
Listed by:
Carmel French carmel@lookingglassrealty.com,
Looking Glass Realty, Hendersonville
Source: Canopy MLS as distributed by MLS GRID,MLS#: 4370320
Facts & features
Interior
Bedrooms & bathrooms
- Bedrooms: 3
- Bathrooms: 2
- Full bathrooms: 2
- Main level bedrooms: 3
Primary bedroom
- Level: Main
Bedroom s
- Level: Main
Bedroom s
- Level: Main
Bathroom full
- Level: Main
Bathroom full
- Level: Main
Dining area
- Level: Main
Kitchen
- Level: Main
Laundry
- Level: Main
Living room
- Level: Main
Heating
- Central, Electric, Heat Pump
Cooling
- Ceiling Fan(s), Central Air, Electric
Appliances
- Included: Dishwasher, Electric Cooktop, Electric Oven, Electric Water Heater, Microwave, Oven, Refrigerator with Ice Maker
- Laundry: In Unit
Features
- Breakfast Bar, Open Floorplan, Pantry
- Flooring: Carpet, Vinyl
- Doors: French Doors
- Basement: Other
Interior area
- Total structure area: 1,253
- Total interior livable area: 1,253 sqft
- Finished area above ground: 1,253
- Finished area below ground: 0
Video & virtual tour
Property
Parking
- Parking features: Parking Lot, Parking Space(s)
Accessibility
- Accessibility features: Entry Slope less than 1 foot, Handicap Parking, No Interior Steps
Features
- Levels: One
- Stories: 1
- Entry location: Upper
- Patio & porch: Balcony, Covered
- Exterior features: Elevator, Lawn Maintenance
- Has view: Yes
- View description: Mountain(s)
Lot
- Features: Paved, Views
Details
- Additional structures: Gazebo
- Parcel number: 1018486
- Zoning: C-1 C
- Special conditions: Standard
- Horse amenities: None
Construction
Type & style
- Home type: Condo
- Architectural style: Other
- Property subtype: Condominium
Materials
- Fiber Cement
- Foundation: Slab
Condition
- New construction: No
- Year built: 2016
Utilities & green energy
- Sewer: Public Sewer
- Water: City
- Utilities for property: Cable Available, Electricity Connected
Community & HOA
Community
- Features: Dog Park, Elevator, Picnic Area, Street Lights, Walking Trails
- Security: Smoke Detector(s)
- Subdivision: Brickton Village
HOA
- Has HOA: Yes
- HOA fee: $268 monthly
- HOA name: First Service Residential
- HOA phone: 855-546-9462
Location
- Region: Fletcher
Financial & listing details
- Price per square foot: $215/sqft
- Tax assessed value: $276,800
- Date on market: 4/18/2026
- Cumulative days on market: 99 days
- Listing terms: Cash,Conventional,FHA,USDA Loan
- Electric utility on property: Yes
- Road surface type: Asphalt, Paved
Estimated market value
$262,700
$250,000 - $276,000
$2,026/mo
Price history
| Date | Event | Price |
|---|---|---|
| 4/18/2026 | Listed for sale | $269,900+72.7%$215/sqft |
Source:  Canopy MLS as distributed by MLS GRID #4370320 Report a problem Canopy MLS as distributed by MLS GRID #4370320 Report a problem | ||
| 8/11/2016 | Sold | $156,325$125/sqft |
Source: Agent Provided Report a problem | ||
Public tax history
Tax history is unavailable.
Monthly payment
Est. payment
Payment breakdown
Explore the cost of this home by adjusting the details. Changes won't be saved.Climate risks
Neighborhood: 28732
Nearby schools
GreatSchools rating
- 6/10Fletcher ElementaryGrades: PK-5Distance: 0.3 mi
- 7/10Rugby MiddleGrades: 6-8Distance: 3.6 mi
- 8/10West Henderson HighGrades: 9-12Distance: 3.2 mi
Schools provided by the listing agent
- Elementary: Fletcher
- Middle: Apple Valley
- High: North Henderson
Source: Canopy MLS as distributed by MLS GRID. This data may not be complete. We recommend contacting the local school district to confirm school assignments for this home.
- $307,5003 bd2 ba1.4k sqft91 Brickton Village Cir #102, Fletcher, NC 28732Sold
- $228,0002 bd2 ba1k sqft91 Brickton Village Cir #206, Fletcher, NC 28732Sold

- $235,0002 bd2 ba1k sqft176 Brickton Village Cir #206, Fletcher, NC 28732Sold

- $260,0002 bd2 ba1k sqft91 Brickton Village Cir #103, Fletcher, NC 28732Sold

- $233,9002 bd2 ba1k sqft202 Brickton Village Cir UNIT 204, Fletcher, NC 28732Off Market
- $233,0002 bd2 ba987 sqft91 Brickton Village Cir #205, Fletcher, NC 28732Off Market
- $188,3001 bd1 ba747 sqft234 Brickton Village Cir UNIT 308, Fletcher, NC 28732Off Market
- $285,5003 bd2 ba1.4k sqft91 Brickton Village Cir #107, Fletcher, NC 28732Off Market
A local agent can set up tours, give advice and negotiate with sellers.
Similar homes
- $265,0003 bd2 ba1.1k sqft202 Brickton Village Cir Unit 201, Fletcher, NC 28732For Sale

 MLS ID #4389667, Jon Galbreath, Higher Ground Properties. Canopy MLS as distributed by MLS GRID
 - $284,9003 bd2 ba1.1k sqft291 Brickton Village Cir Unit 207, Fletcher, NC 28732For Sale
 MLS ID #4383308, Kathy Lanning, Southern Homes of the Carolinas, Inc. Canopy MLS as distributed by MLS GRID
 - $263,9003 bd2 ba1.4k sqft65 Foxden Dr Unit 201, Fletcher, NC 28732For Sale
 MLS ID #4389530, David Topham, Keller Williams Mtn Partners, LLC. Canopy MLS as distributed by MLS GRID
 - $278,9993 bd2 ba1.1k sqft234 Brickton Village Cir, Fletcher, NC 28732For Sale
 MLS ID #4349051, Athena Cermak, Keller Williams Professionals. Canopy MLS as distributed by MLS GRID
 - $248,8953 bd2 ba1.4k sqft93 Foxden Ct #204, Fletcher, NC 28732For SaleMLS ID #4402301, Lee Linhart, RE/MAX Results. Canopy MLS as distributed by MLS GRID
- $250,0003 bd2 ba1.3k sqft94 Foxden Dr Unit 202, Fletcher, NC 28732For SaleMLS ID #4364312, Kim Hawkins, EXP Realty LLC. Canopy MLS as distributed by MLS GRID
- $255,0003 bd2 ba1.4k sqft123 Foxden Dr #201, Ne, NC 28732For SaleMLS ID #4352897, Renee Miller, Howard Hanna Beverly-Hanks Asheville-Biltmore Park. Canopy MLS as distributed by MLS GRID
- $295,0003 bd3 ba1.2k sqft46 Chesire Way, Fletcher, NC 28732For SaleMLS ID #4373703, Ellen McGuire, Ivester Jackson Blackstream. Canopy MLS as distributed by MLS GRID
- $320,0003 bd2 ba1.4k sqft771 Cardwell Ln, Fletcher, NC 28732For SaleMLS ID #4391696, Cory Short, NextHome Partners. Canopy MLS as distributed by MLS GRID
- $284,0003 bd2 ba1.1k sqft124 Foxden Dr Unit 303, Fletcher, NC 28732For SaleMLS ID #4244379, Bree Ward, CENTURY 21 Mountain Lifestyles. Canopy MLS as distributed by MLS GRID
- $225,0002 bd2 ba1.3k sqft123 Foxden Dr #202, Ne, NC 28732For SaleMLS ID #4404022, Jordan Fitzpatrick, The Main Brokerage, LLC. Canopy MLS as distributed by MLS GRID
- $270,0003 bd3 ba1.3k sqftStafford Hills, Fletcher, NC 28732For SaleMLS ID #4375501, Max Morrison, Carolina Realty Solutions. Canopy MLS as distributed by MLS GRID
- $289,0002 bd2 ba1.1k sqft226 Cardwell Ln, Fletcher, NC 28732For SaleMLS ID #4380970, Zach Penland, NextHome Partners. Canopy MLS as distributed by MLS GRID
- $295,0003 bd3 ba1.2k sqftStafford Hills, Fletcher, NC 28732For SaleMLS ID #4374412, Bill Goodman, Looking Glass Realty, Hendersonville. Canopy MLS as distributed by MLS GRID
- $275,0003 bd3 ba1.3k sqft19 Singleton Ln, Fletcher, NC 28732For SaleMLS ID #4297574, Michelle Dover, Southern Roots Real Estate. Canopy MLS as distributed by MLS GRID
- $250,0002 bd3 ba1.1k sqft31 Amersham Ln, Fletcher, NC 28732For SaleMLS ID #4399944, Jen Hubbell, Keller Williams Mtn Partners, LLC. Canopy MLS as distributed by MLS GRID
- $375,0003 bd2 ba1.3k sqft99 Yadkin Rd, Fletcher, NC 28732For SaleMLS ID #4402740, Alexander Cobb, Nexus Realty LLC. Canopy MLS as distributed by MLS GRID
- $389,0003 bd2 ba1.5k sqft27 Mann Ln, Fletcher, NC 28732For SaleMLS ID #4365790, Hannah Fox, The Pinnacle Property Group NC. Canopy MLS as distributed by MLS GRID
- $296,9003 bd3 ba1.4k sqft1017 Baldwin Commons Dr, Arden, NC 28704For SaleMLS ID #4407131, Sandy Lindsey, Preferred Properties. Canopy MLS as distributed by MLS GRID
- $229,9502 bd1 ba853 sqft63 Sunnybrook Ln, Fletcher, NC 28732For SaleMLS ID #4388523, Ro Patton, EXP Realty LLC. Canopy MLS as distributed by MLS GRID
