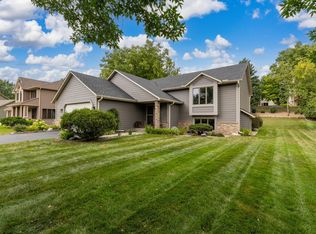
Great investment opportunity or fantastic owner occupant gem! Original owner modified two story situated on 1.27 acres and encompassing four separate lots, offering an excellent investment opportunity with potential for premium lot split. Situated in the high demand Glen Ellyn community, the property features a private, park like yard, beautiful landscaping, abundant wildlife, open green space plus private woods, a gazebo, fire pit, patio and multiple areas for outdoor relaxation. Inside, the open concept home offers more than 3,200 finished square feet (1,588 foundation!) plus additional unfinished space in lower level. The updated kitchen flows into the main living areas, and most windows have been replaced. The main floor primary suite features 10-foot ceilings, a walk-in closet and a spacious bath with a jetted tub and separate shower. Upstairs are two additional bedrooms, a full bath and loft. The lower level includes an expansive family room with a wet bar, excellent storage and an unfinished fourth bedroom (25x15) with an egress window. Priced under market to reflect the need for some cosmetic updates, including paint and carpeting, this distinctive property offers tremendous space, privacy and future upside.
Pending
$445,000
91 S Shannon Dr, Shakopee, MN 55379
3beds
3,256sqft
Single Family
Built in 1981
1.27 Acres Lot
$456,600 Zestimate®
$137/sqft
$-- HOA
What's special
Abundant wildlifePrivate woodsMain floor primary suitePrivate park like yardOpen concept homeFire pitOpen green space
- 15 days
- 1,548
- 123
Zillow last checked:
Listing updated:
Listed by:
Elie Safi 612-590-7234,
RE/MAX Results,
Deborah Safi 612-267-3018
Source: NorthstarMLS as distributed by MLS GRID,MLS#: 7139108
Facts & features
Interior
Bedrooms & bathrooms
- Bedrooms: 3
- Bathrooms: 4
- Full bathrooms: 2
- 1/2 bathrooms: 2
Bedroom
- Level: Main
- Area: 225 Square Feet
- Dimensions: 15x15
Bedroom 2
- Level: Upper
- Area: 154 Square Feet
- Dimensions: 14x11
Bedroom 3
- Level: Upper
- Area: 132 Square Feet
- Dimensions: 12x11
Other
- Level: Lower
- Area: 81 Square Feet
- Dimensions: 9x9
Dining room
- Level: Main
- Area: 187 Square Feet
- Dimensions: 17x11
Family room
- Level: Lower
- Area: 560 Square Feet
- Dimensions: 28x20
Other
- Level: Main
- Area: 144 Square Feet
- Dimensions: 12x12
Kitchen
- Level: Main
- Area: 228 Square Feet
- Dimensions: 19x12
Living room
- Level: Main
- Area: 336 Square Feet
- Dimensions: 21x16
Loft
- Level: Upper
- Area: 220 Square Feet
- Dimensions: 22x10
Mud room
- Level: Main
- Area: 99 Square Feet
- Dimensions: 11x9
Patio
- Level: Main
- Area: 576 Square Feet
- Dimensions: 36x16
Patio
- Level: Main
- Area: 360 Square Feet
- Dimensions: 20x18
Heating
- Forced Air
Cooling
- Central Air
Appliances
- Included: Dishwasher, Disposal, Dryer, Freezer, Range, Refrigerator, Washer, Water Softener Owned
- Laundry: Main Level
Features
- Basement: Block,Drain Tiled,Full,Partially Finished,Sump Basket,Sump Pump
- Number of fireplaces: 1
- Fireplace features: Living Room, Wood Burning
Interior area
- Total structure area: 3,944
- Total interior livable area: 3,256 sqft
- Finished area above ground: 2,356
- Finished area below ground: 900
Property
Parking
- Total spaces: 2
- Parking features: Attached, Asphalt, Garage Door Opener
- Attached garage spaces: 2
- Has uncovered spaces: Yes
- Details: Garage Dimensions (23x23)
Accessibility
- Accessibility features: None
Features
- Levels: Modified Two Story
- Stories: 2
- Patio & porch: Patio
- Pool features: None
- Fencing: None
Lot
- Size: 1.27 Acres
- Dimensions: 116 x 144
- Features: Tree Coverage - Medium
Details
- Foundation area: 1588
- Parcel number: 060050220
- Zoning description: Residential-Single Family
Construction
Type & style
- Home type: SingleFamily
- Property subtype: Single Family
Materials
- Frame
- Roof: Age 8 Years or Less
Condition
- New construction: No
- Year built: 1981
Utilities & green energy
- Electric: Circuit Breakers
- Gas: Natural Gas
- Sewer: Septic System Compliant - Yes
- Water: Well
Community & HOA
Community
- Subdivision: Glen Ellyn Park
HOA
- Has HOA: No
Location
- Region: Shakopee
Financial & listing details
- Price per square foot: $137/sqft
- Tax assessed value: $453,100
- Annual tax amount: $3,820
- Date on market: 9/4/2026
- Cumulative days on market: 16 days
Estimated market value
$456,600
$434,000 - $479,000
$3,352/mo
Price history
| Date | Event | Price |
|---|---|---|
| 9/9/2026 | Pending sale | $445,000$137/sqft |
Source:  NorthstarMLS as distributed by MLS GRID #7139108 Report a problem NorthstarMLS as distributed by MLS GRID #7139108 Report a problem | ||
| 9/4/2026 | Listed for sale | $445,000$137/sqft |
Source: NorthstarMLS as distributed by MLS GRID #7139108 Report a problem | ||
Public tax history
| Year | Property taxes | Tax assessment |
|---|---|---|
| 2026 | $3,820 +3.9% | $453,100 +4.6% |
| 2025 | $3,676 +5.5% | $433,000 0% |
| 2024 | $3,484 -4.5% | $433,200 +7% |
| 2023 | $3,650 +6.7% | $405,000 -3.5% |
| 2022 | $3,420 +13.2% | $419,900 +25.6% |
| 2021 | $3,022 -14% | $334,200 +1.4% |
| 2020 | $3,514 | $329,700 |
| 2019 | -- | $329,700 |
| 2018 | -- | -- |
| 2016 | -- | -- |
Find assessor info on the county website
Monthly payment
Est. payment
Payment breakdown
Explore the cost of this home by adjusting the details. Changes won't be saved.Climate risks
Neighborhood: 55379

Similar homes
- $369,9003 bd2 ba2.3k sqft702 Madison St S, Shakopee, MN 55379For Sale

 MLS ID #7119659, Julie M Sheehy, Lakes Sotheby's International Realty. NorthstarMLS as distributed by MLS GRID
 - $449,9005 bd3 ba2.8k sqft15071 Appaloosa Trl NE, Prior Lake, MN 55372For Sale
 MLS ID #7084873, Dustin Woods, Homes For Now. NorthstarMLS as distributed by MLS GRID
 - $450,0004 bd3 ba2k sqft14631 Meadowood Dr, Savage, MN 55378For Sale
 MLS ID #7127090, Karissa W. White, RE/MAX Advantage Plus. NorthstarMLS as distributed by MLS GRID
 - $464,7775 bd2 ba2.6k sqft1123 Ridge Bluff Dr, Chaska, MN 55318For Sale
 MLS ID #7131676, Shannon M. Earle, Fresh Start Realty. NorthstarMLS as distributed by MLS GRID
 - $475,0004 bd4 ba2.9k sqft5410 S Park Dr, Savage, MN 55378For SaleMLS ID #7078221, Lenard Mayzel, Bridge Realty, LLC. NorthstarMLS as distributed by MLS GRID
- $649,0005 bd4 ba3.8k sqft1364 Ridge Ln, Shakopee, MN 55379For SaleMLS ID #7102304, Vicki Dice, Keller Williams Preferred Rlty. NorthstarMLS as distributed by MLS GRID
- $404,9004 bd2 ba2.1k sqft14131 Timothy Ave NE, Prior Lake, MN 55372For SaleMLS ID #7134488, Julie A Westman, Green Tree Realty. NorthstarMLS as distributed by MLS GRID
- $360,0003 bd3 ba2.2k sqft2224 Pinewood Dr, Shakopee, MN 55379For SaleMLS ID #7136120, Zachary Stebbing, Pemberton RE. NorthstarMLS as distributed by MLS GRID
- $539,0004 bd3 ba3k sqft7148 Maryland Cir, Savage, MN 55378For SaleMLS ID #7145126, Tim Schepers, Park Street Realty, LLC. NorthstarMLS as distributed by MLS GRID
- $440,0005 bd3 ba2.5k sqft14806 Hallmark Dr, Apple Valley, MN 55124For SaleMLS ID #7146220, Emily Olson, Redfin Corporation. NorthstarMLS as distributed by MLS GRID
- $399,9003 bd2 ba2k sqft5033 Overlook Dr, Bloomington, MN 55437For SaleMLS ID #7143257, Joseph C Houghton, RE/MAX Results. NorthstarMLS as distributed by MLS GRID
- $410,0005 bd3 ba2.4k sqft10048 Upton Rd, Bloomington, MN 55431For SaleMLS ID #7143426, Wilson Carpio, Fuze Real Estate. NorthstarMLS as distributed by MLS GRID
- $475,0004 bd4 ba3.6k sqft12892 Essex Way, Apple Valley, MN 55124For SaleMLS ID #7142893, Christine Savard, Edina Realty, Inc.. NorthstarMLS as distributed by MLS GRID
- $495,0003 bd3 ba2.9k sqft14023 N Walters Way, Savage, MN 55378For SaleMLS ID #7134416, Paul Bothof, RE/MAX Advantage Plus. NorthstarMLS as distributed by MLS GRID
- $399,0005 bd2 ba2k sqft3818 W 103rd St, Minneapolis, MN 55431For SaleMLS ID #7143587, Leslie M Dahlen, Realty Exchange. NorthstarMLS as distributed by MLS GRID
- $440,0004 bd4 ba2.6k sqft11006 Radisson Dr, Burnsville, MN 55337For SaleMLS ID #7109772, Chuck Paulson, Prandium Group Real Estate. NorthstarMLS as distributed by MLS GRID
- $475,0003 bd4 ba2.9k sqft7013 Connelly Ct, Savage, MN 55378For SaleMLS ID #7106158, Marie Rivard, RE/MAX Advantage Plus. NorthstarMLS as distributed by MLS GRID
- $619,9003 bd2 ba2.4k sqft15809 Nursery Dr, Minnetonka, MN 55345For SaleMLS ID #7144618, Kent A Stoa, Coldwell Banker Realty. NorthstarMLS as distributed by MLS GRID
- $379,9004 bd3 ba2k sqft5200 W 135th St, Savage, MN 55378For SaleMLS ID #7113709, Tyler M Santos, Real Broker, LLC. NorthstarMLS as distributed by MLS GRID
