This 4-bedroom Colonial in "The Glen" offers the perfect balance of comfort, style, and exceptional indoor-outdoor living. The stunning backyard retreat is centered around a covered outdoor kitchen pavilion with natural gas grill, bar seating, dining and firepit areas. The bocce court, perennial gardens and mature landscaping create a perfect setting for gatherings large and small. Inside, the refreshed kitchen opens to a cathedral-ceiling family room with a cozy gas fireplace. Formal dining and living rooms provide the perfect space to celebrate special occasions indoors. Off the impressive two-story foyer, a dedicated home office with custom built-in bookcases is an ideal private workspace. The second level includes a generous primary suite with a tastefully renovated bath featuring a soaking tub, expanded tile shower, and radiant heated floors. Three additional bedrooms, all with spacious closets, and a renovated full bath provide comfortable accommodations for family and guests. The finished walk-out lower level enhances the home with fitness, media and craft rooms, while the unfinished area provides an extraordinary amount of storage space. This home offers a rare combination of privacy, community, and convenience. Just minutes from URI, Historic Wickford Village, and Rhode Island's beautiful beaches, you'll enjoy a lifestyle where neighbors become friends and memories are made for years to come. Plan your visit today.
For sale
$1,200,000
91 Woodridge Dr, Saunderstown, RI 02874
4beds
3,841sqft
:
Get pre-qualified$7,496/mo
Single Family Residence
Built in 1997
0 Square Feet Lot
$-- Zestimate®
$312/sqft
$-- HOA
What's special
- 8 days |
- 1,688 |
- 101 |
Likely to sell faster than
Zillow last checked:
Listing updated:
Listed by:
Kathleen Perreault 401-465-6963,
Residential Properties Ltd.
Source: StateWide MLS RI,MLS#: 1413592
Facts & features
Interior
Bedrooms & bathrooms
- Bedrooms: 4
- Bathrooms: 3
- Full bathrooms: 2
- 1/2 bathrooms: 1
Primary bedroom
- Features: Ceiling Height 7 to 9 ft
- Level: Second
Bedroom 2
- Features: Ceiling Height 7 to 9 ft
- Level: Second
Bedroom 3
- Features: Ceiling Height 7 to 9 ft
- Level: Second
Bedroom 4
- Features: Ceiling Height 7 to 9 ft
- Level: Second
Bathroom
- Features: Ceiling Height 7 to 9 ft
- Level: Second
Dining room
- Features: Ceiling Height 7 to 9 ft
- Level: First
Exercise room
- Features: Ceiling Height 7 to 9 ft
- Level: Lower
Family room
- Features: High Ceilings
- Level: First
Other
- Features: High Ceilings
- Level: First
Kitchen
- Features: Ceiling Height 7 to 9 ft
- Level: First
Living room
- Features: Ceiling Height 7 to 9 ft
- Level: First
Media room
- Features: Ceiling Height 7 to 9 ft
- Level: Lower
Office
- Features: Ceiling Height 7 to 9 ft
- Level: First
Recreation room
- Features: Ceiling Height 7 to 9 ft
- Level: Lower
Utility room
- Features: Ceiling Height 7 to 9 ft
- Level: Lower
Heating
- Natural Gas, Baseboard, Central Air, Forced Water, Gas Connected, Zoned
Cooling
- Central Air
Appliances
- Included: Gas Water Heater, Dishwasher, Dryer, Exhaust Fan, Range Hood, Microwave, Oven/Range, Refrigerator, Washer
Features
- Wall (Dry Wall), Cathedral Ceiling(s), Stairs, Plumbing (Mixed), Insulation (Cap), Insulation (Ceiling), Insulation (Walls), Ceiling Fan(s)
- Flooring: Ceramic Tile, Hardwood, Carpet
- Basement: Full,Interior and Exterior,Partially Finished,Laundry,Media Room,Playroom,Storage Space,Workout Room
- Attic: Attic Storage
- Number of fireplaces: 1
- Fireplace features: Gas
Interior area
- Total structure area: 2,965
- Total interior livable area: 3,841 sqft
- Finished area above ground: 2,965
- Finished area below ground: 876
Video & virtual tour
Property
Parking
- Total spaces: 6
- Parking features: Attached, Driveway
- Attached garage spaces: 2
- Has uncovered spaces: Yes
Features
- Exterior features: Barbecue
- Fencing: Electric
Lot
- Size: 0 Square Feet
- Features: Electronic Pet Fence, Sprinklers
Details
- Additional structures: Outbuilding
- Parcel number: NKINM054B034
- Zoning: RR
Construction
Type & style
- Home type: SingleFamily
- Architectural style: Colonial
- Property subtype: Single Family Residence
Materials
- Dry Wall, Clapboard, Shingles, Wood
- Foundation: Concrete Perimeter
Condition
- New construction: No
- Year built: 1997
Utilities & green energy
- Electric: 200+ Amp Service
- Sewer: Septic Tank
- Water: Municipal
- Utilities for property: Water Connected
Community & HOA
Community
- Features: Golf, Highway Access, Hospital, Marina, Private School, Public School, Railroad, Recreational Facilities, Restaurants, Schools, Near Shopping, Near Swimming, Tennis
- Subdivision: The Glen
HOA
- Has HOA: No
Location
- Region: Saunderstown
Financial & listing details
- Price per square foot: $312/sqft
- Tax assessed value: $928,700
- Annual tax amount: $9,740
- Date on market: 7/15/2026
Estimated market value
Not available
Estimated sales range
Not available
Not available
Price history
| Date | Event | Price |
|---|---|---|
| 7/18/2026 | Listed for sale | $1,200,000+279.7%$312/sqft |
Source:  StateWide MLS RI #1413592 Report a problem StateWide MLS RI #1413592 Report a problem | ||
| 4/24/1997 | Sold | $316,000+371.6%$82/sqft |
Source: Public Record Report a problem | ||
| 11/7/1996 | Sold | $67,000$17/sqft |
Source: Public Record Report a problem | ||
Public tax history
| Year | Property taxes | Tax assessment |
|---|---|---|
| 2025 | $10,253 -3.7% | $928,700 +25.1% |
| 2024 | $10,649 | $742,600 |
| 2023 | $10,649 +2% | $742,600 |
| 2022 | $10,441 +10.4% | $742,600 +37.4% |
| 2021 | $9,455 +2.4% | $540,300 |
| 2020 | $9,234 | $540,300 |
| 2019 | $9,234 +4.1% | $540,300 +16.2% |
| 2018 | $8,873 +2.7% | $464,800 |
| 2017 | $8,641 +2.9% | $464,800 |
| 2016 | $8,394 -0.1% | $464,800 +6.8% |
| 2015 | $8,403 +2.1% | $435,400 |
| 2014 | $8,233 +0.6% | $435,400 |
| 2013 | $8,186 +3.2% | $435,400 -3.9% |
| 2012 | $7,932 +1.4% | $453,000 |
| 2011 | $7,819 +2.4% | $453,000 |
| 2010 | $7,633 -2.4% | $453,000 -19.1% |
| 2009 | $7,820 +1% | $559,800 |
| 2008 | $7,742 +4% | $559,800 |
| 2007 | $7,445 +1.7% | $559,800 +13.5% |
| 2005 | $7,321 +3.3% | $493,000 |
| 2004 | $7,089 -11.8% | $493,000 +43% |
| 2003 | $8,037 | $344,800 |
Find assessor info on the county website
Monthly payment
Est. payment
Payment breakdown
Explore the cost of this home by adjusting the details. Changes won't be saved.Climate risks
Neighborhood: 02874
Nearby schools
GreatSchools rating
- 9/10Stony Lane Elementary SchoolGrades: K-5Distance: 5.1 mi
- 7/10Davisville Middle SchoolGrades: 6-8Distance: 7 mi
- 9/10North Kingstown Senior High SchoolGrades: 9-12Distance: 3.5 mi
- $1,110,8004 bd2 ba2.8k sqft73 Woodridge Dr, Saunderstown, RI 02874Off Market
- $1,167,5004 bd3 ba3.2k sqft109 Woodridge Dr, Saunderstown, RI 02874Off Market

- $1,078,7004 bd2 ba2.6k sqft9 Sylvan Ct, Saunderstown, RI 02874Off Market
- $1,104,9004 bd2 ba2.6k sqft175 Glen Hill Dr, Saunderstown, RI 02874Off Market
- $1,353,6004 bd4 ba4.1k sqft10 Sylvan Ct, Saunderstown, RI 02874Off Market
- $980,4004 bd2 ba2.3k sqft55 Woodridge Dr, Saunderstown, RI 02874Off Market
- $1,257,1004 bd3 ba4.1k sqft155 Glen Hill Dr, Saunderstown, RI 02874Off Market
- $1,579,4004 bd5 ba4.9k sqft129 Woodridge Dr, Saunderstown, RI 02874Off Market
A local agent can set up tours, give advice and negotiate with sellers.
Similar homes
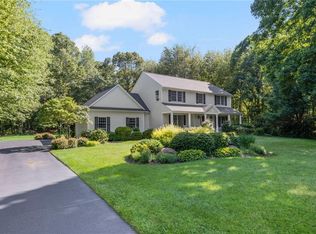
- $1,100,0004 bd3 ba2.7k sqft11 Prides Crossing Ln N, Saunderstown, RI 02874For Sale
 MLS ID #1415914, Kelli Improta, RI Real Estate Services. StateWide MLS RI
 - $1,249,0004 bd3 ba3.6k sqft64 Fieldstone Ln, Saunderstown, RI 02874For Sale
 MLS ID #1415850, Tammy Comstock, RI Real Estate Services. StateWide MLS RI
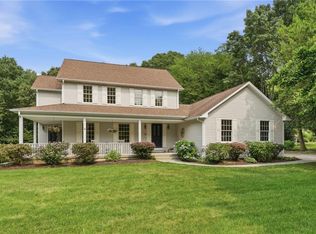
 - $1,050,0004 bd3 ba2.3k sqft136 Holly Hills Ln, Saunderstown, RI 02874For Sale
 MLS ID #1417905, The Janikies Group, Keller Williams Coastal. StateWide MLS RI
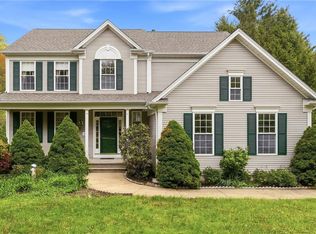
 - $975,0004 bd3 ba2.3k sqft52 Haggarty Hill Rd, Saunderstown, RI 02874For Sale
 MLS ID #1417832, James Cahoone, Coldwell Banker Coastal Homes. StateWide MLS RI
 - $950,0004 bd4 ba3.1k sqft116 Holly Hills Ln, Saunderstown, RI 02874For SaleMLS ID #1417388, Ann McCrory, RI Real Estate Services. StateWide MLS RI
- $1,495,0004 bd3 ba3.9k sqft19 Blacksburt Ct N, Saunderstown, RI 02874For SaleMLS ID #1414820, Kelli Improta, RI Real Estate Services. StateWide MLS RI
- $1,200,0004 bd3 ba3.7k sqft324 Sage Trl, North Kingstown, RI 02852For SaleMLS ID #1418410, Jack Mayo, Flagship Real Estate Advisors. StateWide MLS RI
- $1,450,0004 bd3 ba4.9k sqft470 Sylvan Ct, Saunderstown, RI 02874For SaleMLS ID #1415668, Paula Pinelli, RE/MAX Professionals. StateWide MLS RI
- $1,125,0004 bd4 ba4.3k sqft15 Sophia Cir, North Kingstown, RI 02852For SaleMLS ID #1418270, Kelli Improta, RI Real Estate Services. StateWide MLS RI
- $975,0004 bd3 ba2.5k sqft394 Westmoreland Ln, Kingstown, RI 02874For SaleMLS ID #1414289, Dawn McCauley, RE/MAX Profnl. Newport, Inc.. StateWide MLS RI
- $1,550,0004 bd3 ba3.4k sqft79 Explorer Dr N, Kingstown, RI 02874For SaleMLS ID #1418240, Jamie Vangieri, BHHS New England Properties. StateWide MLS RI
- $999,0004 bd3 ba2.6k sqft78 Riverside Dr, South Kingstown, RI 02879For SaleMLS ID #1418272, Jacquelyn Cinquegrana, Real Broker, LLC. StateWide MLS RI
- $1,749,5004 bd3 ba3.2k sqft210 Explorer Dr N, Saunderstown, RI 02874For SaleMLS ID #1411530, Maura Sayre, Coldwell Banker Realty. StateWide MLS RI
- $975,0004 bd3 ba3.9k sqft165 Lynn Cir, East Greenwich, RI 02818For SaleMLS ID #1417642, Steven Sitrin, Lila Delman Compass. StateWide MLS RI
- $1,250,0004 bd4 ba3.7k sqft900 South Rd, East Greenwich, RI 02818For SaleMLS ID #1412482, Erica Gregg, Lila Delman Compass. StateWide MLS RI
- $1,195,0004 bd5 ba4.8k sqft110 Osprey Dr, East Greenwich, RI 02818For SaleMLS ID #1411142, Greg Dantas, RI Real Estate Services. StateWide MLS RI
- $999,8003 bd3 ba2.2k sqft125 Winchester Dr, South Kingstown, RI 02879For SaleMLS ID #1418068, Sheil Readyhough Team, SERHANT.. StateWide MLS RI
- $1,575,0003 bd3 ba2k sqft1619A Ministerial Rd, South Kingstown, RI 02879For SaleMLS ID #1412679, Team KEY, KEY Real Estate Services. StateWide MLS RI
- $1,099,0004 bd3 ba3.5k sqft1340 Waterford Dr, East Greenwich, RI 02818For SaleMLS ID #1417330, Denise Leonard, BHHS Commonwealth Real Estate. StateWide MLS RI
- $949,9004 bd3 ba4k sqft18 Watch Hill Way, South Kingstown, RI 02879For SaleMLS ID #1416811, The Local Group, Lila Delman Compass. StateWide MLS RI
