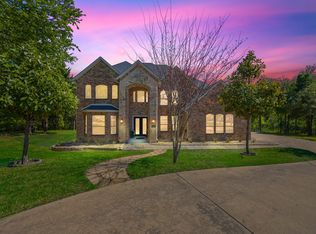
Welcome to this stunning 4-bedroom masterpiece nestled in a gated private community in Cedar Hill — where luxury, function, and thoughtful design come together at every turn.
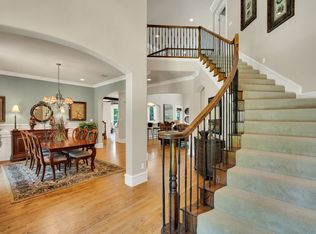
From the moment you step through the arched lead glass front door, you are greeted by soaring 16-foot ceilings, elegant art niches, and architectural details including rounded corners, arches, and hand-scraped hardwood floors that set the tone throughout. The main living areas feature wood beam ceilings, a gas fireplace, built-ins, crown molding, plantation shutters, and surround sound — inside and out.
The chef's kitchen is a showstopper: antique cabinetry with rain glass accents, granite island with built-in microwave and hanging pot rack, pot filler, double oven, spice drawers, baking rack cabinet, and a butler's pantry with sink and ice maker. The private dining room showcases a stunning waffle wood beam ceiling. A well-appointed laundry room features 42-inch cabinets, granite counters, and a sink, with a mudroom and storage just steps away.
The primary suite is a true retreat with art niche entry, a spa-like carwash shower with dual heads, and a custom walk-in closet with built-in dresser, shoe racks, and seasonal storage. A guest bedroom enjoys its own en-suite with granite. Upstairs offers two bedrooms with Jack-and-Jill bath and walk-in closets, a game room, and a built-in hallway desk — plus a decked, radiant-barrier attic.
Step outside to your private resort: a pool with fountain, covered patio, outdoor kitchen with grill and pizza oven, cabana and storage, and French drain system. The converted 3rd-car garage offers temperature-controlled storage or workshop space. Two tankless water heaters, Nest thermostats, insulated garage doors, and 30-year shingles complete this exceptional home.
Pending
$795,000
910 Belclaire Cir, Cedar Hill, TX 75104
4beds
4,116sqft
:
Get pre-qualified$5,814/mo
Single Family Residence
Built in 2006
0.41 Acres Lot
$790,500 Zestimate®
$193/sqft
$125/mo HOA
What's special
Gas fireplaceCabana and storageFrench drain systemInsulated garage doorsHand-scraped hardwood floorsCovered patioDecked radiant-barrier attic
- 32 days |
- 765 |
- 55 |
Zillow last checked:
Listing updated:
Listed by:
Rob Sandefur 0620737,
eXp Realty, LLC 888-519-7431
Source: NTREIS,MLS#: 21307630
Facts & features
Interior
Bedrooms & bathrooms
- Bedrooms: 4
- Bathrooms: 4
- Full bathrooms: 3
- 1/2 bathrooms: 1
Primary bedroom
- Features: Built-in Features, Ceiling Fan(s), En Suite Bathroom, Sitting Area in Primary, Walk-In Closet(s)
- Level: First
- Dimensions: 15 x 19
Bedroom
- Features: Ceiling Fan(s), En Suite Bathroom, Split Bedrooms
- Level: First
- Dimensions: 12 x 13
Bedroom
- Features: Ceiling Fan(s), Walk-In Closet(s)
- Level: Second
- Dimensions: 12 x 12
Bedroom
- Features: Ceiling Fan(s), Walk-In Closet(s)
- Level: Second
- Dimensions: 14 x 14
Primary bathroom
- Features: Built-in Features, Dual Sinks, Double Vanity, En Suite Bathroom, Granite Counters, Garden Tub/Roman Tub, Linen Closet, Separate Shower
- Level: First
- Dimensions: 17 x 15
Breakfast room nook
- Level: First
- Dimensions: 14 x 12
Dining room
- Features: Butler's Pantry
- Level: First
- Dimensions: 12 x 10
Family room
- Features: Ceiling Fan(s), Fireplace
- Level: First
- Dimensions: 14 x 20
Game room
- Level: Second
- Dimensions: 13 x 21
Kitchen
- Features: Built-in Features, Granite Counters, Kitchen Island, Pantry, Pot Filler
- Level: First
- Dimensions: 17 x 15
Living room
- Features: Ceiling Fan(s)
- Level: First
- Dimensions: 20 x 16
Utility room
- Features: Built-in Features, Utility Room, Utility Sink
- Level: First
- Dimensions: 5 x 7
Workshop
- Level: First
- Dimensions: 10 x 10
Heating
- Central, Natural Gas
Cooling
- Central Air, Ceiling Fan(s), Electric, Multi Units
Appliances
- Included: Some Gas Appliances, Built-In Gas Range, Convection Oven, Double Oven, Dishwasher, Electric Oven, Gas Cooktop, Disposal, Microwave, Plumbed For Gas, Tankless Water Heater, Vented Exhaust Fan
- Laundry: Washer Hookup, Dryer Hookup, Laundry in Utility Room, Other
Features
- Wet Bar, Chandelier, Decorative/Designer Lighting Fixtures, Granite Counters, High Speed Internet, Kitchen Island, Open Floorplan, Natural Woodwork, Walk-In Closet(s), Wired for Sound
- Flooring: Carpet, Ceramic Tile, Hardwood, Tile
- Windows: Shutters, Window Coverings
- Has basement: No
- Number of fireplaces: 1
- Fireplace features: Den, Gas, Masonry, Raised Hearth, Stone
Interior area
- Total interior livable area: 4,116 sqft
Video & virtual tour
Property
Parking
- Total spaces: 2
- Parking features: Driveway, Garage, Garage Door Opener
- Attached garage spaces: 2
Features
- Levels: Two
- Stories: 2
- Patio & porch: Covered, Deck
- Exterior features: Built-in Barbecue, Barbecue, Deck, Outdoor Grill, Other, Rain Gutters
- Pool features: Gunite, Heated, In Ground, Pool, Pool Sweep, Pool/Spa Combo, Sport
- Fencing: Back Yard,Gate,Wood
Lot
- Size: 0.41 Acres
- Features: Back Yard, Lawn, Landscaped, Many Trees, Subdivision, Sprinkler System
Details
- Additional structures: Shed(s)
- Parcel number: 160396300B0070000
- Other equipment: Home Theater
Construction
Type & style
- Home type: SingleFamily
- Architectural style: Traditional,Detached
- Property subtype: Single Family Residence
Materials
- Brick
- Foundation: Slab
- Roof: Composition
Condition
- Year built: 2006
Utilities & green energy
- Sewer: Public Sewer
- Water: Public
- Utilities for property: Natural Gas Available, Sewer Available, Separate Meters, Underground Utilities, Water Available
Community & HOA
Community
- Features: Fenced Yard, Curbs, Gated, Sidewalks
- Security: Security System, Carbon Monoxide Detector(s), Security Gate, Gated Community, Smoke Detector(s)
- Subdivision: Shenandoah
HOA
- Has HOA: Yes
- Services included: Association Management
- HOA fee: $375 quarterly
- HOA name: Allied Hoa Management
- HOA phone: 817-200-7606
Location
- Region: Cedar Hill
Financial & listing details
- Price per square foot: $193/sqft
- Tax assessed value: $700,000
- Annual tax amount: $16,089
- Date on market: 6/24/2026
- Cumulative days on market: 21 days
- Listing terms: Cash,Conventional,FHA,Texas Vet,VA Loan
Estimated market value
$790,500
$751,000 - $830,000
$4,213/mo
Price history
| Date | Event | Price |
|---|---|---|
| 7/13/2026 | Pending sale | $795,000$193/sqft |
Source: NTREIS #21307630 Report a problem | ||
| 7/4/2026 | Contingent | $795,000$193/sqft |
Source: NTREIS #21307630 Report a problem | ||
| 6/24/2026 | Listed for sale | $795,000+33.4%$193/sqft |
Source: NTREIS #21307630 Report a problem | ||
| 1/7/2019 | Sold | -- |
Source: Agent Provided Report a problem | ||
| 12/23/2018 | Pending sale | $595,900$145/sqft |
Source: The Michael Group Real Estate #13939084 Report a problem | ||
| 10/26/2018 | Price change | $595,900-5.4%$145/sqft |
Source: The Michael Group Real Estate #13939084 Report a problem | ||
| 9/21/2018 | Listed for sale | $629,900+40%$153/sqft |
Source: The Michael Group Real Estate #13939084 Report a problem | ||
| 8/20/2013 | Listing removed | $449,800$109/sqft |
Source: Coldwell Banker Residential Brokerage - #11977626 Report a problem | ||
| 6/25/2013 | Listed for sale | $449,800$109/sqft |
Source: Coldwell Banker Residential Brokerage - #11977626 Report a problem | ||
Public tax history
| Year | Property taxes | Tax assessment |
|---|---|---|
| 2025 | $11,193 -6.5% | $700,000 -7% |
| 2024 | $11,965 +3.4% | $753,080 +11.1% |
| 2023 | $11,574 -11% | $677,760 +21.8% |
| 2022 | $13,004 -8% | $556,410 -6.5% |
| 2021 | $14,141 -2.2% | $595,000 |
| 2020 | $14,455 +19.2% | $595,000 -2% |
| 2019 | $12,124 +7.1% | $607,110 +35.2% |
| 2018 | $11,325 -11.2% | $449,100 -16% |
| 2017 | $12,752 +10.4% | $534,460 +22.7% |
| 2016 | $11,551 +3.6% | $435,630 |
| 2015 | $11,153 | $435,630 +5.4% |
| 2014 | $11,153 | $413,140 |
| 2013 | -- | -- |
| 2012 | -- | -- |
| 2011 | -- | -- |
| 2010 | -- | -- |
| 2009 | -- | -- |
| 2008 | -- | -- |
| 2007 | -- | -- |
| 2005 | -- | -- |
Find assessor info on the county website
Monthly payment
Est. payment
Payment breakdown
Explore the cost of this home by adjusting the details. Changes won't be saved.Climate risks
Neighborhood: 75104
Nearby schools
GreatSchools rating
- NABray Elementary SchoolGrades: PK-5Distance: 0.9 mi
- 4/10Bessie Coleman Middle SchoolGrades: 6-8Distance: 2.4 mi
- 2/10Cedar Hill High SchoolGrades: 9-12Distance: 1.7 mi
Schools provided by the listing agent
- Elementary: Bray
- Middle: Besse Coleman
- High: Cedar Hill
- District: Cedar Hill ISD
Source: NTREIS. This data may not be complete. We recommend contacting the local school district to confirm school assignments for this home.
- $880,3004 bd4 ba4.3k sqft906 Belclaire Cir, Cedar Hill, TX 75104Off Market
- $692,4004 bd5 ba4.1k sqft914 Belclaire Cir, Cedar Hill, TX 75104Off Market
- $895,8005 bd6 ba5k sqft905 Beverly Cir, Cedar Hill, TX 75104Off Market

- $921,2004 bd5 ba4.7k sqft909 Beverly Cir, Cedar Hill, TX 75104Off Market
- $710,3005 bd4 ba3.9k sqft918 Belclaire Cir, Cedar Hill, TX 75104Off Market
- $145,000-- bd-- ba-- sqft902 Belclaire Cir, Cedar Hill, TX 75104Off Market
- $959,4004 bd4 ba5k sqft815 Belclaire Cir, Cedar Hill, TX 75104Off Market
- $1,389,6005 bd5 ba6.8k sqft913 Belclaire Cir, Cedar Hill, TX 75104Off Market
A local agent can set up tours, give advice and negotiate with sellers.
Similar homes
- $845,0005 bd4 ba4.8k sqft1559 Cypress Bend Dr, Cedar Hill, TX 75104For Sale
 MLS ID #21200834, Paul Singh. NTREIS
 - $739,5003 bd3 ba3.9k sqft1811 Magic Valley Ln, Cedar Hill, TX 75104For Sale
 MLS ID #21325365, Brandee Escalante. NTREIS
 - $649,9994 bd3 ba3.3k sqft2724 Prairie Acres Cv, Cedar Hill, TX 75104For Sale
 MLS ID #21049018, Brandee Escalante. NTREIS
 - $843,0004 bd4 ba3.8k sqft5 Brookside Ct, Mansfield, TX 76063For Sale
 MLS ID #21337256, Dee Davey. NTREIS
 - $899,9995 bd5 ba3.9k sqft1040 Lighthouse Ct, Cedar Hill, TX 75104For SaleMLS ID #21299273, Gino Riccardi. NTREIS
- $799,9904 bd3 ba2.9k sqft1310 Rustic Rdg, Midlothian, TX 76065For SaleMLS ID #21304214, Ryan McLemore. NTREIS
- $775,0004 bd3 ba3.4k sqft107 Nob Hill Ln, Red Oak, TX 75154For SaleMLS ID #21293477, Jennifer Davies. NTREIS
- $489,9004 bd2 ba2.1k sqft2855 Sonterra Dr, Cedar Hill, TX 75104For SaleMLS ID #21304608, Kevin McDonald. NTREIS
- $650,0005 bd4 ba4.2k sqft663 Links View Ct, Grand Prairie, TX 75052For SaleMLS ID #21339332, Steven McCoy. NTREIS
- $530,0005 bd4 ba4.4k sqft914 Hidden Lakes Dr, Cedar Hill, TX 75104For SaleMLS ID #21287291, Tameka Alexander. NTREIS
- $799,9974 bd3 ba2.7k sqft2810 Fossil Creek Dr, Midlothian, TX 76065For SaleMLS ID #21323179, Mary Eubanks. NTREIS
- $850,0004 bd5 ba4.4k sqft1110 McCampbell Rd, Mansfield, TX 76063For SaleMLS ID #21280641, Christina Van Dorf. NTREIS
- $719,0004 bd4 ba3.3k sqft2829 Donnybrook Dr, Burleson, TX 76028For SaleMLS ID #21337249, Sheryl McMinn. NTREIS
- $799,0004 bd4 ba3.7k sqft2717 S Shady Ln, Arlington, TX 76001For SaleMLS ID #21199211, Pam Hudson. NTREIS
- $635,0004 bd3 ba3k sqft1398 Fairhaven Dr, Mansfield, TX 76063For SaleMLS ID #21296602, Clarissa Bush. NTREIS
- $560,0005 bd4 ba4.3k sqft1515 Spring Hill Dr, Cedar Hill, TX 75104For SaleMLS ID #21300003, Michael Velez. NTREIS
- $799,0004 bd3 ba3.1k sqft6400 Oak Hollow Dr, Burleson, TX 76028For SaleMLS ID #21306146, Tiffany Stevens. NTREIS
- $775,0005 bd4 ba4.4k sqft1450 Branding Iron Way, Midlothian, TX 76065For SaleMLS ID #21286607, Brandon Reichenau. NTREIS
- $749,9004 bd4 ba3.7k sqft4041 Black Champ Rd, Midlothian, TX 76065For SaleMLS ID #21256621, Leigh Brodner. NTREIS
- $836,0005 bd6 ba4.4k sqft7206 Cattle Barron Ct, Midlothian, TX 76065For SaleMLS ID #21315177, Rashaan Fitch. NTREIS
