Under contract-accepting backup offers. Tucked away in the heart of Maitland, this thoughtfully updated three-bedroom, two bath residence blends everyday comfort with meaningful, modern upgrades. Freshly painted interior (June 2026) and a private spa pool WITH BRAND NEW POOL PUMP creates a serene outdoor retreat—perfect for unwinding or entertaining year-round in true Florida style. Inside, the home offers both function and peace of mind with a dedicated laundry room featuring a brand-new washer (2026) and newer dryer (2024). Major system updates have already been taken care of, including a new water heater (2025) and a recently installed HVAC system (April 2026), providing efficiency, reliability, and confidence from day one. Ideally located with close proximity to I-4 for easy commuting, and just a short walk to Maitland Community Park and Lake Lily, this home offers the perfect balance of convenience and lifestyle. A move-in-ready opportunity where the essential upgrades are already done for you.
Under contract
Price cut: $10K (6/18)
$645,000
910 GAMEWELL AVENUE, MAITLAND, FL 32751
3beds
2,214sqft
:
Get pre-qualified$4,316/mo
Single Family Residence
Built in 1964
0.27 Acres Lot
$-- Zestimate®
$291/sqft
$-- HOA
What's special
Private spa poolNewer dryerBrand-new washerDedicated laundry room
- 81 days |
- 888 |
- 45 |
Likely to sell faster than
Zillow last checked:
Listing updated:
Listed by:
Sarah Tomlinson 407-721-7823,
COMPASS FLORIDA LLC 407-203-9441
Source: Stellar MLS,MLS#: O6404438 Originating MLS: Orlando Regional
Originating MLS: Orlando Regional
Facts & features
Interior
Bedrooms & bathrooms
- Bedrooms: 3
- Bathrooms: 2
- Full bathrooms: 2
Primary bedroom
- Features: Walk-In Closet(s)
- Level: First
- Area: 306 Square Feet
- Dimensions: 18x17
Bedroom 2
- Features: Built-in Closet
- Level: First
- Area: 132 Square Feet
- Dimensions: 12x11
Bedroom 3
- Features: Built-in Closet
- Level: First
- Area: 154 Square Feet
- Dimensions: 14x11
Primary bathroom
- Level: First
- Area: 112 Square Feet
- Dimensions: 14x8
Dining room
- Features: Built-in Closet
- Level: First
- Area: 121 Square Feet
- Dimensions: 11x11
Family room
- Level: First
- Area: 306 Square Feet
- Dimensions: 18x17
Kitchen
- Level: First
- Area: 203.5 Square Feet
- Dimensions: 18.5x11
Living room
- Level: First
- Area: 456 Square Feet
- Dimensions: 19x24
Heating
- Electric
Cooling
- Central Air
Appliances
- Included: Dishwasher, Disposal, Range
- Laundry: Laundry Room
Features
- Open Floorplan
- Flooring: Tile, Hardwood
- Has fireplace: Yes
- Fireplace features: Electric
Interior area
- Total structure area: 3,038
- Total interior livable area: 2,214 sqft
Video & virtual tour
Property
Parking
- Total spaces: 2
- Parking features: Garage - Attached
- Attached garage spaces: 2
Features
- Levels: One
- Stories: 1
- Exterior features: Irrigation System, Lighting, Sidewalk
- Has private pool: Yes
- Pool features: In Ground
- Has spa: Yes
- Spa features: In Ground
Lot
- Size: 0.27 Acres
Details
- Parcel number: 252129320803030
- Zoning: RSF-2
- Special conditions: None
Construction
Type & style
- Home type: SingleFamily
- Property subtype: Single Family Residence
Materials
- Stucco
- Foundation: Slab
- Roof: Shingle
Condition
- New construction: No
- Year built: 1964
Utilities & green energy
- Sewer: Public Sewer
- Water: Public
- Utilities for property: Cable Available, Electricity Connected, Phone Available, Sewer Connected, Water Connected
Community & HOA
Community
- Pet fee: $0 monthly
- Subdivision: GREENWOOD GARDENS SEC 02 REP 01
HOA
- Has HOA: No
Location
- Region: Maitland
Financial & listing details
- Price per square foot: $291/sqft
- Tax assessed value: $541,409
- Annual tax amount: $5,302
- Date on market: 5/8/2026
- Cumulative days on market: 79 days
- Ownership: Fee Simple
- Total actual rent: 0
- Electric utility on property: Yes
- Road surface type: Asphalt
Estimated market value
Not available
Estimated sales range
Not available
Not available
Price history
| Date | Event | Price |
|---|---|---|
| 7/8/2026 | Contingent | $645,000$291/sqft |
Source:  Stellar MLS #O6404438 Report a problem Stellar MLS #O6404438 Report a problem | ||
| 7/6/2026 | Pending sale | $645,000$291/sqft |
Source: Stellar MLS #O6404438 Report a problem | ||
| 6/18/2026 | Price change | $645,000-1.5%$291/sqft |
Source: Stellar MLS #O6404438 Report a problem | ||
| 6/1/2026 | Price change | $655,000-2.2%$296/sqft |
Source: Stellar MLS #O6404438 Report a problem | ||
| 5/8/2026 | Listed for sale | $670,000+337.9%$303/sqft |
Source: Stellar MLS #O6404438 Report a problem | ||
| 3/24/2021 | Listing removed | -- |
Source: Owner Report a problem | ||
| 1/17/2014 | Sold | $153,000-9.5%$69/sqft |
Source: Public Record Report a problem | ||
| 11/17/2013 | Price change | $169,000-8.6%$76/sqft |
Source: Owner Report a problem | ||
| 9/4/2013 | Price change | $185,000+12.1%$84/sqft |
Source: Owner Report a problem | ||
| 8/25/2013 | Listed for sale | $165,000+61%$75/sqft |
Source: Owner Report a problem | ||
| 6/12/2013 | Sold | $102,500+14%$46/sqft |
Source: Public Record Report a problem | ||
| 3/8/2013 | Listing removed | $89,900$41/sqft |
Source: Sutton and Sutton Realty, Inc. #O5145655 Report a problem | ||
| 3/3/2013 | Listed for sale | $89,900-49.6%$41/sqft |
Source: Sutton and Sutton Realty, Inc. #O5145655 Report a problem | ||
| 8/18/2003 | Sold | $178,500+96.2%$81/sqft |
Source: Public Record Report a problem | ||
| 6/7/1996 | Sold | $91,000$41/sqft |
Source: Public Record Report a problem | ||
Public tax history
| Year | Property taxes | Tax assessment |
|---|---|---|
| 2024 | $5,393 +4% | $355,426 +3% |
| 2023 | $5,187 +6.4% | $345,074 +3% |
| 2022 | $4,875 +6.8% | $335,023 +3% |
| 2021 | $4,565 +0.6% | $325,265 +1.4% |
| 2020 | $4,536 -10.3% | $320,774 +8.5% |
| 2019 | $5,058 +21.3% | $295,749 +21.7% |
| 2018 | $4,170 | $242,954 +10% |
| 2017 | $4,170 +12% | $220,867 +1.4% |
| 2016 | $3,722 +0.3% | $217,717 +6.9% |
| 2015 | $3,712 +67.7% | $203,593 +63.4% |
| 2014 | $2,214 +9.3% | $124,623 +7.6% |
| 2013 | $2,026 +49.2% | $115,844 +0.5% |
| 2012 | $1,358 -2.8% | $115,246 -1.4% |
| 2011 | $1,396 -8.6% | $116,854 -8.5% |
| 2010 | $1,528 | $127,732 -15.8% |
| 2009 | -- | $151,778 -6.8% |
| 2008 | $1,852 -7.3% | $162,787 -21.5% |
| 2007 | $1,997 -2.6% | $207,405 +5.3% |
| 2006 | $2,050 +0.2% | $196,974 +2.4% |
| 2005 | $2,047 +5% | $192,378 +40.8% |
| 2004 | $1,950 +50.7% | $136,618 +7.6% |
| 2003 | $1,294 +3.3% | $127,021 +17.6% |
| 2002 | $1,252 +1.3% | $108,009 +6.2% |
| 2001 | $1,237 +3.2% | $101,723 +9.3% |
| 2000 | $1,199 | $93,052 |
Find assessor info on the county website
Monthly payment
Est. payment
Payment breakdown
Explore the cost of this home by adjusting the details. Changes won't be saved.Climate risks
Neighborhood: 32751
Nearby schools
GreatSchools rating
- 5/10Lake Sybelia Elementary SchoolGrades: PK-5Distance: 0.5 mi
- 6/10Maitland Middle SchoolGrades: 6-8Distance: 1.2 mi
- 6/10Edgewater High SchoolGrades: 9-12Distance: 4.2 mi
Schools provided by the listing agent
- Elementary: Lake Sybelia Elem
- Middle: Maitland Middle
- High: Edgewater High
Source: Stellar MLS. This data may not be complete. We recommend contacting the local school district to confirm school assignments for this home.
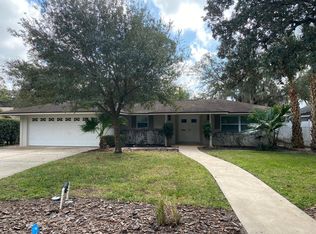
- $434,3003 bd2 ba1.5k sqft920 Gamewell Ave, Maitland, FL 32751Off Market
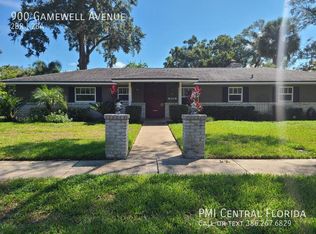
- $406,4002 bd2 ba1.3k sqft900 Gamewell Ave, Maitland, FL 32751Off Market
- $453,3003 bd2 ba1.3k sqft215 Marion Way, Maitland, FL 32751Off Market
- $431,7003 bd2 ba1.4k sqft930 Gamewell Ave, Maitland, FL 32751Off Market
- $538,4004 bd5 ba2.4k sqft907 Robinhood Ct, Maitland, FL 32751Off Market
- $484,3003 bd2 ba2.3k sqft915 Gamewell Ave, Maitland, FL 32751Off Market
- $562,500-- bd-- ba2.4k sqft909 Robinhood Ct, Maitland, FL 32751Sold
- $548,5006 bd3 ba2.4k sqft901 Robinhood Ct, Maitland, FL 32751Off Market
A local agent can set up tours, give advice and negotiate with sellers.
A local lender can help you make sure your offer is ready when you are.
Similar homes
- $599,0003 bd2 ba1.9k sqft1750 POCAHONTAS PATH, MAITLAND, FL 32751For Sale

 MLS ID #O6394358, Brian Rotenberger, COMPASS FLORIDA LLC. Stellar MLS
 - $550,0003 bd2 ba1.6k sqft9001 LAKE CHARITY DRIVE, MAITLAND, FL 32751For Sale
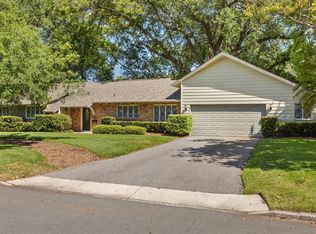 MLS ID #O6405361, Joseph Sipp, KELLER WILLIAMS WINTER PARK. Stellar MLS
 - $700,0003 bd2 ba1.8k sqft703 NICOMA TRAIL, MAITLAND, FL 32751For Sale
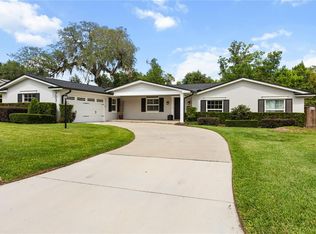 MLS ID #O6408335, Jennifer King, CORCORAN PREMIER REALTY. Stellar MLS
 - $689,0004 bd3 ba3k sqft2514 TUSCARORA TRAIL, MAITLAND, FL 32751For Sale
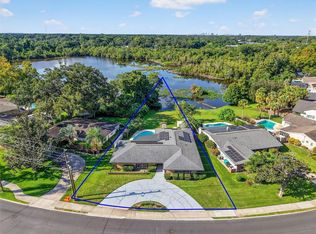 MLS ID #O6380728, Tom Noelke, NOELKE REALTY. Stellar MLS
 - $599,9004 bd3 ba3.3k sqft448 STONEWOOD LANE, MAITLAND, FL 32751For SaleMLS ID #O6385060, Dominick Florio, RE/MAX TOWN & COUNTRY REALTY. Stellar MLS
- $650,0003 bd2 ba1.4k sqft1009 LAKE BELL DRIVE, WINTER PARK, FL 32789For SaleMLS ID #O6409849, Padgett McCormick, KELLY PRICE & COMPANY LLC. Stellar MLS
- $629,9004 bd2 ba2.1k sqft2670 JENNIFER HOPE BOULEVARD, LONGWOOD, FL 32779For SaleMLS ID #O6427380, Jeffrey Osborn, Jr, EXP REALTY LLC. Stellar MLS
- $659,9983 bd3 ba2k sqft2418 EUSTON ROAD, WINTER PARK, FL 32789For SaleMLS ID #O6409323, Rick Bavec, TOLARIS REALTY GROUP LLC. Stellar MLS
- $493,5003 bd2 ba2.3k sqft515 TIVOLI COURT, ALTAMONTE SPRINGS, FL 32701For SaleMLS ID #O6419359, Joseph Doher, BERKSHIRE HATHAWAY HOMESERVICES RESULTS REALTY. Stellar MLS
- $899,0004 bd4 ba2.4k sqft2112 CHIPPEWA TRAIL, MAITLAND, FL 32751For SaleMLS ID #O6394702, Laura Lane Heidrich, COLDWELL BANKER REALTY. Stellar MLS
- $639,9003 bd2 ba1.4k sqft1911 CANTON STREET, ORLANDO, FL 32803For SaleMLS ID #O6396373, Anthony Mavrofrides, ONE OAK REALTY CORP. Stellar MLS
- $525,0003 bd2 ba1.9k sqft773 COACH LIGHT DRIVE, CASSELBERRY, FL 32730For SaleMLS ID #S5153448, Holley Cowan, RE/MAX PRIME PROPERTIES. Stellar MLS
- $569,0003 bd3 ba1.7k sqft2803 RIDDLE DRIVE, WINTER PARK, FL 32789For SaleMLS ID #O6423829, Allie George, CORCORAN PREMIER REALTY. Stellar MLS
- $575,0003 bd2 ba1.7k sqft2513 MUSSELWHITE AVENUE, ORLANDO, FL 32804For SaleMLS ID #O6397579, Vonda Fields, CHARLES RUTENBERG REALTY ORLANDO. Stellar MLS
- $549,0004 bd2 ba2.2k sqft6231 ALBETH ROAD, ORLANDO, FL 32810For SaleMLS ID #O6426023, Tara Haefner, KELLER WILLIAMS HERITAGE REALTY. Stellar MLS
- $675,0004 bd2 ba1.9k sqft744 CORNWALL ROAD, WINTER PARK, FL 32792For SaleMLS ID #O6332168, Tammy Cuddy, VERSALIS REALTY POWERED BY SELLSTATE. Stellar MLS
- $569,9003 bd2 ba1.4k sqft1741 WESTCHESTER AVENUE, WINTER PARK, FL 32789For SaleMLS ID #O6399014, Mick Night, PREMIER SOTHEBY'S INTL. REALTY. Stellar MLS
- $659,9004 bd3 ba2.6k sqft601 RED MAPLE COURT, OVIEDO, FL 32765For SaleMLS ID #O6421892, Benjamin Simanton, LPT REALTY, LLC. Stellar MLS
- $549,0004 bd2 ba1.7k sqft4234 KENDRICK ROAD, ORLANDO, FL 32804For SaleMLS ID #O6378601, Tami Klein, FANNIE HILLMAN & ASSOCIATES. Stellar MLS
- $615,0004 bd3 ba1.9k sqft2906 E GRANT AVENUE, ORLANDO, FL 32806For SaleMLS ID #O6394889, Andrea Aylett-Hosch, PINEAPPLE PLACE REALTY, LLC. Stellar MLS
