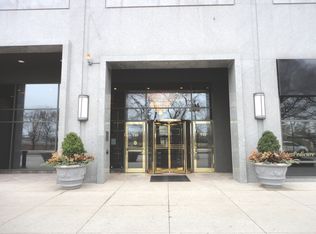
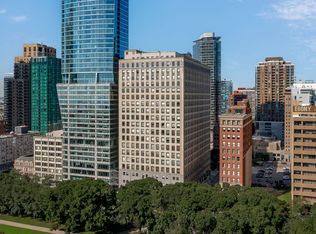
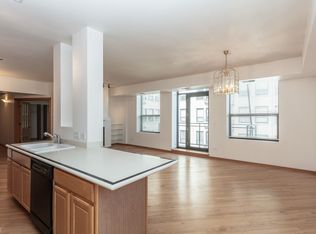
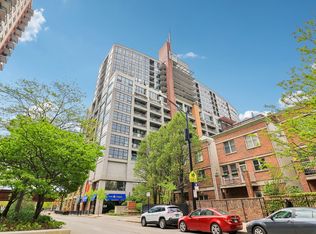
Prepare to be impressed! This spacious corner split floorplan 2 bed 2 bath condo in a prime location in the South Loop is a rare find. Tall ceilings and large windows flood the space with natural light and provide great city views from every angle. Hardwood flooring throughout the large open living area and kitchen and a corner fireplace provides perfect ambiance. Plenty of room for a variety of furniture arrangements and work from home set ups. The updated kitchen includes newer appliances and classic white cabinets with a large island great for all of your cooking and entertaining needs. Both bedrooms are spacious and can easily accommodate a king size bed and additional furniture. The primary bedroom has multiple closets, a large ensuite bathroom, with a dual vanity and separate tub and shower. New vanity counters and lighting provide a modern and updated look and feel. This home offers an abundance of storage within the unit, closets are all customized to optimize storage & organization, and has an entire laundry room with side by side washer & dryer and plenty of room for additional storage as well. One garage parking space and an additional large full height storage cage are also included in price. Perfect location walking distance to multiple grocery stores, new restaurants, right across the street from Grant Park, the lake, and easy access to two train lines, Lake Shore Drive and the highway. Welcome Home!
Active
$439,900
910 S Michigan Ave APT 611, Chicago, IL 60605
2beds
--sqft
Condominium, Single Family Residence
Built in 1911
-- sqft lot
$-- Zestimate®
$--/sqft
$1,050/mo HOA
What's special
Tall ceilingsSpacious corner split floorplanUpdated kitchenNewer appliancesClassic white cabinets
- --
- on Zillow |
- 492
- views |
- 24
- saves |
Zillow last checked:
Listed by:
Lance Kirshner 312-319-1168,
Compass,
Nancy Gordon,
Compass
Source: MRED as distributed by MLS GRID,MLS#: 12688250
Loading...
Facts & features
Interior
Bedrooms & bathrooms
- Bedrooms: 2
- Bathrooms: 2
- Full bathrooms: 2
Rooms
- Room types: Foyer
Primary bedroom
- Features: Flooring (Carpet), Bathroom (Full)
- Level: Main
- Area: 294 Square Feet
- Dimensions: 14X21
Bedroom 2
- Features: Flooring (Carpet)
- Level: Main
- Area: 209 Square Feet
- Dimensions: 19X11
Dining room
- Features: Flooring (Hardwood)
- Level: Main
- Dimensions: COMBO
Foyer
- Features: Flooring (Hardwood)
- Level: Main
- Area: 279 Square Feet
- Dimensions: 31X9
Kitchen
- Features: Kitchen (Island), Flooring (Hardwood)
- Level: Main
- Area: 117 Square Feet
- Dimensions: 9X13
Laundry
- Level: Main
- Area: 63 Square Feet
- Dimensions: 9X7
Living room
- Features: Flooring (Hardwood), Window Treatments (Curtains/Drapes)
- Level: Main
- Area: 484 Square Feet
- Dimensions: 22X22
Heating
- Forced Air, Steam
Cooling
- Central Air
Appliances
- Included: Range, Microwave, Dishwasher, Refrigerator, Washer, Dryer, Disposal, Stainless Steel Appliance(s), Range Hood, Gas Cooktop, Gas Oven
- Laundry: Washer Hookup, Gas Dryer Hookup, In Unit, Laundry Closet
Features
- Flooring: Hardwood, Carpet
- Basement: None
- Number of fireplaces: 1
- Fireplace features: Gas Log, Gas Starter, Ventless, Living Room
Interior area
- Total structure area: 0
Property
Parking
- Total spaces: 1
- Parking features: Concrete, Garage Door Opener, Heated Garage, Yes, Garage Owned, Attached, Garage
- Attached garage spaces: 1
- Has uncovered spaces: Yes
Accessibility
- Accessibility features: No Disability Access
Features
- Exterior features: Balcony
- Body of water: LAKE MICHIGAN
Details
- Parcel number: 17153070361075
- Special conditions: None
- Other equipment: TV-Cable
Construction
Type & style
- Home type: Condo
- Property subtype: Condominium, Single Family Residence
Materials
- Brick, Marble/Granite
- Foundation: Concrete Perimeter
Condition
- New construction: No
- Year built: 1911
- Major remodel year: 1998
Utilities & green energy
- Electric: 100 Amp Service
- Sewer: Public Sewer
- Water: Lake Michigan, Public
Community & HOA
Community
- Security: Fire Sprinkler System, Carbon Monoxide Detector(s)
- Subdivision: Michigan Avenue Lofts
HOA
- Has HOA: Yes
- Amenities included: Bike Room/Bike Trails, Door Person, Elevator in Residence, Exercise Room, Storage, On Site Manager/Engineer, Valet/Cleaner, Elevator(s), High Speed Conn.
- Services included: Heat, Air Conditioning, Water, Gas, Parking, Insurance, Doorman, Cable TV, Exercise Facilities, Exterior Maintenance, Lawn Care, Scavenger, Snow Removal, Internet
- HOA fee: $1,050 monthly
Location
- Region: Chicago
Financial & listing details
- Tax assessed value: $442,690
- Annual tax amount: $8,239
- Ownership: Condo
Estimated market value
Not available
Estimated sales range
Not available
Not available
Price history
| Date | Event | Price |
|---|---|---|
| 9/4/2021 | Listing removed | -- |
Source:  Berkshire Hathaway HomeServices Chicago Report a problem Berkshire Hathaway HomeServices Chicago Report a problem | ||
| 8/9/2021 | Listed for sale | $415,000-7.8% |
Source: BHHS Chicago #11183955 Report a problem | ||
| 7/17/2021 | Listing removed | -- |
Source: BHHS Chicago Report a problem | ||
| 7/9/2021 | Listed for rent | $2,950 |
Source: BHHS Chicago #11148671 Report a problem | ||
| 5/11/2021 | Listing removed | -- |
Source: BHHS Chicago Report a problem | ||
| 4/8/2021 | Listed for sale | $450,000+16.3% |
Source: BHHS Chicago #11047348 Report a problem | ||
| 3/4/2019 | Sold | $387,000-3% |
Source:  MRED as distributed by MLS GRID #10163035 Report a problem MRED as distributed by MLS GRID #10163035 Report a problem | ||
| 1/28/2019 | Pending sale | $399,000 |
Source: Coldwell Banker Residential Brokerage - Gold Coast #10163035 Report a problem | ||
| 1/2/2019 | Price change | $399,000-4.8% |
Source: Coldwell Banker Residential Brokerage - Gold Coast #10163035 Report a problem | ||
| 10/8/2018 | Price change | $419,000-2.3% |
Source: Coldwell Banker Residential Brokerage - Gold Coast #10163035 Report a problem | ||
| 7/2/2018 | Listed for sale | $429,000+28.1% |
Source: Coldwell Banker Residential #10004780 Report a problem | ||
| 4/7/2014 | Sold | $335,000+0% |
Source: MRED as distributed by MLS GRID #08536092 Report a problem | ||
| 2/14/2014 | Listed for sale | $334,900+5% |
Source: BIRDVIEW Technologies. Inc. #08536092 Report a problem | ||
| 11/1/2013 | Listing removed | $319,000 |
Source: Prudential Rubloff #08315518 Report a problem | ||
| 5/7/2013 | Pending sale | $319,000 |
Source: Prudential Rubloff #08315518 Report a problem | ||
| 4/24/2013 | Price change | $319,000-3.3% |
Source: Prudential Rubloff #08315518 Report a problem | ||
| 4/13/2013 | Listed for sale | $330,000-24.6% |
Source: Prudential Rubloff #08315518 Report a problem | ||
| 8/1/2001 | Sold | $437,500 |
Source: Public Record Report a problem | ||
Public tax history
| Year | Property taxes | Tax assessment |
|---|---|---|
| 2024 | -- | $44,269 +7.1% |
| 2023 | $8,048 +2.9% | $41,336 |
| 2022 | $7,823 +1.4% | $41,336 -0.6% |
| 2021 | $7,718 -8% | $41,596 +10.5% |
| 2020 | $8,388 +1.8% | $37,654 -8.2% |
| 2019 | $8,239 +1.7% | $41,009 |
| 2018 | $8,101 +1.1% | $41,009 +10.1% |
| 2017 | $8,016 +7.5% | $37,235 |
| 2016 | $7,458 +9.3% | $37,235 |
| 2015 | $6,823 +20.7% | $37,235 +22.2% |
| 2014 | $5,651 +2% | $30,459 |
| 2013 | $5,540 +1.4% | $30,459 |
| 2012 | $5,466 +11.5% | $30,459 +0.7% |
| 2011 | $4,904 -0.4% | $30,261 |
| 2010 | $4,924 +4.4% | $30,261 |
| 2009 | $4,719 +4.1% | $30,261 -4.2% |
| 2008 | $4,532 +1% | $31,591 |
| 2007 | $4,487 -1.1% | $31,591 |
| 2006 | $4,535 -13.9% | $31,591 -2% |
| 2005 | $5,267 | $32,234 |
Find assessor info on the county website
Monthly payment
Est. payment$--/mo
Payment breakdown
Explore the cost of this home by adjusting the details. Changes won't be saved.All calculations are estimates and provided by Zillow, Inc. for informational purposes only. Actual amounts may vary.
HOA fees may include property taxes on listings classified as Co-Ops. Contact the listing agent and/or owner for fee details.
Mortgage interest rates are dependent on a number of factors, including credit score, down payment, and repayment length. Interest rate data provided by Zillow Group Marketplace, Inc. as of 1/1/1970 from various mortgage lenders with which we have lead or other similar arrangements; the Estimated Payment is an average of those rates.
See how much you could borrow to make a competitive offer.
Climate risks
Neighborhood: South Loop
Nearby schools
GreatSchools rating
- 8/10South Loop Elementary SchoolGrades: PK-8Distance: 0.8 mi
- 1/10Phillips Academy High SchoolGrades: 9-12Distance: 3.2 mi
Schools provided by the listing agent
- Elementary: South Loop Elementary School
- Middle: South Loop Elementary School
- High: Phillips Academy High School
- District: 299
Source: MRED as distributed by MLS GRID. This data may not be complete. We recommend contacting the local school district to confirm school assignments for this home.

A local agent can set up tours, give advice and negotiate with sellers.


- Illinois
- Cook County
- Chicago
- 60605
- South Loop
- 910 S Michigan Ave Apartment 611
Nearby cities
Nearby neighborhoods
Nearby zip codes
Other Chicago Topics
