Original woodwork, rich hardwood floors, and timeless vintage details set the tone for this character-filled Riverside home. From the moment you step inside, you’ll feel the craftsmanship and architectural charm that make this neighborhood so iconic. *EXTRA BONUS is that the 2-car detached garage is sound-proofed and has A/C, sheetrocked, insulated, and can be converted back into a versatile hang-out space with double doors opening to the backyard. NEW ROOF: Jan 2026, NEW FURNACE: Feb 2026. Nestled in the heart of Riverside, you’re just a stone’s throw from Riverside Park, the river, the zoo, and beloved local coffee spots. This is more than a location - it’s a lifestyle. Think tree-lined streets, historic homes, morning walks by the water, and a vibrant, connected community that’s always alive with activity. Owning in Riverside means becoming part of one of Wichita’s most sought-after neighborhoods - where charm, character, and community come together. Don’t miss your chance to call this one home.
Pending
$225,000
910 W Murdock St, Wichita, KS 67203
3beds
1,607sqft
Single Family Onsite Built
Built in 1930
3,920 Square Feet Lot
$225,300 Zestimate®
$140/sqft
$-- HOA
What's special
- 65 days
- 24
- 0
Likely to sell faster than
Zillow last checked:
Listing updated:
Listed by:
Alexa Blackburn 316-461-3171,
Banister Real Estate LLC
Source: SCKMLS as distributed by MLS GRID,MLS#: 677058
Facts & features
Interior
Bedrooms & bathrooms
- Bedrooms: 3
- Bathrooms: 1
- Full bathrooms: 1
Primary bedroom
- Description: Wood
- Level: Main
- Area: 129.8
- Dimensions: 11.8x11
Bedroom
- Description: Wood
- Level: Upper
- Area: 317.3
- Dimensions: 19x16.7
Bedroom
- Description: Wood
- Level: Upper
- Area: 228
- Dimensions: 19x12
Bonus room
- Level: Basement
- Area: 187.59
- Dimensions: 11.1x16.9
Dining room
- Description: Wood
- Level: Main
- Area: 144
- Dimensions: 12x12
Kitchen
- Description: Tile
- Level: Main
- Area: 140
- Dimensions: 10x14
Living room
- Description: Wood
- Level: Main
- Area: 275
- Dimensions: 25x11
Heating
- Forced Air, Natural Gas
Cooling
- Central Air, Electric
Appliances
- Included: Dishwasher, Disposal, Refrigerator, Range, Washer, Dryer
- Laundry: In Basement
Features
- Ceiling Fan(s)
- Flooring: Hardwood
- Basement: Partially Finished
- Number of fireplaces: 1
- Fireplace features: One, Living Room
Interior area
- Total interior livable area: 1,607 sqft
- Finished area above ground: 1,407
- Finished area below ground: 200
Property
Parking
- Total spaces: 2
- Parking features: Detached
- Garage spaces: 2
Features
- Levels: Two
- Stories: 2
- Patio & porch: Patio, Covered
- Exterior features: Guttering - ALL
- Fencing: Wood,Wrought Iron,Other
Lot
- Size: 3,920 Square Feet
- Features: Standard
Details
- Parcel number: 201731241703103014.00
Construction
Type & style
- Home type: SingleFamily
- Architectural style: Bungalow
- Property subtype: Single Family Onsite Built
Materials
- Frame w/Less than 50% Mas
- Foundation: Full, Day Light, Crawl Space, Concrete Perimeter
- Roof: Composition
Condition
- Year built: 1930
Utilities & green energy
- Gas: Natural Gas Available
- Utilities for property: Sewer Available, Natural Gas Available, Public
Community & HOA
Community
- Features: Greenbelt, Jogging Path, Lake, Playground, Clubhouse
- Security: Smoke Detector(s)
- Subdivision: RIVERSIDE
HOA
- Has HOA: No
Location
- Region: Wichita
Financial & listing details
- Price per square foot: $140/sqft
- Annual tax amount: $1,792
- Date on market: 8/5/2026
- Cumulative days on market: 28 days
- Ownership: Individual
- Road surface type: Paved
Estimated market value
$225,300
$214,000 - $237,000
$1,391/mo
Price history
Price history is unavailable.
Public tax history
Tax history is unavailable.
Monthly payment
Est. payment
Payment breakdown
Explore the cost of this home by adjusting the details. Changes won't be saved.Climate risks
Neighborhood: Riverside
Nearby schools
Schools provided by the listing agent
- Elementary: Riverside
- Middle: Marshall
- High: North
Source: SCKMLS as distributed by MLS GRID. This data may not be complete. We recommend contacting the local school district to confirm school assignments for this home.
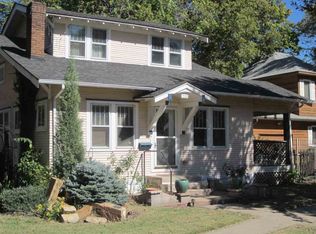
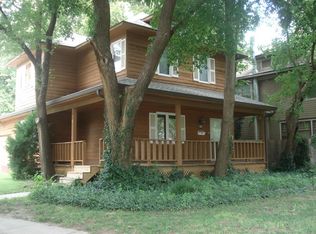
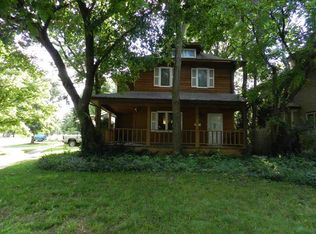
Similar homes
- $207,0004 bd2 ba1.4k sqft842 N Litchfield Ave, Wichita, KS 67203For Sale
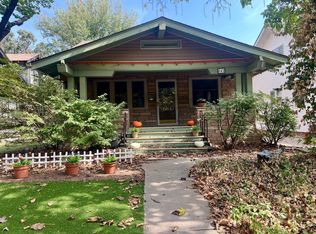 MLS ID #677411, Christina Houston, Golden, Inc.. SCKMLS as distributed by MLS GRID
 - $215,0003 bd2 ba2.2k sqft1501 N Waco Ave, Wichita, KS 67203For Sale
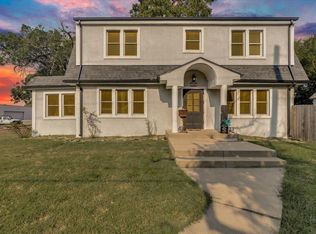 MLS ID #678052, Bobbie Lane, Real Broker, LLC. SCKMLS as distributed by MLS GRID
 - $214,0003 bd2 ba2k sqft1557 N Fairview Ave, Wichita, KS 67203For Sale
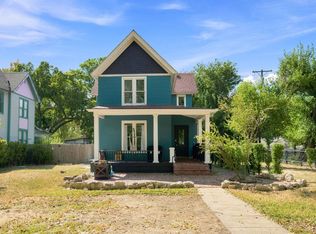 MLS ID #678863, Edna Martinez, Real Broker, LLC. SCKMLS as distributed by MLS GRID
 - $225,0003 bd2 ba1.5k sqft2132 N McComas St, Wichita, KS 67203For Sale
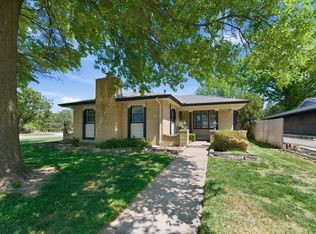 MLS ID #678647, Laura Mormando, Berkshire Hathaway PenFed Realty. SCKMLS as distributed by MLS GRID
