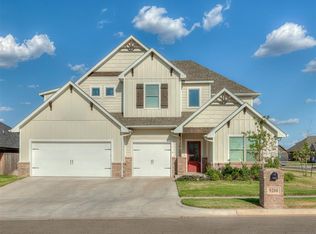
Now offered at $529,000, this one-owner custom home offers 3,318 SF designed for everyday living AND entertaining. With 4 bedrooms, 3 baths, a dedicated office, true theater room, upstairs bonus loft with pool table, formal dining room and 3-car garage, there's room to work, gather, relax and spread out.
Inside you'll find hand-scraped Brazilian hazelnut wood flooring, travertine flooring, granite countertops, stainless appliances, extensive pull-out kitchen storage, reverse-osmosis filtration, RainSoft whole-house water softener, tankless hot water, surround sound and whole-home audio.
Outside is where this home really sets itself apart. The outdoor kitchen is plumbed for natural gas and opens to an extended patio and beautifully landscaped backyard with irrigation, hot tub with cabana cover, greenhouse, raised garden beds and chicken coop. Roof replaced in 2022.
And there's more: Seller is making the theater projector and screen, pool table, kitchen refrigerator, formal dining table/chairs/buffet and office desk available to convey as-is with the home. Prefer more open backyard space? Seller is willing to remove the greenhouse, chicken coop and raised garden beds prior to closing.
Pending
Price cut: $16K (8/10)
$529,000
9101 NW 86th Ct, Yukon, OK 73099
4beds
3,318sqft
Single Family Residence
Built in 2013
9,286 Square Feet Lot
$-- Zestimate®
$159/sqft
$15/mo HOA
What's special
Rainsoft whole-house water softenerFormal dining roomRaised garden bedsTravertine flooringReverse-osmosis filtrationExtensive pull-out kitchen storageChicken coop
- 132 days
- 328
- 2
Zillow last checked:
Listing updated:
Listed by:
Jennifer Beale 405-408-5039,
LIME Realty
Source: MLSOK/OKCMAR as distributed by MLS GRID,MLS#: 1232650
Facts & features
Interior
Bedrooms & bathrooms
- Bedrooms: 4
- Bathrooms: 3
- Full bathrooms: 3
Heating
- Has Heating (Unspecified Type)
Cooling
- Has cooling: Yes
Appliances
- Included: Gas Range
Features
- Flooring: Carpet, Laminate, Tile, Wood
- Number of fireplaces: 1
- Fireplace features: Gas Log
Interior area
- Total structure area: 3,318
- Total interior livable area: 3,318 sqft
Property
Parking
- Total spaces: 3
- Parking features: Garage
- Garage spaces: 3
Features
- Levels: Two
- Stories: 2
- Exterior features: Outdoor Kitchen, Rain Gutters
- Has spa: Yes
- Spa features: Spa/Hot Tub
- Fencing: Wood
Lot
- Size: 9,286 Square Feet
- Features: Corner Lot, Cul-De-Sac, Interior Lot
Details
- Parcel number: 9101NW86th73099
- Special conditions: None
Construction
Type & style
- Home type: SingleFamily
- Architectural style: Traditional
- Property subtype: Single Family Residence
Materials
- Brick & Frame
- Foundation: Slab
- Roof: Composition
Condition
- Year built: 2013
Utilities & green energy
- Utilities for property: Public
Community & HOA
HOA
- Has HOA: Yes
- Services included: Common Area Maintenance
- HOA fee: $185 annually
Location
- Region: Yukon
Financial & listing details
- Price per square foot: $159/sqft
- Tax assessed value: $427,849
- Annual tax amount: $4,056
- Date on market: 6/4/2026
Estimated market value
Not available
Estimated sales range
Not available
Not available
Price history
| Date | Event | Price |
|---|---|---|
| 9/21/2026 | Pending sale | $529,000$159/sqft |
Source:  MLSOK/OKCMAR as distributed by MLS GRID #1232650 Report a problem MLSOK/OKCMAR as distributed by MLS GRID #1232650 Report a problem | ||
| 8/10/2026 | Price change | $529,000-2.9%$159/sqft |
Source: MLSOK/OKCMAR as distributed by MLS GRID #1232650 Report a problem | ||
| 7/31/2026 | Price change | $545,000-2.2%$164/sqft |
Source: MLSOK/OKCMAR as distributed by MLS GRID #1232650 Report a problem | ||
| 7/6/2026 | Price change | $557,000-0.7%$168/sqft |
Source: MLSOK/OKCMAR as distributed by MLS GRID #1232650 Report a problem | ||
| 7/2/2026 | Price change | $561,000-1.1%$169/sqft |
Source: MLSOK/OKCMAR as distributed by MLS GRID #1232650 Report a problem | ||
| 6/4/2026 | Listed for sale | $567,000+102.5%$171/sqft |
Source: MLSOK/OKCMAR as distributed by MLS GRID #1232650 Report a problem | ||
| 5/1/2013 | Sold | $280,000+27.9%$84/sqft |
Source: Public Record Report a problem | ||
| 11/30/2012 | Listing removed | $218,868$66/sqft |
Source: D.R. Horton Report a problem | ||
| 9/28/2012 | Listed for sale | $218,868$66/sqft |
Source: D.R. Horton Report a problem | ||
Public tax history
| Year | Property taxes | Tax assessment |
|---|---|---|
| 2025 | -- | $36,801 +3% |
| 2024 | -- | $35,729 +3% |
| 2023 | $4,056 +2.5% | $34,689 +3% |
| 2022 | $3,959 +3.7% | $33,678 +3% |
| 2021 | $3,819 +3.9% | $32,697 +3% |
| 2020 | $3,676 +3.1% | $31,745 +3% |
| 2019 | $3,566 -3.7% | $30,820 -3.5% |
| 2018 | $3,702 +0.4% | $31,933 |
| 2017 | $3,687 | $31,933 -1.7% |
| 2016 | -- | $32,471 +6.1% |
| 2015 | -- | $30,607 -8% |
| 2014 | -- | $33,259 +5818% |
| 2013 | -- | $562 |
| 2011 | -- | $562 |
| 2010 | -- | $562 |
| 2009 | -- | $562 |
Find assessor info on the county website
Monthly payment
Est. payment
Payment breakdown
Explore the cost of this home by adjusting the details. Changes won't be saved.Climate risks
Neighborhood: 73099
Nearby schools
Schools provided by the listing agent
- Elementary: Surrey Hills ES
- Middle: Yukon MS
- High: Yukon HS
Source: MLSOK/OKCMAR as distributed by MLS GRID. This data may not be complete. We recommend contacting the local school district to confirm school assignments for this home.


Similar homes
- $550,0005 bd5 ba3.5k sqft9200 Lupine Rd, Yukon, OK 73099For Sale
 MLS ID #1248516, Michael Carter, Authentic Real Estate Svcs Grp. MLSOK/OKCMAR as distributed by MLS GRID
 - $579,9004 bd3 ba3.3k sqft1429 Spring Creek Dr, Yukon, OK 73099For Sale
 MLS ID #1244700, Randy Stowe, LIME Realty. MLSOK/OKCMAR as distributed by MLS GRID
 - $350,0004 bd2 ba1.8k sqft9225 NW 88th St, Yukon, OK 73099For Sale
 MLS ID #1241041, Lawrence Washington, Salt Real Estate Inc. MLSOK/OKCMAR as distributed by MLS GRID
 - $384,9994 bd2 ba2.7k sqft13305 Ambleside Dr, Yukon, OK 73099For Sale
 MLS ID #1244500, Misty Landry, Copper Creek Real Estate. MLSOK/OKCMAR as distributed by MLS GRID
