Under contract-accepting backup offers. Virtually Staged. MOVE-IN READY! ADORABLE & AFFORDABLE! Welcome to the highly sought-after Sanctuary at Oak Creek—where comfort, convenience, and waterfront living come together beautifully. Situated on an oversized corner lot, this home offers peaceful water views and added privacy in a gated section of the community. Step inside to a bright, open floor plan featuring high ceilings and 1,783 sq ft of well-designed living space. With 4 bedrooms, 3 full baths, and a 3-car garage, there’s plenty of room for both everyday living and entertaining. The spacious living and dining areas flow seamlessly, creating the perfect setting for gatherings, holidays, and hosting guests. The kitchen is the heart of the home, complete with wood cabinetry, built-in oven, ample counter space, breakfast bar, and a pantry—opening directly into a large family room for easy entertaining. Enjoy indoor-outdoor living with sliding glass doors leading to your covered, screened-in lanai overlooking a tranquil waterfront backyard. Whether you're relaxing with your morning coffee or hosting a BBQ, this space is perfect for enjoying Florida living at its finest. The primary suite offers a private retreat with high ceilings, a large walk-in closet, and a spacious en-suite bath featuring dual vanities, a garden tub, and a separate walk-in shower. The split-bedroom layout provides flexibility, with two bedrooms and a full bath near the front of the home, plus a fourth bedroom and full bath toward the rear—ideal for guests, in-laws, or a private office setup. Residents of Oak Creek enjoy resort-style amenities including two pool areas (one with a water slide and kiddie pool), fitness center, playground, and event space. Conveniently located near I-75, Hwy 301, Hwy 41, the Crosstown Expressway, and I-4—just minutes from shopping, dining, top-rated schools, hospitals, golf courses, Tampa International Airport, and downtown Tampa. This one checks all the boxes—location, layout, and lifestyle. Schedule your private showing today!
Under contract
Price cut: $5K (7/5)
$389,990
9103 PINEBREEZE DRIVE, RIVERVIEW, FL 33578
4beds
1,783sqft
:
Get pre-qualifiedN/A
Single Family Residence
Built in 2003
8,667 Square Feet Lot
$-- Zestimate®
$219/sqft
$107/mo HOA
What's special
Breakfast barSplit-bedroom layoutLarge family roomHigh ceilingsBuilt-in ovenBright open floor planPeaceful water views
- 108 days |
- 708 |
- 40 |
Likely to sell faster than
Zillow last checked:
Listing updated:
Listed by:
Christina Barone 813-294-4464,
SIGNATURE REALTY ASSOCIATES 813-689-3115,
Vincent Barone 813-294-4904,
SIGNATURE REALTY ASSOCIATES
Source: Stellar MLS,MLS#: TB8497168 Originating MLS: Suncoast Tampa
Originating MLS: Suncoast Tampa
Facts & features
Interior
Bedrooms & bathrooms
- Bedrooms: 4
- Bathrooms: 3
- Full bathrooms: 3
Primary bedroom
- Features: Walk-In Closet(s)
- Level: First
Bedroom 2
- Features: Built-in Closet
- Level: First
Bedroom 3
- Features: Built-in Closet
- Level: First
Bedroom 4
- Features: Built-in Closet
- Level: First
Dining room
- Level: First
Kitchen
- Level: First
Living room
- Level: First
Heating
- Central
Cooling
- Central Air
Appliances
- Included: Oven, Cooktop, Disposal, Dryer, Microwave, Refrigerator, Washer
- Laundry: Inside, Laundry Room
Features
- Cathedral Ceiling(s), Ceiling Fan(s), High Ceilings, Living Room/Dining Room Combo, Open Floorplan, Primary Bedroom Main Floor, Vaulted Ceiling(s), Walk-In Closet(s)
- Flooring: Carpet, Tile
- Doors: Sliding Doors
- Has fireplace: No
Interior area
- Total structure area: 2,646
- Total interior livable area: 1,783 sqft
Video & virtual tour
Property
Parking
- Total spaces: 3
- Parking features: Driveway, Oversized
- Attached garage spaces: 3
- Has uncovered spaces: Yes
Features
- Levels: One
- Stories: 1
- Patio & porch: Covered, Patio, Screened
- Exterior features: Sidewalk
- Has view: Yes
- View description: Water, Pond
- Has water view: Yes
- Water view: Water,Pond
- Waterfront features: Pond
Lot
- Size: 8,667 Square Feet
- Dimensions: 85 x 131
- Features: Conservation Area, Corner Lot, Oversized Lot
- Residential vegetation: Trees/Landscaped
Details
- Parcel number: U1330195PQ00000300001.0
- Zoning: PD
- Special conditions: None
Construction
Type & style
- Home type: SingleFamily
- Property subtype: Single Family Residence
Materials
- Block, Stucco
- Foundation: Slab
- Roof: Shingle
Condition
- New construction: No
- Year built: 2003
Utilities & green energy
- Sewer: Public Sewer
- Water: Public
- Utilities for property: Public
Community & HOA
Community
- Features: Clubhouse, Deed Restrictions, Fitness Center, Gated Community - No Guard, Park, Playground, Pool, Sidewalks
- Pet fee: $0 monthly
- Subdivision: OAK CREEK
HOA
- Has HOA: Yes
- Amenities included: Clubhouse, Fitness Center, Gated, Park, Playground, Pool, Recreation Facilities
- HOA fee: $107 monthly
- HOA name: Inframark, LLC
- HOA phone: 813-873-7300
- Second HOA name: The Sanctuary
- Second HOA phone: 813-873-7300
Location
- Region: Riverview
Financial & listing details
- Price per square foot: $219/sqft
- Tax assessed value: $359,286
- Annual tax amount: $5,886
- Date on market: 4/14/2026
- Cumulative days on market: 104 days
- Listing terms: Cash,Conventional,FHA,VA Loan
- Ownership: Fee Simple
- Total actual rent: 0
- Road surface type: Asphalt, Paved
Estimated market value
Not available
Estimated sales range
Not available
Not available
Price history
| Date | Event | Price |
|---|---|---|
| 7/27/2026 | Contingent | $389,990$219/sqft |
Source:  Stellar MLS #TB8497168 Report a problem Stellar MLS #TB8497168 Report a problem | ||
| 7/23/2026 | Pending sale | $389,990$219/sqft |
Source: Stellar MLS #TB8497168 Report a problem | ||
| 7/5/2026 | Price change | $389,990-1.3%$219/sqft |
Source: Stellar MLS #TB8497168 Report a problem | ||
| 6/16/2026 | Price change | $394,990-1.3%$222/sqft |
Source: Stellar MLS #TB8497168 Report a problem | ||
| 4/14/2026 | Listed for sale | $399,9900%$224/sqft |
Source: Stellar MLS #TB8497168 Report a problem | ||
| 7/2/2025 | Listing removed | $2,565$1/sqft |
Source: Zillow Rentals Report a problem | ||
| 6/23/2025 | Listed for rent | $2,565$1/sqft |
Source: Zillow Rentals Report a problem | ||
| 3/11/2025 | Listing removed | $2,565$1/sqft |
Source: Zillow Rentals Report a problem | ||
| 2/4/2025 | Price change | $2,565-1.2%$1/sqft |
Source: Zillow Rentals Report a problem | ||
| 10/16/2024 | Listed for rent | $2,595+8.4%$1/sqft |
Source: Zillow Rentals Report a problem | ||
| 12/4/2023 | Listing removed | -- |
Source: Zillow Rentals Report a problem | ||
| 11/16/2023 | Price change | $2,395-4%$1/sqft |
Source: Zillow Rentals Report a problem | ||
| 10/31/2023 | Listed for rent | $2,495$1/sqft |
Source: Zillow Rentals Report a problem | ||
| 3/7/2023 | Listing removed | -- |
Source: BHHS broker feed Report a problem | ||
| 1/3/2023 | Price change | $399,999-4.8%$224/sqft |
Source: Stellar MLS #T3418188 Report a problem | ||
| 12/13/2022 | Listed for sale | $419,997+71.4%$236/sqft |
Source: Stellar MLS #T3418188 Report a problem | ||
| 4/30/2019 | Sold | $245,000-2%$137/sqft |
Source: Agent Provided Report a problem | ||
| 2/26/2019 | Listed for sale | $249,999+561.4%$140/sqft |
Source: KINGS REALTY & PROPERTY MGMT. #T3159207 Report a problem | ||
| 7/25/2002 | Sold | $37,800$21/sqft |
Source: Public Record Report a problem | ||
Public tax history
| Year | Property taxes | Tax assessment |
|---|---|---|
| 2025 | $5,887 +6.5% | $253,945 +2.9% |
| 2024 | $5,528 +2.9% | $246,788 +3% |
| 2023 | $5,373 +3.6% | $239,600 +3% |
| 2022 | $5,185 -3.5% | $232,621 +3% |
| 2021 | $5,372 +1.7% | $225,846 +1.4% |
| 2020 | $5,282 +43.2% | $222,728 +55.2% |
| 2019 | $3,689 | $143,483 +1.9% |
| 2018 | $3,689 +9.4% | $140,808 -26.8% |
| 2017 | $3,373 +1.1% | $192,306 +42.4% |
| 2016 | $3,337 +0.9% | $135,075 +0.7% |
| 2015 | $3,308 +0.1% | $134,136 +0.8% |
| 2014 | $3,305 | $133,071 +1.5% |
| 2013 | $3,305 +0% | $131,104 +1.3% |
| 2012 | $3,303 +2% | $129,402 +2.7% |
| 2011 | $3,238 -9% | $125,964 -11.9% |
| 2010 | $3,560 -10.5% | $142,944 -12.5% |
| 2009 | $3,977 -11.1% | $163,356 -13% |
| 2008 | $4,471 -4.6% | $187,755 +3% |
| 2007 | $4,685 -3.8% | $182,286 +2.5% |
| 2006 | $4,871 -0.2% | $177,840 +3% |
| 2005 | $4,880 | $172,660 +3% |
| 2004 | -- | $167,631 +389.2% |
| 2003 | -- | $34,263 |
| 2002 | -- | $34,263 |
Find assessor info on the county website
Monthly payment
Est. payment
Payment breakdown
Explore the cost of this home by adjusting the details. Changes won't be saved.Climate risks
Neighborhood: Parkway Center
Nearby schools
GreatSchools rating
- 2/10Ippolito Elementary SchoolGrades: PK-5Distance: 0.4 mi
- 2/10Giunta Middle SchoolGrades: 6-8Distance: 2.8 mi
- 3/10Spoto High SchoolGrades: 9-12Distance: 1 mi
Schools provided by the listing agent
- Elementary: Ippolito-HB
- Middle: Giunta Middle-HB
- High: Spoto High-HB
Source: Stellar MLS. This data may not be complete. We recommend contacting the local school district to confirm school assignments for this home.
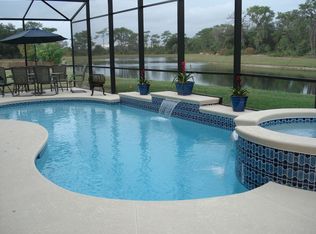
- $564,9004 bd3 ba3.1k sqft9105 Pinebreeze Dr, Riverview, FL 33578Off Market
- $263,6555 bd3 ba2.8k sqft9109 Pinebreeze Dr, Riverview, FL 33578Off Market
- $524,3005 bd3 ba2.5k sqft9069 Pinebreeze Dr, Riverview, FL 33578Off Market
- $401,5003 bd2 ba2.1k sqft9107 Pinebreeze Dr, Riverview, FL 33578Off Market
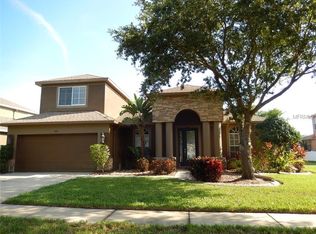
- $370,1003 bd2 ba2.1k sqft9104 Pinebreeze Dr, Riverview, FL 33578Off Market
- $374,6003 bd2 ba2.1k sqft9106 Pinebreeze Dr, Riverview, FL 33578Off Market
- $485,3004 bd2 ba2.4k sqft9067 Pinebreeze Dr, Riverview, FL 33578Off Market
- $363,7003 bd2 ba1.8k sqft9108 Pinebreeze Dr, Riverview, FL 33578Off Market
A local agent can set up tours, give advice and negotiate with sellers.
A local lender can help you make sure your offer is ready when you are.
Similar homes
- $479,0004 bd3 ba2.6k sqft6207 MAGNOLIA PARK BLVD, RIVERVIEW, FL 33578For Sale

 MLS ID #TB8515217, Kelly Janssen, CENTURY 21 LINK REALTY, INC.. Stellar MLS
 - $335,0003 bd2 ba1.5k sqft9116 MOUNTAIN CAMELLIA LANE, RIVERVIEW, FL 33578For Sale
 MLS ID #TB8491031, Lauren Fleischman, CENTURY 21 BEGGINS ENTERPRISES. Stellar MLS
 - $389,0004 bd3 ba2k sqft11804 VALHALLA WOODS DRIVE, RIVERVIEW, FL 33579For Sale
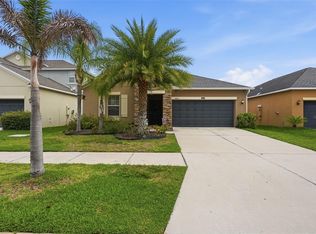 MLS ID #TB8514819, Jeffrey Borham, PA, EXP REALTY LLC. Stellar MLS
 - $375,0004 bd3 ba2k sqft12152 LEDBURY COMMONS DRIVE, GIBSONTON, FL 33534For Sale
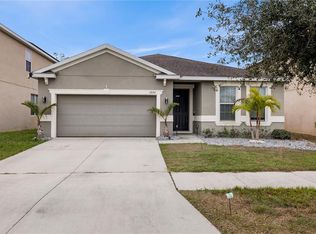 MLS ID #TB8530299, Christine Ans, KELLER WILLIAMS SUBURBAN TAMPA. Stellar MLS
 - $339,9003 bd2 ba1.9k sqft12220 LEGACY BRIGHT STREET, RIVERVIEW, FL 33578For SaleMLS ID #TB8502649, Mike Youngblood, TMWRK BROKERAGE LLC. Stellar MLS
- $300,0004 bd2 ba1.8k sqft12611 LEMON PEPPER DRIVE, RIVERVIEW, FL 33578For SaleMLS ID #TB8498200, Neidre Hines, HOME GIRLS & GUYS REALTY. Stellar MLS
- $390,0003 bd2 ba1.8k sqft3511 GRAY WHETSTONE STREET, BRANDON, FL 33511For SaleMLS ID #TB8506807, Mindy McCabe, KELLER WILLIAMS SUBURBAN TAMPA. Stellar MLS
- $420,0004 bd3 ba2.4k sqft11508 MANSFIELD POINT DRIVE, RIVERVIEW, FL 33569For SaleMLS ID #TB8473361, Nicolas Scaron, PLLC, LPT REALTY, LLC. Stellar MLS
- $439,0004 bd2 ba2.2k sqft11412 LAKE LUCAYA DRIVE, RIVERVIEW, FL 33579For SaleMLS ID #TB8509023, Andrea Webb, COLDWELL BANKER REALTY. Stellar MLS
- $425,0004 bd3 ba2.5k sqft10907 GOLDEN SILENCE DRIVE, RIVERVIEW, FL 33579For SaleMLS ID #TB8527381, Dennisse Nieves, CENTURY 21 CIRCLE. Stellar MLS
- $350,0003 bd2 ba1.9k sqft12526 BURGESS HILL DRIVE, RIVERVIEW, FL 33579For SaleMLS ID #TB8530086, Tony Baroni, KELLER WILLIAMS SUBURBAN TAMPA. Stellar MLS
- $359,9004 bd3 ba1.9k sqft13128 ROYAL PINES AVENUE, RIVERVIEW, FL 33579For SaleMLS ID #TB8507539, Ann Marie Vaughan, RE/MAX ALLIANCE GROUP. Stellar MLS
- $349,5003 bd2 ba1.8k sqft11023 HOLLY CONE DRIVE, RIVERVIEW, FL 33569For SaleMLS ID #TB8513906, Lisa Tackus, ELEVATED REALTY. Stellar MLS
- $419,0003 bd2 ba2k sqft7610 TANGLE BROOK BOULEVARD, GIBSONTON, FL 33534For SaleMLS ID #TB8517450, Graham Wells, MARK SPAIN REAL ESTATE. Stellar MLS
- $375,0004 bd3 ba2.4k sqft11918 BAHIA VALLEY DRIVE, RIVERVIEW, FL 33579For SaleMLS ID #TB8487101, Christopher Johnson, KELLER WILLIAMS REALTY AT THE LAKES. Stellar MLS
- $425,0004 bd3 ba2.5k sqft13917 ROSEATE TERN LANE, RIVERVIEW, FL 33579For SaleMLS ID #TB8508930, Candra Granville Mack, CHARLES RUTENBERG REALTY INC. Stellar MLS
- $350,0004 bd3 ba1.9k sqft13214 ROYAL PINES AVENUE, RIVERVIEW, FL 33579For SaleMLS ID #TB8496727, Ann Marie Vaughan, RE/MAX ALLIANCE GROUP. Stellar MLS
- $239,0003 bd3 ba1.4k sqft7060 WOODCHASE GLEN DRIVE, RIVERVIEW, FL 33578For SaleMLS ID #TB8506642, Joseph DiPaula, RE/MAX CHAMPIONS. Stellar MLS
- $399,9004 bd4 ba2.6k sqft10811 KIRKWALL PORT DRIVE, WIMAUMA, FL 33598For SaleMLS ID #TB8527501, Wipa Watson, CENTURY 21 BEGGINS ENTERPRISES. Stellar MLS
- $404,9003 bd3 ba1.8k sqft6918 MAKERS WAY, APOLLO BEACH, FL 33572For SaleMLS ID #TB8500616, Christy Morgan, RE/MAX COLLECTIVE. Stellar MLS
