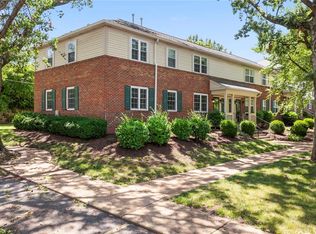
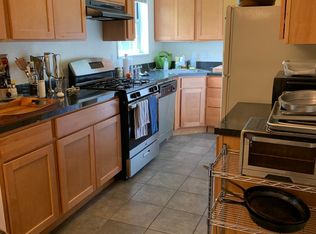
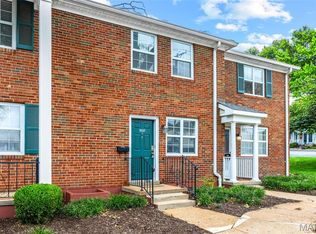
Enjoy all of the amenities of Brentwood Forest when you move into this bright and spacious home! This 1 bed/1 bath top-level unit is ready for its new owners with new carpeting, new paint and a new deck! You'll have an open layout, with the living room flowing into the dining room and filled with natural light. The kitchen features a tile backsplash, crown molding, white cabinets, and a convenient stacked washer/dryer. The bedroom has a St. Louis Closet Company organization system and an en-suite bath with tilework and brass fixtures. An Air comfort serviced air purifier, ADT security alarm system, and a humidifier on the furnace give peace of mind and enhance your day-to-day living. You'll be just steps from the community pool, clubhouse, tennis courts, and scenic lake! Located in the heart of Brentwood, you'll also have quick access to shopping and restaurants in the Galleria, Brentwood Promenade and Square, plus nearby highways and parks. Don't miss out on this great opportunity!
Pending
Listed by: Keller Williams Realty St. Louis • David Nations
Price cut: $10K (6/1)
$119,000
9106 W Swan Cir, Saint Louis, MO 63144
1beds
675sqft
:
Get pre-qualified$1,145/mo
Condominium
Built in 1950
-- sqft lot
$-- Zestimate®
$176/sqft
$304/mo HOA
What's special
Scenic lakeTennis courtsNew deckBright and spacious homeOpen layoutHumidifier on the furnaceCrown molding
- 435 days |
- 359 |
- 22 |
Zillow last checked:
Listing updated:
Listed by:
David Nations 314-775-2777,
Keller Williams Realty St. Louis,
Lisa A Magee 314-341-3206,
Keller Williams Realty St. Louis
Source: MARIS,MLS#: 25030964 Originating MLS: St. Louis Association of REALTORS
Originating MLS: St. Louis Association of REALTORSFacts & features
Interior
Bedrooms & bathrooms
- Bedrooms: 1
- Bathrooms: 1
- Full bathrooms: 1
- Main level bathrooms: 1
- Main level bedrooms: 1
Bedroom
- Level: Main
- Area: 132
- Dimensions: 11x12
Kitchen
- Level: Main
- Area: 72
- Dimensions: 8x9
Living room
- Level: Main
- Area: 390
- Dimensions: 15x26
Heating
- Forced Air, Electric
Cooling
- Central Air, Electric
Appliances
- Included: Electric Water Heater
- Laundry: In Unit
Features
- Basement: None
- Has fireplace: No
Interior area
- Total structure area: 675
- Total interior livable area: 675 sqft
- Finished area above ground: 675
Property
Parking
- Parking features: Off Street
Features
- Levels: One
- Pool features: Community
Lot
- Size: 2,117 Square Feet
Details
- Parcel number: 20K130767
Construction
Type & style
- Home type: Condo
- Architectural style: Other
- Property subtype: Condominium
- Attached to another structure: Yes
Condition
- Year built: 1950
Utilities & green energy
- Sewer: Public Sewer
- Water: Public
- Utilities for property: Electricity Available, Natural Gas Available, Sewer Available, Water Available
Community & HOA
Community
- Features: Clubhouse, Pool, Sidewalks, Tennis Court(s)
- Subdivision: Brentwood Forest Condo Ph Four
HOA
- Has HOA: Yes
- Amenities included: Clubhouse, Common Ground, Outside Management, Pool, Tennis Court(s), Trail(s)
- Services included: Snow Removal, Trash, Water
- HOA fee: $304 monthly
- HOA name: Brentwood Forest
Location
- Region: Saint Louis
Financial & listing details
- Price per square foot: $176/sqft
- Tax assessed value: $146,200
- Annual tax amount: $1,713
- Date on market: 5/15/2025
- Cumulative days on market: 435 days
- Listing terms: Cash,Conventional,FHA,VA Loan
- Ownership: Private
- Electric utility on property: Yes
Estimated market value
Not available
Estimated sales range
Not available
$1,242/mo
Price history
| Date | Event | Price |
|---|---|---|
| 7/22/2026 | Pending sale | $119,000$176/sqft |
Source:  MARIS #25030964 Report a problem MARIS #25030964 Report a problem | ||
| 6/1/2026 | Price change | $119,000-7.8%$176/sqft |
Source: MARIS #25030964 Report a problem | ||
| 9/4/2025 | Price change | $129,000-6.2%$191/sqft |
Source: MARIS #25030964 Report a problem | ||
| 6/4/2025 | Price change | $137,500-5.1%$204/sqft |
Source: MARIS #25030964 Report a problem | ||
| 5/15/2025 | Listed for sale | $144,900$215/sqft |
Source: MARIS #25030964 Report a problem | ||
| 12/28/1995 | Sold | -- |
Source: Agent Provided Report a problem | ||
Public tax history
| Year | Property taxes | Tax assessment |
|---|---|---|
| 2025 | $1,791 +4.5% | $27,780 +10.8% |
| 2024 | $1,713 +2.8% | $25,080 |
| 2023 | $1,666 +7.6% | $25,080 +14.4% |
| 2022 | $1,549 +0.8% | $21,930 |
| 2021 | $1,536 +15% | $21,930 +16.1% |
| 2020 | $1,336 +7.4% | $18,890 |
| 2019 | $1,244 | $18,890 +16.1% |
| 2018 | $1,244 | $16,270 |
| 2017 | $1,244 -1.6% | $16,270 -1.3% |
| 2016 | $1,264 -6% | $16,480 |
| 2015 | $1,345 | $16,480 +17.2% |
| 2014 | $1,345 +16.9% | $14,060 |
| 2013 | $1,151 | $14,060 -19% |
| 2012 | -- | $17,350 |
| 2011 | -- | $17,350 -7.4% |
| 2010 | $1,197 +13.9% | $18,740 |
| 2009 | $1,051 -12.2% | $18,740 -14.9% |
| 2008 | $1,197 +23.7% | $22,010 |
| 2007 | $967 | $22,010 +34.4% |
| 2006 | $967 -1.1% | $16,380 |
| 2005 | $978 +26.6% | $16,380 +4.1% |
| 2003 | $773 +0.1% | $15,740 +17.2% |
| 2002 | $772 +36.3% | $13,430 |
| 2001 | $566 | $13,430 |
Find assessor info on the county website
Monthly payment
Est. payment
Payment breakdown
Explore the cost of this home by adjusting the details. Changes won't be saved.Climate risks
Neighborhood: 63144
Nearby schools
GreatSchools rating
- 9/10McGrath Elementary SchoolGrades: K-5Distance: 0.6 mi
- 9/10Brentwood Middle SchoolGrades: 6-8Distance: 0.5 mi
- 9/10Brentwood High SchoolGrades: 9-12Distance: 0.5 mi
Schools provided by the listing agent
- Elementary: Mcgrath Elem.
- Middle: Brentwood Middle
- High: Brentwood High
Source: MARIS. This data may not be complete. We recommend contacting the local school district to confirm school assignments for this home.
- $--3 bd1 ba1k sqft9074 W Swan Cir, Saint Louis, MO 63144Sold
- $169,6003 bd1 ba1k sqft9078 W Swan Cir, Saint Louis, MO 63144Off Market
- $170,1003 bd1 ba1k sqft9080 W Swan Cir, Saint Louis, MO 63144Off Market
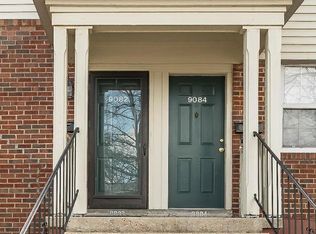
- $202,1003 bd1 ba1k sqft9082 W Swan Cir, Saint Louis, MO 63144Off Market
- $180,2003 bd1 ba1k sqft9084 W Swan Cir, Saint Louis, MO 63144Off Market
- $192,4003 bd1 ba1k sqft9088 W Swan Cir, Saint Louis, MO 63144Off Market
- $172,1003 bd1 ba1k sqft9090 W Swan Cir, Saint Louis, MO 63144Off Market
- $197,4003 bd1 ba1k sqft9092 W Swan Cir, Saint Louis, MO 63144Off Market
- $--3 bd1 ba1k sqft9094 W Swan Cir, Saint Louis, MO 63144Sold
A local agent can set up tours, give advice and negotiate with sellers.
A local lender can help you make sure your offer is ready when you are.
Similar homes
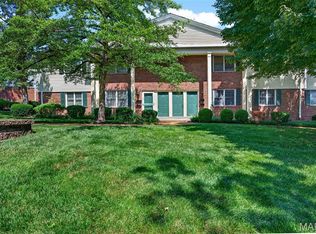
- $152,0002 bd1 ba913 sqft1767 High School Dr, Saint Louis, MO 63144For Sale
 MLS ID #26042550, Mary P Buescher, Janet McAfee Inc.. MARIS
 - $159,0002 bd1 ba1k sqft9125 N Swan Cir, Saint Louis, MO 63144For Sale
 MLS ID #26029321, Meg Hull, Compass Realty Group. MARIS
 - $159,9002 bd1 ba864 sqft9137 N Swan Cir, Saint Louis, MO 63144For Sale
 MLS ID #26039943, Michael E O'Neill, EXP Realty, LLC. MARIS
 - $149,0002 bd1 ba964 sqft9039 W Swan Cir, Saint Louis, MO 63144For Sale
 MLS ID #26021128, Dave Hsieh, Ichiban Realty LLC. MARIS
 - $149,9002 bd1 ba956 sqft9135 Wrenwood Ln, Saint Louis, MO 63144For SaleMLS ID #25048054, Jenny Pappas, Coldwell Banker Realty - Gundaker. MARIS
- $159,9002 bd1 ba999 sqft9121 N Swan Cir, Saint Louis, MO 63144For SaleMLS ID #26020705, Hamideh Zakeri, Coldwell Banker Realty - Gundaker West Regional. MARIS
- $164,9002 bd1 ba832 sqft1408 Thrush Pl, Saint Louis, MO 63144For SaleMLS ID #26038978, Michael E O'Neill, EXP Realty, LLC. MARIS
- $160,0002 bd1 ba909 sqft9028 Cardinal Ter, Saint Louis, MO 63144For SaleMLS ID #26021363, Tricia W Kolbrener, Janet McAfee Inc.. MARIS
- $154,9002 bd1 ba913 sqft1419 Bluebird Ter, Saint Louis, MO 63144For SaleMLS ID #26015400, Ryan Ochoa, Exit Elite Realty. MARIS
- $175,0002 bd1 ba864 sqft8813 Wrenwood Ln, Saint Louis, MO 63144For SaleMLS ID #26027952, David Nations, Keller Williams Realty St. Louis. MARIS
- $170,0002 bd1 ba816 sqft1438 Bluebird Ter, Saint Louis, MO 63144For SaleMLS ID #25069087, Chris M Efthim, Efthim Company, REALTORS. MARIS
- $125,0002 bd2 ba990 sqft2331 Kratky Rd APT E, Saint Louis, MO 63114For SaleMLS ID #26041752, Lillian Titus, Magnolia Real Estate. MARIS
- $115,0002 bd1 ba943 sqft4351 Chateau De Ville Dr APT A, Saint Louis, MO 63129For SaleMLS ID #26043805, Jason Rulo, Berkshire Hathaway HomeServices Select Properties. MARIS
- $110,0002 bd1 ba800 sqft1921 Burns Ave, Saint Louis, MO 63114For SaleMLS ID #26034644, Crystal N Rogers, Coldwell Banker Realty - Gundaker West Regional. MARIS
- $103,0001 bd1 ba657 sqft1937 Greenpoint Dr APT 304, Saint Louis, MO 63122For SaleMLS ID #26043393, Betty Tang, YEUNG, REALTORS. MARIS
- $86,0001 bd1 ba666 sqft9929 S Bunker Hill Dr #C, Saint Louis, MO 63123For SaleMLS ID #26027182, Jim Kempf, Coldwell Banker Premier Group. MARIS
- $128,9002 bd1 ba943 sqft4392 Chateau De Ville Dr APT H, Saint Louis, MO 63129For SaleMLS ID #26041773, Lou J Coco, Keller Williams Realty St. Louis. MARIS
- $129,0002 bd1 ba943 sqft1209 Griefield Pl, Saint Louis, MO 63133For SaleMLS ID #26032238, Amaris M Williams, RE/MAX Integrity. MARIS
- $125,0003 bd2 ba770 sqft10465 Lord Dr, Saint Louis, MO 63136For SaleMLS ID #26045987, Krista Hartmann, RE/MAX Results. MARIS
- $149,9002 bd2 ba792 sqft7814 Sunray Ln APT 1, Saint Louis, MO 63123For SaleMLS ID #26042688, Catherine G Westbrook, Gateway Real Estate. MARIS
