Come see this stunning 4-bedroom, 3-bath, Two-story home just minutes from JBSA-Randolph in the highly sought-after master-planned community of The Crossvine. Designed with an open-concept layout, this home features a beautifully appointed island kitchen with granite countertops, upgraded cabinetry, subway tile backsplash, gas cooking, stainless steel appliances, upgraded hardware, and a breakfast bar perfect for entertaining. Perfect size game room upstairs and an additional flex room downstairs for multiple uses. The design of this plan has a mini-master bedroom upstairs with a private bath. The home is located in a cul-de-sac with a wonderful greenbelt for added privacy. Come and see this home today; you will be glad that you did.
For sale
$498,000
9109 Sunpool, Schertz, TX 78154
4beds
3,239sqft
Single Family Residence
Built in 2019
8,886 Square Feet Lot
$491,300 Zestimate®
$154/sqft
$80/mo HOA
What's special
Gas cookingStainless steel appliancesLocated in a cul-de-sacGranite countertopsSubway tile backsplashBeautifully appointed island kitchenUpgraded hardware
- 8 days |
- 242 |
- 12 |
Likely to sell faster than
Zillow last checked:
Listing updated:
Listed by:
Howard Shelf TREC #357733 (210) 846-3256,
Howard Shelf & Associates, REA
Source: LERA MLS,MLS#: 1999749
Facts & features
Interior
Bedrooms & bathrooms
- Bedrooms: 4
- Bathrooms: 4
- Full bathrooms: 3
- 1/2 bathrooms: 1
Primary bedroom
- Area: 323
- Dimensions: 17 x 19
Bedroom 2
- Area: 195
- Dimensions: 13 x 15
Bedroom 3
- Area: 196
- Dimensions: 14 x 14
Bedroom 4
- Area: 168
- Dimensions: 12 x 14
Primary bathroom
- Features: Tub/Shower Separate
- Area: 144
- Dimensions: 12 x 12
Kitchen
- Area: 238
- Dimensions: 14 x 17
Living room
- Area: 414
- Dimensions: 18 x 23
Heating
- Central, Electric
Cooling
- Central Air
Appliances
- Included: Built-In Oven, Self Cleaning Oven, Microwave, Gas Cooktop, Disposal, Dishwasher, Plumbed For Ice Maker, Water Softener Owned, Electric Water Heater
- Laundry: Main Level, Washer Hookup, Dryer Connection
Features
- Three Living Area, Two Eating Areas, Kitchen Island, Pantry, Game Room, Utility Room Inside, High Ceilings, Open Floorplan, High Speed Internet, Telephone, Walk-In Closet(s), Master Downstairs, Solid Counter Tops, Custom Cabinets
- Flooring: Carpet, Ceramic Tile
- Windows: Window Coverings
- Has basement: No
- Attic: Pull Down Storage
- Has fireplace: No
- Fireplace features: Not Applicable
Interior area
- Total interior livable area: 3,239 sqft
Property
Parking
- Total spaces: 2
- Parking features: Two Car Garage, Garage Door Opener
- Garage spaces: 2
Features
- Levels: Two
- Stories: 2
- Has private pool: Yes
- Pool features: Above Ground, Community
Lot
- Size: 8,886 Square Feet
- Features: Cul-De-Sac, Greenbelt, Sidewalks
Details
- Parcel number: 050590530160
Construction
Type & style
- Home type: SingleFamily
- Property subtype: Single Family Residence
Materials
- 3 Sides Masonry
- Foundation: Slab
- Roof: Composition
Condition
- Pre-Owned
- New construction: No
- Year built: 2019
Details
- Builder name: PULTE
Utilities & green energy
- Utilities for property: Cable Available, City Garbage service
Green energy
- Indoor air quality: Integrated Pest Management
Community & HOA
Community
- Features: Playground, Jogging Trails, Sports Court, Bike Trails, BBQ/Grill, Basketball Court
- Security: Smoke Detector(s), Security System Owned, Carbon Monoxide Detector(s)
- Subdivision: The Crossvine
HOA
- Has HOA: Yes
- HOA fee: $240 quarterly
- HOA name: THE CROSSVINE
Location
- Region: Schertz
Financial & listing details
- Price per square foot: $154/sqft
- Annual tax amount: $9,023
- Price range: $498K - $498K
- Date on market: 7/12/2026
- Cumulative days on market: 9 days
- Listing terms: Conventional,FHA,VA Loan,Cash
- Road surface type: Paved
Estimated market value
$491,300
$467,000 - $516,000
$2,983/mo
Price history
| Date | Event | Price |
|---|---|---|
| 7/13/2026 | Listed for sale | $498,000-7.8%$154/sqft |
Source:  LERA MLS #1999749 Report a problem LERA MLS #1999749 Report a problem | ||
| 11/11/2025 | Listing removed | $540,000$167/sqft |
Source: LERA MLS #1888881 Report a problem | ||
| 8/15/2025 | Price change | $540,000-6.7%$167/sqft |
Source: LERA MLS #1888881 Report a problem | ||
| 7/31/2025 | Listed for sale | $579,000$179/sqft |
Source: LERA MLS #1888881 Report a problem | ||
Public tax history
Tax history is unavailable.
Monthly payment
Est. payment
Payment breakdown
Explore the cost of this home by adjusting the details. Changes won't be saved.Climate risks
Neighborhood: 78154
Nearby schools
GreatSchools rating
- 3/10Rose Garden Elementary SchoolGrades: PK-4Distance: 1.1 mi
- 7/10Ray D Corbett Junior High SchoolGrades: 7-8Distance: 1 mi
- 5/10Samuel Clemens High SchoolGrades: 9-12Distance: 3.2 mi
Schools provided by the listing agent
- District: Schertz-Cibolo-Universal City Isd
Source: LERA MLS. This data may not be complete. We recommend contacting the local school district to confirm school assignments for this home.
- $489,9004 bd3 ba3.2k sqft9113 Sunpool, Schertz, TX 78154For Sale

- $511,8005 bd4 ba3.3k sqft9117 Sunpool, Schertz, TX 78154Off Market

- $417,0003 bd2 ba2.1k sqft9125 Sunpool, Schertz, TX 78154Off Market
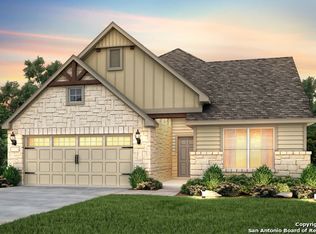
- $467,8004 bd2 ba3k sqft8802 Sagenite, Schertz, TX 78154Off Market
- $382,2003 bd2 ba2.1k sqft9204 Canopy Bnd, Schertz, TX 78154Off Market
- $337,9003 bd2 ba2.1k sqft9204 Canopy Bnd, Selma, TX 78154Off Market
- $338,7003 bd2 ba1.7k sqft8806 Sagenite, Schertz, TX 78154Off Market
- $--4 bd2 ba1.8k sqft9208 Canopy Bnd, Schertz, TX 78154Sold
A local agent can set up tours, give advice and negotiate with sellers.
Similar homes
- $499,0004 bd4 ba3.1k sqft11638 Chalk Stem, Schertz, TX 78154For Sale
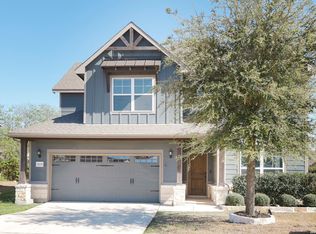
 MLS ID #1954282, Melinda Holbrook TREC #707337, Keller Williams Heritage. LERA MLS
 - $489,9004 bd3 ba3.2k sqft9113 Sunpool, Schertz, TX 78154For SaleMLS ID #1966291, Emirza Gradiz TREC #675063, Texas Premier Realty. LERA MLS
- $488,0005 bd4 ba3k sqft11921 Spoke Holw, Schertz, TX 78154Active

 MLS ID #3646971, Rachel Brown, Spyglass Realty. Unlock MLS
 - $525,0004 bd4 ba3k sqft309 Valiant Valley, Cibolo, TX 78108New Construction
 MLS ID #2001546, Evan Rayborn TREC #708527, Real Broker, LLC. LERA MLS
 - $439,0004 bd2 ba2.4k sqft10315 Owl Woods, Schertz, TX 78154For SaleMLS ID #1967442, Vanessa Flowers TREC #685180, Regal Realty. LERA MLS
- $400,0003 bd2 ba2.5k sqft8745 Stackstone, Schertz, TX 78154For SaleMLS ID #1972943, Sebastiano Formica TREC #693859, eXp Realty. LERA MLS
- $485,0004 bd4 ba2.8k sqft4929 BATTLE LAKE ST, Schertz, TX 78108For SaleMLS ID #1967090, Maria Dennis TREC #689414, Century 21 Scott Myers, REALTORS. LERA MLS
- $589,9005 bd4 ba3.3k sqft6014 DEWDROP LN, Converse, TX 78109For SaleMLS ID #1999139, David Rutter TREC #662390, Keller Williams Heritage. LERA MLS
- $375,0004 bd4 ba3.1k sqft2941 MINERAL SPGS, Schertz, TX 78108For SaleMLS ID #2001330, Jana Cervantes TREC #802447, Better Homes and Gardens Winans. LERA MLS
- $599,9994 bd4 ba3.8k sqft813 SUSSEX CV, Cibolo, TX 78108For SaleMLS ID #2000651, Adrianna Salgado TREC #787076, Real Broker, LLC. LERA MLS
- $430,0004 bd4 ba2.8k sqft2805 CHENEY RD, Schertz, TX 78108For SaleMLS ID #1972973, Tre Serrano TREC #687355, Real Broker, LLC. LERA MLS
- $399,9904 bd3 ba2.2k sqft12205 Moon Pool, Schertz, TX 78154New ConstructionLERA MLS
- $419,0004 bd4 ba3k sqft2944 WINDING TRL, Schertz, TX 78108For SaleMLS ID #1970987, Brittney Waiters TREC #743298, Stride Real Estate. LERA MLS
- $389,9004 bd3 ba2.9k sqft9818 Red Iron Crk, Converse, TX 78109For SaleMLS ID #1967492, Carolyn Mendez TREC #772700, JB Goodwin, REALTORS. LERA MLS
- $365,0004 bd4 ba2.7k sqft4705 Cambridge Park, Converse, TX 78109Active
 MLS ID #620103, Leslie Marroquin, BHHS Don Johnson REALTORS - NB. Central Texas MLS
 - $382,9744 bd3 ba1.8k sqft12125 Vine Blossom, Schertz, TX 78154For SaleMLS ID #1950106, Scott Peck TREC #661260, JB Goodwin, REALTORS. LERA MLS
- $660,0004 bd3 ba3k sqft4915 HUNTERS CV, St Hedwig, TX 78152For SaleMLS ID #1969688, James Chappel TREC #654139, Keller Williams Heritage. LERA MLS
- $489,0004 bd4 ba2.4k sqft20219 Bristol Mesa, San Antonio, TX 78259ActiveMLS ID #3194390, Vila Sreu, BM Realty Partners Inc. Unlock MLS
- $344,0004 bd3 ba2.4k sqft7402 Derby Vis, Selma, TX 78154For SaleMLS ID #1997717, Jessica Martinez TREC #719338, JLA Realty. LERA MLS
- $465,0003 bd3 ba2.5k sqft340 Cortijo, Cibolo, TX 78108For SaleMLS ID #1994660, Rachelle Slater TREC #703476, Keller Williams Heritage. LERA MLS
