Welcome to Your Dream Home in Wilshire Farms!
Prepare to be amazed by this completely updated, move-in-ready home located in one of the area’s most highly sought-after communities. With just one owner, no detail has been overlooked in this meticulously maintained 5-bedroom, 4-bathroom home, boasting an impressive list of high-end updates.
The main floor features an updated kitchen with quartz countertops and new appliances, a hearth room and breakfast area overlooking a stunningly landscaped yard and new deck. A great room, formal dining room and home office/5th bedroom + full bath complete this level. The utility and mud rooms are just off the kitchen and lead to your dream 3-car garage with new epoxy floors and plenty of storage—including custom lockers that stay with the home!
Upstairs are four additional bedrooms and three full bathrooms. The large primary suite includes a cozy sitting area and impressive walk-in closet + cedar closet. The primary bathroom is totally updated with heated floors, a vessel tub and gorgeous shower.
The lower level is an unfinished daylight basement just waiting for your finishing touches, or use it for storage or a workout room.
The large list of updates to this home also includes total window replacement, roof, gutters, landscaping, air purification and a reverse osmosis water system. Brand new HVAC, and many more details like fresh paint and new lighting.
If you’ve been searching for the perfect home that needs nothing but your finishing touches, this is the one! And with its location in the award-winning Blue Valley school district, this home is a rare find. Schedule your private tour today—this gem will not last long!
Pending
$750,000
9109 W 156th Pl, Overland Park, KS 66221
5beds
3,415sqft
:
Get pre-qualified$4,993/mo
Single Family Residence
Built in 2006
0.26 Acres Lot
$-- Zestimate®
$220/sqft
$110/mo HOA
What's special
- 52 days |
- 111 |
- 6 |
Likely to sell faster than
Zillow last checked:
Listing updated:
Listed by:
Kirsten McGannon 816-213-1075,
Compass Realty Group
Source: Heartland MLS as distributed by MLS GRID,MLS#: 2622989
Facts & features
Interior
Bedrooms & bathrooms
- Bedrooms: 5
- Bathrooms: 4
- Full bathrooms: 4
Primary bedroom
- Features: Carpet
- Level: Second
- Area: 247 Square Feet
- Dimensions: 19 x 13
Bedroom 2
- Features: Carpet
- Level: Second
- Area: 144 Square Feet
- Dimensions: 12 x 12
Bedroom 3
- Features: Carpet
- Level: Second
- Area: 132 Square Feet
- Dimensions: 12 x 11
Bedroom 4
- Features: Carpet
- Level: Second
- Area: 168 Square Feet
- Dimensions: 14 x 12
Bedroom 5
- Features: Carpet
- Level: First
- Area: 143 Square Feet
- Dimensions: 13 x 11
Primary bathroom
- Features: Ceramic Tiles, Double Vanity
- Level: Second
- Area: 247 Square Feet
- Dimensions: 19 x 13
Breakfast room
- Level: First
- Area: 165 Square Feet
- Dimensions: 15 x 11
Dining room
- Features: Carpet
- Level: First
- Area: 156 Square Feet
- Dimensions: 13 x 12
Great room
- Features: Carpet, Fireplace
- Level: First
- Area: 280 Square Feet
- Dimensions: 20 x 14
Hearth room
- Features: Fireplace
- Level: First
- Area: 304 Square Feet
- Dimensions: 19 x 16
Kitchen
- Features: Kitchen Island
- Level: First
- Area: 96 Square Feet
- Dimensions: 12 x 8
Heating
- Forced Air, Zoned
Cooling
- Electric, Zoned
Appliances
- Included: Dishwasher, Disposal, Humidifier, Microwave
- Laundry: Off The Kitchen
Features
- Cedar Closet, Kitchen Island, Pantry, Vaulted Ceiling(s), Walk-In Closet(s)
- Flooring: Carpet, Tile, Wood
- Basement: Daylight
- Number of fireplaces: 2
- Fireplace features: Great Room, Hearth Room
Interior area
- Total structure area: 3,415
- Total interior livable area: 3,415 sqft
- Finished area above ground: 3,415
Property
Parking
- Total spaces: 3
- Parking features: Attached, Garage Faces Front
- Attached garage spaces: 3
Features
- Patio & porch: Deck
Lot
- Size: 0.26 Acres
Details
- Parcel number: NP90990000 0078
Construction
Type & style
- Home type: SingleFamily
- Architectural style: Traditional
- Property subtype: Single Family Residence
Materials
- Stucco & Frame
- Roof: Composition
Condition
- Year built: 2006
Details
- Builder name: DusselierMarks Baldw
Utilities & green energy
- Sewer: Public Sewer
- Water: Public
Community & HOA
Community
- Security: Security System
- Subdivision: Wilshire Farms
HOA
- Has HOA: Yes
- Amenities included: Clubhouse, Exercise Room, Party Room, Play Area, Pool, Tennis Court(s), Trail(s)
- Services included: Trash
- HOA fee: $1,323 annually
- HOA name: Wilshire Farms HOA
Location
- Region: Overland Park
Financial & listing details
- Price per square foot: $220/sqft
- Tax assessed value: $768,700
- Annual tax amount: $9,103
- Date on market: 6/4/2026
- Listing terms: Cash,Conventional
- Ownership: Estate/Trust
Estimated market value
Not available
Estimated sales range
Not available
Not available
Price history
| Date | Event | Price |
|---|---|---|
| 6/7/2026 | Pending sale | $750,000$220/sqft |
Source:  Heartland MLS as distributed by MLS GRID #2622989 Report a problem Heartland MLS as distributed by MLS GRID #2622989 Report a problem | ||
| 6/4/2026 | Listed for sale | $750,000$220/sqft |
Source: Heartland MLS as distributed by MLS GRID #2622989 Report a problem | ||
| 7/11/2007 | Sold | -- |
Source: Agent Provided Report a problem | ||
Public tax history
| Year | Property taxes | Tax assessment |
|---|---|---|
| 2025 | $9,103 +3.5% | $88,401 +3.7% |
| 2024 | $8,797 +4.3% | $85,249 +5.6% |
| 2023 | $8,438 +14.6% | $80,741 +16.6% |
| 2022 | $7,362 | $69,230 +9.4% |
| 2021 | -- | $63,273 +1.8% |
| 2020 | $6,999 | $62,181 +2.1% |
| 2019 | -- | $60,892 +0.1% |
| 2018 | -- | $60,812 +3.4% |
| 2017 | $7,024 +3.7% | $58,799 +3.7% |
| 2016 | $6,777 +1.4% | $56,683 +1.9% |
| 2015 | $6,684 +4.3% | $55,648 +10% |
| 2013 | $6,409 +5.1% | $50,611 |
| 2012 | $6,095 +1.8% | $50,611 -3.4% |
| 2010 | $5,987 +5.6% | $52,405 |
| 2009 | $5,671 -0.8% | $52,405 -2% |
| 2008 | $5,719 -1.2% | $53,475 -3.1% |
| 2007 | $5,787 +387.8% | $55,188 +387.8% |
| 2006 | $1,186 | $11,314 +390% |
| 2005 | -- | $2,309 |
Find assessor info on the county website
Monthly payment
Est. payment
Payment breakdown
Explore the cost of this home by adjusting the details. Changes won't be saved.Climate risks
Neighborhood: Wilshire Farms
Nearby schools
GreatSchools rating
- 7/10Cedar Hills Elementary SchoolGrades: K-5Distance: 0.9 mi
- 8/10Pleasant Ridge Middle SchoolGrades: 6-8Distance: 0.9 mi
- 10/10Blue Valley West High SchoolGrades: 9-12Distance: 0.6 mi
Schools provided by the listing agent
- Elementary: Cedar Hills
- Middle: Pleasant Ridge
- High: Blue Valley West
Source: Heartland MLS as distributed by MLS GRID. This data may not be complete. We recommend contacting the local school district to confirm school assignments for this home.
- $893,5004 bd5 ba4.7k sqft9105 W 156th Pl, Overland Park, KS 66221Off Market
- $1,135,6006 bd6 ba6.8k sqft9113 W 156th Pl, Overland Park, KS 66221Off Market

- $1,193,2005 bd5 ba5.1k sqft15601 Kessler St, Overland Park, KS 66221Off Market
- $921,5004 bd4 ba3.7k sqft9101 W 156th Pl, Overland Park, KS 66221Off Market
- $853,8004 bd4 ba4.3k sqft9112 W 156th Pl, Overland Park, KS 66221Off Market
- $1,106,4007 bd6 ba4.2k sqft15605 Kessler St, Overland Park, KS 66221Off Market
- $838,2005 bd5 ba5.5k sqft9116 W 156th Pl, Overland Park, KS 66221Off Market
- $825,6005 bd5 ba4k sqft9108 W 156th Pl, Overland Park, KS 66221Off Market
A local agent can set up tours, give advice and negotiate with sellers.
A local lender can help you make sure your offer is ready when you are.
Similar homes
- $750,0004 bd5 ba4.9k sqft15917 Ballentine St, Overland Park, KS 66221For Sale
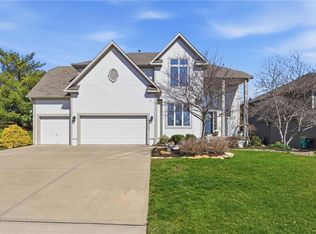 MLS ID #2625753, Kris Fabrizius, RE/MAX State Line. Heartland MLS as distributed by MLS GRID
 - $742,9504 bd3 ba3k sqft17429 Gillette St, Overland Park, KS 66221New Construction
 MLS ID #2629487, Bill Gerue, Weichert, Realtors Welch & Co.. Heartland MLS as distributed by MLS GRID
 - $675,0004 bd5 ba4.5k sqft11813 W 138th St, Overland Park, KS 66221For Sale
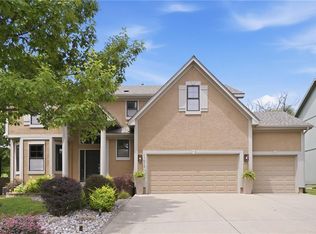 MLS ID #2630598, Wendy Foil, West Village Realty. Heartland MLS as distributed by MLS GRID
 - $725,0004 bd5 ba4.4k sqft14108 Hadley St, Overland Park, KS 66223For Sale
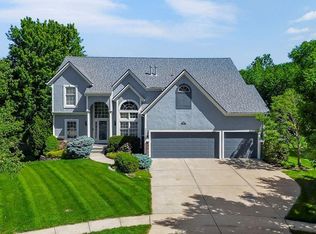 MLS ID #2623090, Lindsay Sierens Schulze, ReeceNichols - Leawood. Heartland MLS as distributed by MLS GRID
 - $725,0005 bd4 ba3k sqft12000 W 184th St, Overland Park, KS 66013For SaleMLS ID #2630746, Shannon Brimacombe, Compass Realty Group. Heartland MLS as distributed by MLS GRID
- $779,9906 bd5 ba4k sqft13316 W 181st Pl, Overland Park, KS 66013For SaleMLS ID #2630040, Wagner Heitner, Worth Clark Realty. Heartland MLS as distributed by MLS GRID
- $600,0004 bd4 ba3.5k sqft12104 Ballentine St, Overland Park, KS 66213For SaleMLS ID #2632809, Sherry Fuller, Weichert, Realtors Welch & Co.. Heartland MLS as distributed by MLS GRID
- $975,0004 bd5 ba3.8k sqft10909 W 172nd St, Overland Park, KS 66221For SaleMLS ID #2616928, Veronica Jaster, ReeceNichols - Country Club Plaza. Heartland MLS as distributed by MLS GRID
- $535,0004 bd3 ba2.8k sqft12434 Slater St, Overland Park, KS 66213For SaleMLS ID #2632553, Donna Witters, Platinum Realty LLC. Heartland MLS as distributed by MLS GRID
- $1,095,0004 bd5 ba4.1k sqft17105 Nieman Rd, Overland Park, KS 66221For SaleMLS ID #2625798, Rachelle Moley, Weichert, Realtors Welch & Co.. Heartland MLS as distributed by MLS GRID
- $785,0004 bd5 ba3.9k sqft15269 W 171st Ter, Olathe, KS 66062For SaleMLS ID #2615036, Jamie Burks, Redfin Corporation. Heartland MLS as distributed by MLS GRID
- $1,095,0005 bd7 ba4.2k sqft12314 W 169th Ter, Overland Park, KS 66221For SaleMLS ID #2631948, THOMAS REAL ESTATE GROUP, ReeceNichols - Leawood. Heartland MLS as distributed by MLS GRID
- $749,9505 bd5 ba4.2k sqft9914 Woodstock St, Lenexa, KS 66220For SaleMLS ID #2621934, Paul Galbrecht, KW KANSAS CITY METRO. Heartland MLS as distributed by MLS GRID
- $752,5475 bd4 ba2.9k sqft16751 S Hall St, Olathe, KS 66062New ConstructionHeartland MLS as distributed by MLS GRID
- $615,0004 bd5 ba3.6k sqft15902 W 161st St, Olathe, KS 66062For SaleMLS ID #2628152, Traci Kuffour, Seek Real Estate. Heartland MLS as distributed by MLS GRID
- $849,9006 bd4 ba3.8k sqft12527 W 182nd Ct, Overland Park, KS 66013For SaleMLS ID #2623331, Derrick Darling, Keller Williams Realty Partners Inc.. Heartland MLS as distributed by MLS GRID
- $879,9506 bd5 ba4.9k sqft12211 W 183rd Ter, Overland Park, KS 66013For SaleMLS ID #2628194, Eddie Davis, Orenda Real Estate Services. Heartland MLS as distributed by MLS GRID
- $975,0004 bd3 ba3.5k sqft12122 W 138th Ct, Overland Park, KS 66221For SaleMLS ID #2631755, Rachel Hunt, ReeceNichols - Overland Park. Heartland MLS as distributed by MLS GRID
- $725,0004 bd4 ba2.8k sqft7817 Green St, Shawnee, KS 66227For SaleMLS ID #2627579, Karla Muncie, Realty Executives. Heartland MLS as distributed by MLS GRID
- $839,0004 bd5 ba3.7k sqft17604 High St, Overland Park, KS 66085For SaleMLS ID #2631843, Natalie McGonegal, Real Broker, LLC. Heartland MLS as distributed by MLS GRID
