Welcome to this beautifully crafted reverse 1.5-story home where exceptional craftsmanship and timeless design shine throughout. From the moment you step inside, you'll appreciate the rich Craftsman-inspired details, including custom millwork, quality finishes, soaring ceilings, and an open, inviting floor plan designed for comfortable everyday living.
The spacious main level is the heart of the home, featuring a private office, an expansive great room, a well-appointed kitchen with generous workspace and storage, a dining area ideal for gathering, and a luxurious primary suite that offers a peaceful retreat. Large windows fill the home with natural light, while the covered deck extends the living space outdoors, creating the perfect setting for morning coffee or evening relaxation.
The finished walkout lower level is ideal for entertaining or hosting guests, complete with a large family room, walk-behind wet bar, two additional bedrooms, and a full bath.
Located in the highly sought-after Wilshire Farms community, residents enjoy resort-style amenities including a clubhouse with fitness center, junior Olympic-size pool with waterslide, children's pool, walking trails, fishing lake, tennis courts, basketball court, sand volleyball, playground, and park space. Award-winning Blue Valley schools, shopping, dining, and major highways are all just minutes away.
Pending
$750,000
9111 W 157th Ter, Overland Park, KS 66221
4beds
3,802sqft
:
Get pre-qualified$4,989/mo
Single Family Residence
Built in 2008
0.26 Acres Lot
$-- Zestimate®
$197/sqft
$106/mo HOA
What's special
Private officeLuxurious primary suiteCustom millworkQuality finishesWell-appointed kitchenRich craftsman-inspired detailsExpansive great room
- 28 days |
- 825 |
- 26 |
Likely to sell faster than
Zillow last checked:
Listing updated:
Listed by:
Bill Fields 913-230-8584,
Platinum Realty LLC
Source: Heartland MLS as distributed by MLS GRID,MLS#: 2628328
Facts & features
Interior
Bedrooms & bathrooms
- Bedrooms: 4
- Bathrooms: 3
- Full bathrooms: 3
Primary bedroom
- Features: Carpet
- Level: First
- Area: 255 Square Feet
- Dimensions: 17 x 15
Bedroom 3
- Features: Carpet
- Level: Basement
- Area: 240 Square Feet
- Dimensions: 16 x 15
Bedroom 4
- Features: Carpet
- Level: Basement
- Area: 182 Square Feet
- Dimensions: 14 x 13
Primary bathroom
- Features: Ceramic Tiles
- Level: First
- Area: 154 Square Feet
- Dimensions: 14 x 11
Den
- Features: Carpet
- Level: First
- Area: 168 Square Feet
- Dimensions: 14 x 12
Dining room
- Features: Ceramic Tiles
- Level: First
- Area: 144 Square Feet
- Dimensions: 12 x 12
Great room
- Features: Fireplace
- Level: First
- Area: 252 Square Feet
- Dimensions: 18 x 16
Hearth room
- Features: Fireplace
- Level: First
- Area: 126 Square Feet
- Dimensions: 14 x 9
Kitchen
- Level: First
- Area: 336 Square Feet
- Dimensions: 24 x 14
Recreation room
- Features: Carpet, Fireplace, Wet Bar
- Level: Basement
- Area: 1088 Square Feet
- Dimensions: 34 x 32
Heating
- Forced Air
Cooling
- Electric
Appliances
- Included: Dishwasher, Disposal, Microwave
- Laundry: Off The Kitchen
Features
- Walk-In Closet(s), Wet Bar
- Flooring: Carpet, Wood
- Basement: Finished,Walk-Out Access,Walk-Up Access
- Number of fireplaces: 3
- Fireplace features: Great Room, Hearth Room, Recreation Room
Interior area
- Total structure area: 3,802
- Total interior livable area: 3,802 sqft
- Finished area above ground: 2,122
- Finished area below ground: 1,680
Property
Parking
- Total spaces: 3
- Parking features: Attached
- Attached garage spaces: 3
Features
- Spa features: Bath
Lot
- Size: 0.26 Acres
Details
- Parcel number: NP90990000 0108
- Special conditions: Standard
Construction
Type & style
- Home type: SingleFamily
- Architectural style: Traditional
- Property subtype: Single Family Residence
Materials
- Stone Trim, Stucco & Frame
- Roof: Composition
Condition
- Year built: 2008
Details
- Builder name: B.L. Rieke Highland
Utilities & green energy
- Sewer: Public Sewer
- Water: Public
Community & HOA
Community
- Subdivision: Wilshire Farms
HOA
- Has HOA: Yes
- Amenities included: Clubhouse, Exercise Room, Party Room, Play Area, Pool, Tennis Court(s), Trail(s)
- Services included: All Amenities, Trash
- HOA fee: $1,275 annually
- HOA name: Wilshire Farms
Location
- Region: Overland Park
Financial & listing details
- Price per square foot: $197/sqft
- Tax assessed value: $783,700
- Annual tax amount: $9,283
- Date on market: 6/26/2026
- Listing terms: Cash,Conventional,FHA,VA Loan
- Ownership: Private
Estimated market value
Not available
Estimated sales range
Not available
Not available
Price history
| Date | Event | Price |
|---|---|---|
| 6/28/2026 | Pending sale | $750,000$197/sqft |
Source:  Heartland MLS as distributed by MLS GRID #2628328 Report a problem Heartland MLS as distributed by MLS GRID #2628328 Report a problem | ||
| 6/26/2026 | Listed for sale | $750,000+50%$197/sqft |
Source: Heartland MLS as distributed by MLS GRID #2628328 Report a problem | ||
| 3/23/2021 | Listing removed | -- |
Source: Owner Report a problem | ||
| 5/3/2014 | Listing removed | $3,195$1/sqft |
Source: Owner Report a problem | ||
| 5/2/2014 | Listed for rent | $3,195$1/sqft |
Source: Owner Report a problem | ||
| 5/3/2009 | Listing removed | $499,900$131/sqft |
Source: Listhub #1317145 Report a problem | ||
| 3/10/2009 | Listed for sale | $499,900$131/sqft |
Source: Listhub #1317145 Report a problem | ||
Public tax history
| Year | Property taxes | Tax assessment |
|---|---|---|
| 2025 | $9,283 +5.1% | $90,126 +5.3% |
| 2024 | $8,832 +0.4% | $85,583 +1.7% |
| 2023 | $8,798 +14.8% | $84,157 +16.8% |
| 2022 | $7,667 | $72,071 +13.6% |
| 2021 | -- | $63,434 -1.4% |
| 2020 | $7,240 | $64,319 +2.5% |
| 2019 | -- | $62,779 +6.2% |
| 2018 | -- | $59,122 +2.7% |
| 2017 | $6,880 +2.4% | $57,592 +2.5% |
| 2016 | $6,720 +3.3% | $56,212 +3.8% |
| 2015 | $6,505 +7.6% | $54,165 +4.7% |
| 2013 | $6,044 -8.2% | $51,750 -5.3% |
| 2012 | $6,582 +5.5% | $54,625 |
| 2010 | $6,242 +0.3% | $54,625 -5% |
| 2009 | $6,226 -10.3% | $57,488 -11.7% |
| 2008 | $6,944 +26.7% | $65,142 +24.1% |
| 2007 | $5,482 +324.4% | $52,474 +311.3% |
| 2006 | $1,292 | $12,758 +453.3% |
| 2005 | -- | $2,306 |
Find assessor info on the county website
Monthly payment
Est. payment
Payment breakdown
Explore the cost of this home by adjusting the details. Changes won't be saved.Climate risks
Neighborhood: Wilshire Farms
Nearby schools
GreatSchools rating
- 7/10Cedar Hills Elementary SchoolGrades: K-5Distance: 0.8 mi
- 8/10Pleasant Ridge Middle SchoolGrades: 6-8Distance: 0.8 mi
- 10/10Blue Valley West High SchoolGrades: 9-12Distance: 0.5 mi
Schools provided by the listing agent
- Elementary: Cedar Hills
- Middle: Pleasant Ridge
- High: Blue Valley West
Source: Heartland MLS as distributed by MLS GRID. This data may not be complete. We recommend contacting the local school district to confirm school assignments for this home.
- $1,100,5005 bd5 ba6k sqft9115 W 157th Ter, Overland Park, KS 66221Off Market

- $820,8005 bd5 ba4.1k sqft9107 W 157th Ter, Overland Park, KS 66221Off Market

- $770,4006 bd5 ba3.3k sqft9108 W 158th St, Overland Park, KS 66221Off Market

- $798,4004 bd3 ba2.4k sqft9119 W 157th Ter, Overland Park, KS 66221Off Market
- $854,8005 bd5 ba3.3k sqft9100 W 158th St, Overland Park, KS 66221Off Market
- $884,0004 bd4 ba3.6k sqft9103 W 157th Ter, Overland Park, KS 66221Off Market
- $792,2006 bd5 ba3.9k sqft9104 W 158th St, Overland Park, KS 66221Off Market
- $809,6006 bd5 ba4.6k sqft9110 W 157th Ter, Overland Park, KS 66221Off Market
A local agent can set up tours, give advice and negotiate with sellers.
A local lender can help you make sure your offer is ready when you are.
Similar homes
- $750,0004 bd5 ba4.9k sqft15917 Ballentine St, Overland Park, KS 66221For Sale
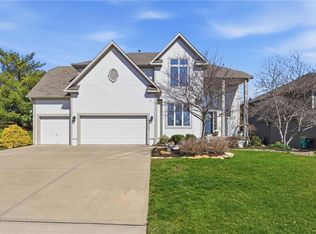 MLS ID #2625753, Kris Fabrizius, RE/MAX State Line. Heartland MLS as distributed by MLS GRID
 - $720,0005 bd5 ba4.1k sqft14304 England St, Overland Park, KS 66221For Sale
 MLS ID #2623381, Jayan Abraham, Platinum Realty LLC. Heartland MLS as distributed by MLS GRID
 - $795,0004 bd5 ba4.3k sqft14021 Hayes St, Overland Park, KS 66221For Sale
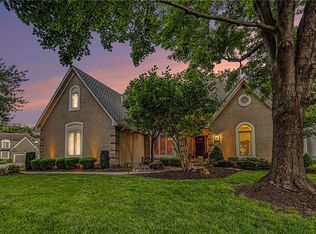 MLS ID #2623695, Lance Buckley, BHG Kansas City Homes. Heartland MLS as distributed by MLS GRID
 - $772,0006 bd5 ba4.6k sqft14412 Perry St, Overland Park, KS 66221For Sale
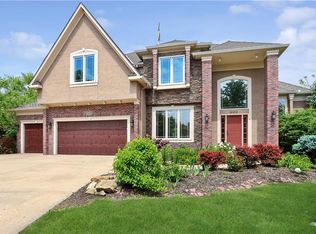 MLS ID #2609764, Parker Moore, ReeceNichols -The Village. Heartland MLS as distributed by MLS GRID
 - $724,9005 bd5 ba4.7k sqft8217 W 146th Ter, Overland Park, KS 66223For SaleMLS ID #2627584, Dan O'Dell, Real Broker, LLC. Heartland MLS as distributed by MLS GRID
- $685,0004 bd3 ba3.7k sqft13416 W 172nd St, Overland Park, KS 66221For SaleMLS ID #2628676, Bill Gerue, Weichert, Realtors Welch & Co.. Heartland MLS as distributed by MLS GRID
- $870,0004 bd5 ba5.2k sqft14227 Eby St, Overland Park, KS 66221For SaleMLS ID #2619509, Bryan Huff, Keller Williams Realty Partners Inc.. Heartland MLS as distributed by MLS GRID
- $775,0003 bd3 ba2.8k sqft10604 W 132nd Pl, Overland Park, KS 66213For SaleMLS ID #2631264, Hendrix Group, Real Broker, LLC. Heartland MLS as distributed by MLS GRID
- $995,0005 bd6 ba4.8k sqft11609 W 158th St, Overland Park, KS 66221For SaleMLS ID #2628155, Bourk Johnson Team, Parkway Real Estate LLC. Heartland MLS as distributed by MLS GRID
- $615,0004 bd5 ba3.8k sqft13001 Hemlock St, Overland Park, KS 66213For SaleMLS ID #2627887, Kathy O'Grady, Kansas City Regional Homes Inc. Heartland MLS as distributed by MLS GRID
- $875,0006 bd5 ba5.5k sqft9019 W 139th Ter, Overland Park, KS 66221For SaleMLS ID #2620128, Jan Madsen, ReeceNichols - Overland Park. Heartland MLS as distributed by MLS GRID
- $700,0004 bd4 ba2.9k sqft4344 W 132nd Ter, Leawood, KS 66209For SaleMLS ID #2628711, Patty Hummel, ReeceNichols - Leawood. Heartland MLS as distributed by MLS GRID
- $849,0003 bd3 ba3.1k sqft5614 W 131st Ter, Overland Park, KS 66209For SaleMLS ID #2628910, DiscovrKC Team, Real Broker, LLC. Heartland MLS as distributed by MLS GRID
- $610,0005 bd5 ba3.4k sqft4714 W 139th Ter, Overland Park, KS 66224For SaleMLS ID #2629076, Johnnie Bembry III, Platinum Realty LLC. Heartland MLS as distributed by MLS GRID
- $745,0004 bd4 ba3.1k sqft1629 SW Hedgewood Ln, Lees Summit, MO 64081For SaleMLS ID #2631771, Pete Lahner, 360 Realty. Heartland MLS as distributed by MLS GRID
- $537,5004 bd3 ba3.3k sqft8910 W 132nd Ter, Overland Park, KS 66213For SaleMLS ID #2627963, Skyler Taylor, Essential One RE Services Inc. Heartland MLS as distributed by MLS GRID
- $739,5004 bd4 ba3.3k sqft25312 W 96th Ter, Lenexa, KS 66227For SaleMLS ID #2626378, Collette Fultz, NextHome Gadwood Group. Heartland MLS as distributed by MLS GRID
- $579,0004 bd4 ba3.7k sqft8408 W 115th St, Overland Park, KS 66210For SaleMLS ID #2627766, The Collective Team, Compass Realty Group. Heartland MLS as distributed by MLS GRID
- $750,0004 bd4 ba4.9k sqft24004 W 68th St, Shawnee, KS 66226For SaleMLS ID #2624583, Caleb Oster, KW Diamond Partners. Heartland MLS as distributed by MLS GRID
- $650,0004 bd5 ba3.9k sqft14226 S Shannan Ln, Olathe, KS 66062For SaleMLS ID #2602823, Cory Stewart, Weichert, Realtors Welch & Co.. Heartland MLS as distributed by MLS GRID
