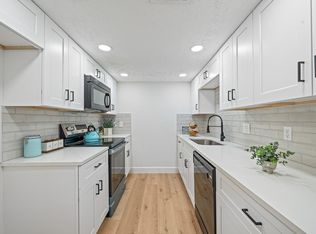
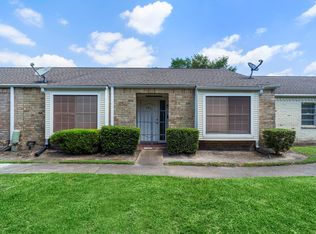
PRICE REDUCTION!!! This charming 3/2.5 has fresh new paint, upgrades in the kitchen and a really cool layout that will allow you to be creative. There's a loft that can be used as an office space, new built-in bookshelves, a separate 2 car garage, a large master bedroom and much more to see. Our price is a steal and you can make this home yours! Come by and take a look cause this one will not last long.
For sale
Price cut: $10K (7/15)
$162,000
9116 Wilcrest Dr #9116, Houston, TX 77099
3beds
1,536sqft
:
Get pre-qualified$1,668/mo
Townhouse
Built in 1978
2,670 Square Feet Lot
$155,300 Zestimate®
$105/sqft
$320/mo HOA
What's special
Fresh new paintNew built-in bookshelvesLarge master bedroomUpgrades in the kitchen
- 98 days |
- 151 |
- 12 |
Zillow last checked:
Listing updated:
Listed by:
Mitchell Maxwell TREC #0706681 281-235-6748,
eXp Realty LLC
Source: HAR,MLS#: 69721501
Facts & features
Interior
Bedrooms & bathrooms
- Bedrooms: 3
- Bathrooms: 3
- Full bathrooms: 2
- 1/2 bathrooms: 1
Primary bedroom
- Level: First
- Area: 182
- Dimensions: 14x13
Bedroom
- Level: First
- Area: 132
- Dimensions: 12x11
Bedroom
- Level: First
- Area: 132
- Dimensions: 12x11
Other
- Level: Second
Kitchen
- Level: First
Living room
- Level: First
Heating
- Electric
Cooling
- Electric
Features
- Number of fireplaces: 1
Interior area
- Total structure area: 1,536
- Total interior livable area: 1,536 sqft
Property
Features
- Levels: One
- Stories: 1
Lot
- Size: 2,670 Square Feet
Details
- Parcel number: 1034290030003
Construction
Type & style
- Home type: Townhouse
- Architectural style: Traditional
- Property subtype: Townhouse
Materials
- Brick
- Foundation: Block & Beam
- Roof: Composition
Condition
- New construction: No
- Year built: 1978
Utilities & green energy
- Water: Public
Community & HOA
Community
- Subdivision: Glenshannon Sec 02
HOA
- HOA fee: $320 monthly
Location
- Region: Houston
Financial & listing details
- Price per square foot: $105/sqft
- Tax assessed value: $174,419
- Annual tax amount: $4,106
- Date on market: 4/24/2026
Estimated market value
$155,300
$148,000 - $163,000
$1,590/mo
Price history
| Date | Event | Price |
|---|---|---|
| 7/15/2026 | Price change | $162,000-5.8%$105/sqft |
Source:  HAR #69721501 Report a problem HAR #69721501 Report a problem | ||
| 6/4/2026 | Price change | $172,000-5.5%$112/sqft |
Source: HAR #69721501 Report a problem | ||
| 5/6/2026 | Price change | $182,000-4.2%$118/sqft |
Source: HAR #69721501 Report a problem | ||
| 4/24/2026 | Listed for sale | $190,000$124/sqft |
Source: HAR #69721501 Report a problem | ||
| 4/10/1996 | Sold | -- |
Source: Public Record Report a problem | ||
Public tax history
| Year | Property taxes | Tax assessment |
|---|---|---|
| 2025 | $1,745 +7.2% | $174,419 |
| 2024 | $1,628 +17.4% | $174,419 |
| 2023 | $1,387 +8.1% | $174,419 +13.8% |
| 2022 | $1,283 | $153,227 +23% |
| 2021 | -- | $124,570 +9.5% |
| 2020 | $1,159 +4.9% | $113,800 +6.4% |
| 2019 | $1,105 -58.4% | $106,930 +6.8% |
| 2018 | $2,653 | $100,132 |
| 2017 | $2,653 +17.6% | $100,132 +16.6% |
| 2016 | $2,257 +18% | $85,902 +4% |
| 2015 | $1,912 | $82,568 +14.6% |
| 2014 | $1,912 | $72,033 +40.4% |
| 2013 | -- | $51,289 -11.2% |
| 2012 | -- | $57,758 -12% |
| 2011 | -- | $65,669 -15.6% |
| 2010 | -- | $77,834 |
| 2009 | -- | $77,834 |
| 2008 | -- | $77,834 |
| 2007 | -- | $77,834 |
| 2006 | -- | $77,834 |
| 2005 | -- | -- |
| 2004 | -- | $74,700 +7.6% |
| 2003 | -- | $69,400 +10.3% |
| 2002 | -- | $62,900 +10.9% |
| 2001 | -- | $56,700 +12.5% |
| 2000 | -- | $50,400 |
Find assessor info on the county website
Monthly payment
Est. payment
Payment breakdown
Explore the cost of this home by adjusting the details. Changes won't be saved.Climate risks
Neighborhood: Alief
Nearby schools
GreatSchools rating
- 2/10Boone Elementary SchoolGrades: K-4Distance: 0.5 mi
- 3/10Olle Middle SchoolGrades: 7-8Distance: 0.3 mi
- 2/10Hastings High SchoolGrades: 9-12Distance: 2.6 mi
Schools provided by the listing agent
- Elementary: Boone Elementary School (Alief)
- Middle: Olle Middle School
- High: Aisd Draw
Source: HAR. This data may not be complete. We recommend contacting the local school district to confirm school assignments for this home.
- $146,1002 bd2 ba1.4k sqft9114 Wilcrest Dr #9114, Houston, TX 77099Off Market
- $143,9002 bd2 ba1.4k sqft9114 Wilcrest Dr, Houston, TX 77099Off Market
- $172,2003 bd2 ba1.3k sqft9118 Wilcrest Dr #9118, Houston, TX 77099Off Market
- $---- bd-- ba-- sqft9118 Wilcrest Dr, Houston, TX 77099Off Market
- $170,3003 bd2 ba1.5k sqft9112 Wilcrest Dr #9112, Houston, TX 77099Off Market
- $161,1003 bd2 ba1.6k sqft9122 Wilcrest Dr #9122, Houston, TX 77099Off Market
- $144,4003 bd2 ba1.6k sqft9124 Wilcrest Dr #9124, Houston, TX 77099Off Market
- $173,2003 bd2 ba1.5k sqft9120 Wilcrest Dr #9120, Houston, TX 77099Off Market
A local agent can set up tours, give advice and negotiate with sellers.
Similar homes
- $169,0003 bd3 ba1.5k sqft8726 Wilcrest Dr #8726, Houston, TX 77099For Sale
 MLS ID #52960364, Thao Thi Nguyen, 5th Stream Realty. HAR
 - $155,0003 bd2 ba1.5k sqft9168 Wilcrest Dr #9168, Houston, TX 77099For Sale
 MLS ID #93873862, Cristina Nguyen, 1 - Connect Realty. HAR
 - $149,9993 bd3 ba1.7k sqft10662 Bexley Dr, Houston, TX 77099For Sale
 MLS ID #62994497, Sergio Hidalgo, United Real Estate. HAR
 - $150,0002 bd2 ba1.2k sqft8952 Wilcrest Dr, Houston, TX 77099For Sale
 MLS ID #85520195, Christy Arocha, RE/MAX Signature. HAR
 - $125,0003 bd2 ba1.4k sqft10344 Cook Rd #344, Houston, TX 77099For SaleMLS ID #34969933, Brian Ngo, eXp Realty LLC. HAR
- $178,0003 bd3 ba1.7k sqft10622 Bexley Dr, Houston, TX 77099For SaleMLS ID #18215338, JaTonia Youngblood, Keller Williams Preferred. HAR
- $139,9003 bd3 ba1.3k sqft11045 Landswalk Dr APT 115, Houston, TX 77099For SaleMLS ID #68750561, Naila Lalani, RE/MAX Grand. HAR
- $139,0003 bd3 ba1.3k sqft11045 Landswalk Dr APT 122, Houston, TX 77099For SaleMLS ID #75323421, Shirin Dhamani, Walzel Properties - Corporate Office. HAR
- $175,0003 bd3 ba1.7k sqft11710 S Kirkwood Rd, Stafford, TX 77477For SaleMLS ID #62318258, Amber Broadway, Opendoor Brokerage, LLC. HAR
- $149,9002 bd2 ba1.3k sqft8505 Wilcrest Dr, Houston, TX 77099For SaleMLS ID #5472428, Michael Greiner, My Castle Realty. HAR
- $150,0003 bd2 ba1.2k sqft10555 Turtlewood Ct Unit 1716, Houston, TX 77072For SaleMLS ID #65709891, Norberto Lopez, Keller Williams Signature. HAR
- $130,0003 bd2 ba1.4k sqft8652 Maplecrest Dr, Houston, TX 77099For SaleMLS ID #72743313, Irma Klink, Hometown America Incorporated. HAR
- $170,0002 bd2 ba1.2k sqft12417 S Dairy Ashford Rd #2417, Houston, TX 77099For SaleMLS ID #51225331, Brian Ngo, eXp Realty LLC. HAR
- $144,9993 bd3 ba1.3k sqft12400 Brookglade Cir Unit 44, Houston, TX 77099For SaleMLS ID #51634627, Tita Obii-Obioha, Walzel Properties - Corporate Office. HAR
- $149,0002 bd3 ba1.6k sqft7945 Kendalia Dr, Houston, TX 77036For SaleMLS ID #57207662, Segun Omokore, Walzel Properties - Corporate Office. HAR
- $140,0002 bd2 ba1k sqft12615 Brookglade Cir #5, Houston, TX 77099For SaleMLS ID #41274284, Rosario Fetherlin, Walzel Properties - Spring. HAR
- $185,0002 bd2 ba1k sqft9797 Leawood Blvd APT 1202, Houston, TX 77099Active
 MLS ID #6529322, Meagan Clark, eXp Realty, LLC. Unlock MLS
 - $120,0002 bd3 ba1.2k sqft11000 Kinghurst St Unit 115, Houston, TX 77099For SaleMLS ID #85858357, Wayne Au, REALM Real Estate Professionals - Sugar Land. HAR
- $155,0003 bd3 ba1.5k sqft8498 Dairy View Ln, Houston, TX 77072For SaleMLS ID #3746687, Minnie Chen, Priority Realty. HAR
- $149,0002 bd3 ba1.1k sqft12300 Brookglade Cir Unit 93, Houston, TX 77099For SaleMLS ID #93707376, Jeffrey Koenig, R. Alexa Group. HAR
