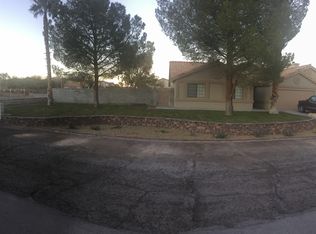
Introducing a rare single-story luxury estate on 1.03 acres in Southwest Las Vegas—an exceptional blend of scale, privacy, and freedom with no HOA. Nearly 4,200-square-foot residence offers five bedrooms, each with a walk-in closet, travertine floors, century-old kiln-dried barnwood accents, a wood-burning fireplace, induction cooktop, and a modernized primary bath. Cinder-block construction, a foam roof, and upgraded 400-amp electrical service with transferable warranty enhance comfort and efficiency. Resort-style grounds showcase a renovated, grandfathered pool depth-true deep water swimming with travertine decking, covered outdoor living, mature fig and almond trees, 10-foot perimeter walls, and RV/boat parking with dedicated hookup. Two EV chargers—Tesla and universal—add modern convenience. A shared private well with filtration and softening plus a 1,500-gallon commercial-grade septic system with new leach field support future ADU potential, subject to approval, on this horse-zoned estate.
Pending
$1,200,000
9120 Mohawk St, Las Vegas, NV 89139
5beds
4,292sqft
Single Family Residence
Built in 1978
1.03 Acres Lot
$1,178,800 Zestimate®
$280/sqft
$-- HOA
What's special
- 26 days
- 1,150
- 95
Likely to sell faster than
Zillow last checked:
Listing updated:
Listed by:
Mario D. Joyner S.0177762 (702)712-3854,
Coldwell Banker Premier
Source: LVR,MLS#: 2818461 Originating MLS: Greater Las Vegas Association of Realtors Inc
Originating MLS: Greater Las Vegas Association of Realtors IncFacts & features
Interior
Bedrooms & bathrooms
- Bedrooms: 5
- Bathrooms: 3
- Full bathrooms: 2
- 3/4 bathrooms: 1
Primary bedroom
- Description: Ceiling Fan,Ceiling Light,Closet,Downstairs,Walk-In Closet(s)
- Dimensions: 25x13
Bedroom 2
- Description: Ceiling Fan,Ceiling Light,TV/ Cable,Walk-In Closet(s)
- Dimensions: 19x14
Bedroom 3
- Description: Ceiling Fan,Ceiling Light,Closet,Downstairs,TV/ Cable
- Dimensions: 16x16
Bedroom 4
- Description: Ceiling Fan,Ceiling Light,Downstairs,TV/ Cable,Walk-In Closet(s)
- Dimensions: 21x14
Bedroom 5
- Description: Ceiling Fan,Ceiling Light,Downstairs,TV/ Cable,Walk-In Closet(s)
- Dimensions: 21x14
Primary bathroom
- Description: Double Sink,Separate Shower,Separate Tub
- Dimensions: 21x12
Dining room
- Description: Dining Area,Living Room/Dining Combo
- Dimensions: 12x26
Family room
- Description: Downstairs
- Dimensions: 19x34
Kitchen
- Description: Garden Window,Island,Lighting Recessed,Pantry,Quartz Countertops,Stainless Steel Appliances,Tile Flooring,Walk-in Pantry
- Dimensions: 19x17
Living room
- Description: Entry Foyer,Front
- Dimensions: 25x25
Heating
- Central, Electric, Multiple Heating Units
Cooling
- Central Air, Electric, 2 Units
Appliances
- Included: Built-In Electric Oven, Double Oven, Dryer, Dishwasher, Electric Cooktop, Disposal, Refrigerator, Water Softener Owned, Water Heater, Water Purifier, Washer
- Laundry: Cabinets, Electric Dryer Hookup, Main Level, Laundry Room, Sink
Features
- Bedroom on Main Level, Ceiling Fan(s), Full Bath on Main Level, Primary Downstairs, Programmable Thermostat
- Flooring: Carpet, Marble
- Windows: Double Pane Windows
- Number of fireplaces: 1
- Fireplace features: Family Room, Wood Burning
Interior area
- Total structure area: 4,292
- Total interior livable area: 4,292 sqft
Video & virtual tour
Property
Parking
- Total spaces: 2
- Parking features: Attached, Finished Garage, Garage, Garage Door Opener, Inside Entrance, Private, RV Gated, RV Access/Parking, Storage
- Attached garage spaces: 2
- Has uncovered spaces: Yes
Features
- Levels: One
- Stories: 1
- Patio & porch: Covered, Patio
- Exterior features: Circular Driveway, Patio, Shed
- Has private pool: Yes
- Pool features: In Ground, Private
- Fencing: Block,Back Yard
Lot
- Size: 1.03 Acres
- Features: 1 to 5 Acres, Back Yard, Desert Landscaping, Landscaped, Rocks
Details
- Additional structures: Shed(s)
- Parcel number: 17624601002
- Zoning description: Horses Permitted,Single Family
- Horse amenities: None
Construction
Type & style
- Home type: SingleFamily
- Architectural style: One Story
- Property subtype: Single Family Residence
Materials
- Roof: Flat,Foam
Condition
- Resale
- Year built: 1978
Utilities & green energy
- Electric: Photovoltaics None, 220 Volts in Garage
- Sewer: Septic Tank
- Water: Community/Coop, Shared Well
- Utilities for property: Cable Available, Underground Utilities, Septic Available
Green energy
- Energy efficient items: Windows
Community & HOA
Community
- Subdivision: None
HOA
- Has HOA: No
- Amenities included: None
Location
- Region: Las Vegas
Financial & listing details
- Price per square foot: $280/sqft
- Tax assessed value: $510,494
- Annual tax amount: $3,687
- Date on market: 9/15/2026
- Listing agreement: Exclusive Right To Sell
- Listing terms: Cash,Conventional,FHA,VA Loan
- Ownership: Single Family Residential
Estimated market value
$1,178,800
$1.12M - $1.24M
$4,921/mo
Price history
| Date | Event | Price |
|---|---|---|
| 9/24/2026 | Pending sale | $1,200,000$280/sqft |
Source:  LVR #2818461 Report a problem LVR #2818461 Report a problem | ||
| 9/18/2026 | Listed for sale | $1,200,000+166.7%$280/sqft |
Source: LVR #2818461 Report a problem | ||
| 6/23/2015 | Sold | $450,000+0%$105/sqft |
Source: LVR #1540162 Report a problem | ||
| 6/11/2015 | Pending sale | $449,999$105/sqft |
Source: Precision Realty #1540162 Report a problem | ||
| 5/15/2015 | Listed for sale | $449,999+38.5%$105/sqft |
Source: Precision Realty #1540162 Report a problem | ||
| 3/13/2015 | Sold | $325,000$76/sqft |
Source: LVR #1515077 Report a problem | ||
| 2/18/2015 | Listed for sale | $325,000-3.3%$76/sqft |
Source: Genesis Realty Group #1515077 Report a problem | ||
| 1/13/2015 | Sold | $335,947-18.1%$78/sqft |
Source: Public Record Report a problem | ||
| 10/9/2014 | Price change | $410,000-1.2%$96/sqft |
Source: Elite Realty, Inc #1439621 Report a problem | ||
| 8/21/2014 | Price change | $415,000-1.2%$97/sqft |
Source: Elite Realty, Inc #1439621 Report a problem | ||
| 6/12/2014 | Price change | $420,000-2.3%$98/sqft |
Source: Elite Realty, Inc #1439621 Report a problem | ||
| 4/22/2014 | Listed for sale | $430,000+24.6%$100/sqft |
Source: Elite Realty, Inc #1439621 Report a problem | ||
| 1/20/2011 | Sold | $345,000$80/sqft |
Source: Public Record Report a problem | ||
| 9/30/2010 | Listing removed | $345,000$80/sqft |
Source: Universal Realty, Inc. #866927 Report a problem | ||
| 8/13/2010 | Listed for sale | $345,000-9.9%$80/sqft |
Source: Universal Realty, Inc. #866927 Report a problem | ||
| 1/22/2004 | Sold | $383,000+27.7%$89/sqft |
Source: Public Record Report a problem | ||
| 8/6/2003 | Sold | $299,900+215.7%$70/sqft |
Source: Public Record Report a problem | ||
| 7/7/1995 | Sold | $95,000-54.9%$22/sqft |
Source: Public Record Report a problem | ||
| 7/29/1994 | Sold | $210,500$49/sqft |
Source: Public Record Report a problem | ||
Public tax history
| Year | Property taxes | Tax assessment |
|---|---|---|
| 2026 | $3,690 +3% | $178,673 +3.2% |
| 2025 | $3,582 +3% | $173,110 +2.4% |
| 2024 | $3,478 +3% | $169,039 +16.4% |
| 2023 | $3,377 +3% | $145,231 +6.6% |
| 2022 | $3,279 +3% | $136,275 -0.6% |
| 2021 | $3,183 +3% | $137,144 +6.8% |
| 2020 | $3,089 +3% | $128,429 +8.6% |
| 2019 | $2,999 +5.7% | $118,254 0% |
| 2018 | $2,838 | $118,255 -1.7% |
| 2017 | $2,838 | $120,308 +6% |
| 2016 | $2,838 +0.2% | $113,500 +16.4% |
| 2015 | $2,833 +3.2% | $97,492 +7.4% |
| 2014 | $2,745 | $90,808 |
| 2013 | -- | $90,808 +0.3% |
| 2012 | -- | $90,569 -7.5% |
| 2011 | -- | $97,887 -7.3% |
| 2010 | -- | $105,573 -36.3% |
| 2009 | -- | $165,817 |
| 2008 | -- | $165,817 -8.1% |
| 2007 | -- | $180,371 +11.6% |
| 2006 | -- | $161,652 +31.2% |
| 2005 | -- | $123,169 +32.7% |
| 2004 | -- | $92,810 +7.3% |
| 2003 | -- | $86,478 -0.5% |
| 2002 | -- | $86,880 +9.1% |
| 2001 | -- | $79,660 |
Find assessor info on the county website
Monthly payment
Est. payment
Payment breakdown
Explore the cost of this home by adjusting the details. Changes won't be saved.Climate risks
Neighborhood: Enterprise
Nearby schools
Schools provided by the listing agent
- Elementary: Ries, Aldeane Comito,Ries, Aldeane Comito
- Middle: Tarkanian
- High: Sierra Vista High
Source: LVR. This data may not be complete. We recommend contacting the local school district to confirm school assignments for this home.
Similar homes
- $1,290,0006 bd4 ba4.9k sqft6707 Zephyr Wind Ave, Las Vegas, NV 89139For Sale
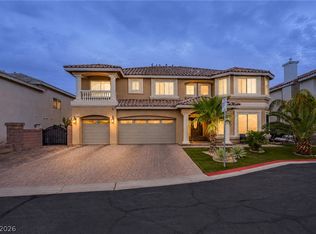 MLS ID #2820135, Joseph Andron, Simply Vegas. LVR
 - $1,100,0005 bd4 ba4.1k sqft6794 Medovina Ct, Las Vegas, NV 89139For Sale
 MLS ID #2757867, Andrew J. Herbstreit, Real Broker LLC. LVR
 - $1,599,0005 bd5 ba4.8k sqft8727 Twisted Vine Ln, Las Vegas, NV 89139For Sale
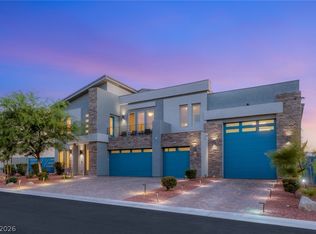 MLS ID #2809164, Lester R. Madsen III, IS Luxury. LVR
 - $1,100,0005 bd4 ba4.7k sqft7751 Radcliff St, Las Vegas, NV 89123For Sale
 MLS ID #2790057, Leanne Marie Nester, BHHS Nevada Properties. LVR
