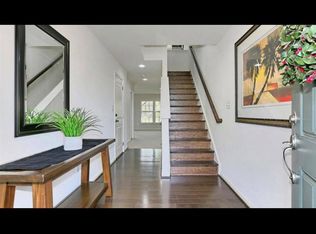
Welcome to effortless living in the sought-after Pembrooke community! This beautifully maintained end-unit townhome offers three finished levels, 3 bedrooms, 3.5 baths, and a private wooded backdrop that provides a peaceful setting rarely found in townhome living. Hardwood flooring, updated paint and lighting, and quality finishes throughout create a warm, move-in ready home. The gourmet kitchen features granite countertops, an extended center island, double wall ovens, a gas cooktop, built-in desk, and opens seamlessly to the spacious family room with custom built-ins and a cozy gas fireplace. Upstairs, the primary suite offers a tray ceiling, charming window seat, generous closet space, and a beautifully updated bath. The finished lower level includes a large recreation room and full bath, providing flexible space for guests, a home office, or entertaining. Enjoy outdoor living on the Trex deck with RainEscape system overlooking mature trees or relax on the stamped concrete patio below. Additional updates include a newer architectural roof (2019) and an impressive finished garage with premium flooring and custom storage. Residents enjoy exceptional community amenities including a pool, clubhouse with fitness center, walking trails, playgrounds, and sport courts, all conveniently located near shopping, dining, commuter routes, and highly rated schools. This is the one you've been waiting for!
Under contract
$639,000
9125 Balaton Lake Ln, Bristow, VA 20136
3beds
2,204sqft
:
Get pre-qualified$4,103/mo
Townhouse
Built in 2015
2,614 Square Feet Lot
$-- Zestimate®
$290/sqft
$125/mo HOA
What's special
Cozy gas fireplaceThree finished levelsPrivate wooded backdropQuality finishes throughoutGranite countertopsCustom built-insExtended center island
- 12 days |
- 570 |
- 46 |
Likely to sell faster than
Zillow last checked:
Listing updated:
Listed by:
Tiffany Hunter 540-974-8423,
ERA Oakcrest Realty, Inc. (540) 665-0360,
Listing Team: Tiffany And Tracie, Co-Listing Team: Tiffany And Tracie,Co-Listing Agent: Tracie Clawson 540-239-6908,
ERA Oakcrest Realty, Inc.
Source: Bright MLS,MLS#: VAPW2125204
Facts & features
Interior
Bedrooms & bathrooms
- Bedrooms: 3
- Bathrooms: 4
- Full bathrooms: 3
- 1/2 bathrooms: 1
- Main level bathrooms: 1
Basement
- Area: 444
Heating
- Forced Air, Natural Gas
Cooling
- Ceiling Fan(s), Central Air, Electric
Appliances
- Included: Gas Water Heater
- Laundry: Upper Level
Features
- Bathroom - Walk-In Shower, Breakfast Area, Built-in Features, Ceiling Fan(s), Family Room Off Kitchen, Open Floorplan, Kitchen - Gourmet, Kitchen Island, Pantry, Primary Bath(s), Recessed Lighting, Upgraded Countertops, Walk-In Closet(s), 9'+ Ceilings
- Flooring: Laminate, Luxury Vinyl, Ceramic Tile
- Basement: Full,Finished,Garage Access,Heated,Improved
- Number of fireplaces: 1
- Fireplace features: Gas/Propane, Mantel(s)
Interior area
- Total structure area: 2,204
- Total interior livable area: 2,204 sqft
- Finished area above ground: 1,760
- Finished area below ground: 444
Video & virtual tour
Property
Parking
- Total spaces: 4
- Parking features: Garage Door Opener, Garage Faces Front, Attached, Driveway
- Attached garage spaces: 2
- Uncovered spaces: 2
Accessibility
- Accessibility features: None
Features
- Levels: Three
- Stories: 3
- Patio & porch: Deck, Patio
- Pool features: Community
Lot
- Size: 2,614 Square Feet
- Features: Backs to Trees, Corner Lot, Landscaped, Level, Private, Rear Yard
Details
- Additional structures: Above Grade, Below Grade
- Parcel number: 7596306346
- Zoning: PMR
- Special conditions: Standard
Construction
Type & style
- Home type: Townhouse
- Architectural style: Colonial
- Property subtype: Townhouse
Materials
- Vinyl Siding
- Foundation: Slab
Condition
- Excellent
- New construction: No
- Year built: 2015
- Major remodel year: 2023
Utilities & green energy
- Sewer: Public Sewer
- Water: Public
Community & HOA
Community
- Subdivision: Pembrooke
HOA
- Has HOA: Yes
- Amenities included: Basketball Court, Dog Park, Fitness Center, Jogging Path, Picnic Area, Pool, Tennis Court(s), Tot Lots/Playground, Volleyball Courts
- HOA fee: $125 monthly
Location
- Region: Bristow
Financial & listing details
- Price per square foot: $290/sqft
- Tax assessed value: $575,400
- Annual tax amount: $5,517
- Date on market: 7/17/2026
- Listing agreement: Exclusive Right To Sell
- Ownership: Fee Simple
Estimated market value
Not available
Estimated sales range
Not available
Not available
Price history
| Date | Event | Price |
|---|---|---|
| 7/20/2026 | Contingent | $639,000$290/sqft |
Source:  Bright MLS #VAPW2125204 Report a problem Bright MLS #VAPW2125204 Report a problem | ||
| 7/17/2026 | Listed for sale | $639,000+55.1%$290/sqft |
Source: Bright MLS #VAPW2125204 Report a problem | ||
| 4/27/2015 | Sold | $412,070$187/sqft |
Source: Public Record Report a problem | ||
Public tax history
| Year | Property taxes | Tax assessment |
|---|---|---|
| 2025 | $5,550 +0.7% | $566,000 +2.2% |
| 2024 | $5,509 +9.3% | $553,900 +14.3% |
| 2023 | $5,041 -5.4% | $484,500 +2.5% |
| 2022 | $5,331 +1.9% | $472,700 +10.2% |
| 2021 | $5,231 +4.8% | $429,100 +5.8% |
| 2020 | $4,990 +116.3% | $405,600 +6.1% |
| 2019 | $2,308 -49% | $382,200 +1.9% |
| 2018 | $4,527 +0% | $374,900 +1.3% |
| 2017 | $4,526 | $370,100 -0.2% |
| 2016 | $4,526 | $371,000 +340.6% |
| 2015 | -- | $84,200 |
Find assessor info on the county website
Monthly payment
Est. payment
Payment breakdown
Explore the cost of this home by adjusting the details. Changes won't be saved.Climate risks
Neighborhood: 20136
Nearby schools
GreatSchools rating
- 9/10Victory Elementary SchoolGrades: PK-5Distance: 0.3 mi
- 9/10E.H. Marsteller Middle SchoolGrades: 6-8Distance: 2.1 mi
- 8/10Patriot High SchoolGrades: PK,9-12Distance: 2.7 mi
Schools provided by the listing agent
- District: Prince William County Public Schools
Source: Bright MLS. This data may not be complete. We recommend contacting the local school district to confirm school assignments for this home.
- $550,0003 bd4 ba2.4k sqft9127 Balaton Lake Ln, Bristow, VA 20136Sold

- $599,100-- bd1 ba2.3k sqft9129 Balaton Lake Ln, Bristow, VA 20136Off Market
- $625,0003 bd4 ba2.2k sqft9131 Balaton Lake Ln, Bristow, VA 20136Sold

- $585,0003 bd4 ba2.1k sqft9135 Balaton Lake Ln, Bristow, VA 20136Sold

- $626,1003 bd4 ba2.6k sqft11900 Waterton Lake Ln, Bristow, VA 20136Off Market
- $576,3003 bd3 ba1.7k sqft9137 Balaton Lake Ln, Bristow, VA 20136Off Market
- $610,9003 bd3 ba1.7k sqft11902 Waterton Lake Ln, Bristow, VA 20136Off Market
- $592,1003 bd3 ba1.7k sqft9139 Balaton Lake Ln, Bristow, VA 20136Off Market
A local agent can set up tours, give advice and negotiate with sellers.
Similar homes
- $599,9993 bd3 ba2.2k sqft9320 Alvyn Lake Cir, Bristow, VA 20136For Sale

 MLS ID #VAPW2123432, Dimitri Sotiropoulos, Keller Williams Realty. Bright MLS
 - $579,0003 bd4 ba2.4k sqft11883 Benton Lake Rd, Bristow, VA 20136For Sale
 MLS ID #VAPW2122550, Lori Jung, Galaxy Realty LLC. Bright MLS
 - $599,9004 bd4 ba2.3k sqft9077 Slate Stone Loop, Bristow, VA 20136For Sale
 MLS ID #VAPW2120260, Alex Adomako-Acheampong, Samson Properties. Bright MLS
 - $525,0003 bd4 ba2.1k sqft9087 Slate Stone Loop, Bristow, VA 20136For Sale
 MLS ID #VAPW2124154, Areeb Fayyaz, Redfin Corporation. Bright MLS
 - $740,0003 bd4 ba2.8k sqft10000 Darnaway Ct, Bristow, VA 20136For SaleMLS ID #VAPW2123744, Mary Beth Eisenhard, Paul Wesley Real Estate. Bright MLS
- $499,9003 bd4 ba1.7k sqft9651 Bedder Stone Pl, Bristow, VA 20136For SaleMLS ID #VAPW2125106, Jenny Lopez, Lopez Realtors. Bright MLS
- $650,0003 bd3 ba2.7k sqft9716 Seafield Pl, Bristow, VA 20136For SaleMLS ID #VAPW2119838, Bill Denny, Paul Wesley Real Estate. Bright MLS
- $719,9003 bd4 ba2.4k sqft13213 Daldownie Ct, Bristow, VA 20136For SaleMLS ID #VAPW2125002, BJ Holycross, CENTURY 21 New Millennium. Bright MLS
- $700,0003 bd3 ba2.1k sqft8737 Hackney Dr, Bristow, VA 20136For SaleMLS ID #VAPW2120008, Irene Curry, Coldwell Banker Realty. Bright MLS
- $510,0003 bd3 ba1.4k sqft9083 Slate Stone Loop, Bristow, VA 20136For SaleMLS ID #VAPW2124972, Stacy Ours, Samson Properties. Bright MLS
- $634,9994 bd3 ba2.4k sqft8812 Fenimore Pl, Bristow, VA 20136For SaleMLS ID #VAPW2119418, Michel Convin, ADT Realty. Bright MLS
- $579,5004 bd3 ba1.9k sqft12909 Correen Hills Dr, Bristow, VA 20136For SaleMLS ID #VAPW2122576, Jose Barrientos, JB Home Realty LLC. Bright MLS
- $695,0003 bd3 ba2.7k sqft12785 Playfair Ln, Bristow, VA 20136For SaleMLS ID #VAPW2120040, Mary Beth Eisenhard, Paul Wesley Real Estate. Bright MLS
- $649,9904 bd4 ba2.2k sqft8903 Curie St, Manassas, VA 20109New ConstructionMLS ID #VAPW2126132, Victoria Clark, D R Horton Realty of Virginia LLC. Bright MLS
- $649,0005 bd3 ba2k sqft9927 Portsmouth Rd, Manassas, VA 20109For SaleMLS ID #VAPW2126226, Tatiana Saldana Arias, Samson Properties. Bright MLS
- $679,9003 bd4 ba2.4k sqft7739 Milton Cir, Gainesville, VA 20155For SaleMLS ID #VAPW2124904, Christina Putnam, Samson Properties. Bright MLS
- $699,9994 bd4 ba3.2k sqft13199 Ormond Dr, Bristow, VA 20136For SaleMLS ID #VAPW2120788, Susan Welsh, Keller Williams Realty/Lee Beaver & Assoc.. Bright MLS
- $500,0003 bd4 ba1.7k sqft8310 Ewing Pl, Manassas, VA 20109For SaleMLS ID #VAPW2123390, Natalie McArtor, Samson Properties. Bright MLS
- $661,9904 bd4 ba2.3k sqft8963 Katherine Johnson Ave, Manassas, VA 20109New ConstructionBright MLS
- $635,0004 bd3 ba2.5k sqft8878 Sweetbriar St, Manassas, VA 20110For SaleMLS ID #VAMN2011356, Tricia Filbert, Samson Properties. Bright MLS
