**Multiple offers received. Best and final offer deadline is Saturday September 12th at 6pm. Well-maintained ranch on an extra-wide lot in the desirable Parkview School District. This move-in-ready 4-bedroom, 3-bath home features hardwood floors throughout and a spacious kitchen with granite countertops, stainless steel appliances, and beverage fridge. The home has an open floor plan with lots of light and a cozy fireplace in the living room. The primary bedroom features an adjoining private bathroom equipped with jetted tub and shower. The beautifully finished basement offers additional living space, a full bath, bedroom, and ample storage. Enjoy the stunning backyard with a large patio, separate firepit area, and 2.5-car garage. Conveniently located near expressways, shopping, dining, Mansfield Park, and the Cook County Forest Preserves. A wonderful opportunity in an excellent location!
Contingent
$589,900
9129 Mango Ave, Morton Grove, IL 60053
4beds
1,450sqft
Single Family Residence
Built in 1950
8,844 Square Feet Lot
$598,700 Zestimate®
$407/sqft
$-- HOA
What's special
Extra-wide lotAmple storageSeparate firepit areaHardwood floors throughoutStainless steel appliancesBeverage fridgeJetted tub and shower
- 36 days
- 75
- 0
Zillow last checked:
Listing updated:
Listed by:
Sharlene Kirsch 312-939-5253,
Kale Realty
Source: MRED as distributed by MLS GRID,MLS#: 12754534
Facts & features
Interior
Bedrooms & bathrooms
- Bedrooms: 4
- Bathrooms: 3
- Full bathrooms: 3
Rooms
- Room types: No additional rooms
Primary bedroom
- Features: Bathroom (Full, Tub & Separate Shwr)
- Level: Main
- Area: 182 Square Feet
- Dimensions: 14X13
Bedroom 2
- Level: Main
- Area: 121 Square Feet
- Dimensions: 11X11
Bedroom 3
- Level: Main
- Area: 182 Square Feet
- Dimensions: 14X13
Bedroom 4
- Level: Basement
- Area: 176 Square Feet
- Dimensions: 16X11
Dining room
- Level: Main
- Dimensions: COMBO
Family room
- Level: Basement
- Area: 325 Square Feet
- Dimensions: 25X13
Kitchen
- Level: Main
- Area: 160 Square Feet
- Dimensions: 16X10
Laundry
- Level: Basement
- Area: 81 Square Feet
- Dimensions: 9X9
Living room
- Level: Main
- Area: 440 Square Feet
- Dimensions: 22X20
Heating
- Natural Gas, Forced Air
Cooling
- Central Air
Features
- Basement: Finished,Full
Interior area
- Total structure area: 0
- Total interior livable area: 1,450 sqft
Property
Parking
- Total spaces: 2.5
- Parking features: Yes, Detached, Garage
- Garage spaces: 2.5
Accessibility
- Accessibility features: No Disability Access
Features
- Stories: 1
Lot
- Size: 8,844 Square Feet
- Dimensions: 66 x 134
Details
- Additional parcels included: 10174050140000
- Parcel number: 10174050130000
- Special conditions: List Broker Must Accompany
Construction
Type & style
- Home type: SingleFamily
- Property subtype: Single Family Residence
Materials
- Brick
Condition
- New construction: No
- Year built: 1950
- Major remodel year: 2010
Utilities & green energy
- Sewer: Public Sewer
- Water: Lake Michigan
Community & HOA
HOA
- Services included: None
Location
- Region: Morton Grove
Financial & listing details
- Price per square foot: $407/sqft
- Tax assessed value: $110,630
- Annual tax amount: $10,951
- Date on market: 9/10/2026
- Ownership: Fee Simple
Estimated market value
$598,700
$569,000 - $629,000
$3,773/mo
Price history
| Date | Event | Price |
|---|---|---|
| 9/13/2026 | Contingent | $589,900$407/sqft |
Source:  MRED as distributed by MLS GRID #12754534 Report a problem MRED as distributed by MLS GRID #12754534 Report a problem | ||
| 9/10/2026 | Listed for sale | $589,900+45.8%$407/sqft |
Source: MRED as distributed by MLS GRID #12754534 Report a problem | ||
| 7/31/2017 | Sold | $404,500-2.4%$279/sqft |
Source: MRED as distributed by MLS GRID #09654090 Report a problem | ||
| 6/19/2017 | Pending sale | $414,500$286/sqft |
Source: CENTURY 21 McMullen Real Estate, Inc. #09654090 Report a problem | ||
| 6/16/2017 | Listed for sale | $414,500$286/sqft |
Source: CENTURY 21 McMullen Real Estate, Inc. #09654090 Report a problem | ||
| 6/13/2017 | Pending sale | $414,500$286/sqft |
Source: CENTURY 21 McMullen Real Estate, Inc. #09654090 Report a problem | ||
| 6/10/2017 | Listed for sale | $414,500+10.5%$286/sqft |
Source: CENTURY 21 McMullen Real Estate, Inc. #09654090 Report a problem | ||
| 6/7/2011 | Sold | $375,000-9.6%$259/sqft |
Source: MRED as distributed by MLS GRID #07764841 Report a problem | ||
| 4/8/2011 | Listed for sale | $415,000+6.4%$286/sqft |
Source: Baird & Warner - Evanston #07764841 Report a problem | ||
| 9/29/2005 | Sold | $390,000$269/sqft |
Source: Public Record Report a problem | ||
Public tax history
| Year | Property taxes | Tax assessment |
|---|---|---|
| 2024 | $3,085 +4.4% | $11,063 |
| 2023 | $2,956 +5.2% | $11,063 |
| 2022 | $2,809 +17.2% | $11,063 +33.2% |
| 2021 | $2,397 +2% | $8,305 |
| 2020 | $2,351 +1.5% | $8,305 -9% |
| 2019 | $2,316 +8.6% | $9,128 +19.9% |
| 2018 | $2,132 -1% | $7,616 |
| 2017 | $2,153 -2.7% | $7,616 -4.9% |
| 2016 | $2,213 +7.3% | $8,010 +13.5% |
| 2015 | $2,062 -0.1% | $7,055 |
| 2014 | $2,064 +2.6% | $7,055 |
| 2013 | $2,012 -8.6% | $7,055 -15.5% |
| 2012 | $2,202 +10% | $8,352 |
| 2011 | $2,003 +10.3% | $8,352 |
| 2010 | $1,816 -12% | $8,352 -16% |
| 2009 | $2,064 -17.3% | $9,947 -17.6% |
| 2008 | $2,497 +2.1% | $12,069 |
| 2007 | $2,445 +19.8% | $12,069 +29.2% |
| 2006 | $2,042 +5.3% | $9,344 |
| 2005 | $1,939 +5.5% | $9,344 |
| 2004 | $1,838 +18.8% | $9,344 +20.5% |
| 2003 | $1,547 +16.8% | $7,757 |
| 2002 | $1,325 +25.6% | $7,757 |
| 2001 | $1,055 -5.1% | $7,757 +20.4% |
| 2000 | $1,111 +1.3% | $6,443 |
| 1999 | $1,097 | $6,443 |
Find assessor info on the county website
Monthly payment
Est. payment
Payment breakdown
Explore the cost of this home by adjusting the details. Changes won't be saved.Climate risks
Neighborhood: 60053
Nearby schools
Similar homes
- $559,9003 bd2 ba1.5k sqft8662 N Ozark Ave, Niles, IL 60714New
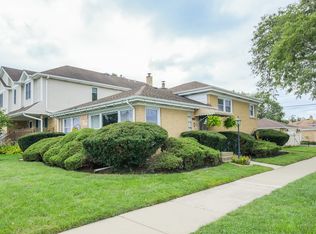 MLS ID #12784006, Heidi Mergenthaler, Berkshire Hathaway HomeServices Chicago. MRED as distributed by MLS GRID
 - $575,0003 bd2 ba1.8k sqft2009 Keeney St, Evanston, IL 60202New
 MLS ID #12783943, Mary Tolford, Baird & Warner. MRED as distributed by MLS GRID
 - $514,9005 bd3 ba2.1k sqft7846 Kenneth Ave, Skokie, IL 60076Active
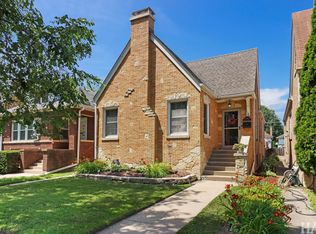 MLS ID #12694371, Shawn Gaylor, eXp Realty. MRED as distributed by MLS GRID
 - $659,9004 bd2 ba2k sqft7600 Lowell Ave, Skokie, IL 60076Active
 MLS ID #12773387, Harris Ali, Sky High Real Estate Inc.. MRED as distributed by MLS GRID
