Tucked away on a quiet cul-de-sac, this charming 3 bed/2.5 bath home is conveniently located minutes from all your Bellevue favorites - One Bellevue Place, Loveless Cafe, and more. The spacious primary suite features a tray ceiling and oversized walk-in closet. Enjoy the outdoors with a deck and fenced backyard.
Under contract - showing
$500,000
913 Magnolia Ct W, Nashville, TN 37221
3beds
2,026sqft
:
Get pre-qualified$3,041/mo
Single Family Residence, Residential
Built in 1995
5,662 Square Feet Lot
$-- Zestimate®
$247/sqft
$21/mo HOA
What's special
Fenced backyardQuiet cul-de-sacTray ceilingSpacious primary suiteOversized walk-in closet
- 91 days |
- 654 |
- 50 |
Zillow last checked:
Listing updated:
Listed by:
JONATHAN HARRIS 615-364-0222,
Scout Realty 615-868-9000
Source: RealTracs MLS as distributed by MLS GRID,MLS#: 3183926
Facts & features
Interior
Bedrooms & bathrooms
- Bedrooms: 3
- Bathrooms: 3
- Full bathrooms: 2
- 1/2 bathrooms: 1
Bedroom 1
- Features: Suite
- Level: Suite
- Area: 266 Square Feet
- Dimensions: 19x14
Bedroom 2
- Area: 144 Square Feet
- Dimensions: 12x12
Bedroom 3
- Area: 144 Square Feet
- Dimensions: 12x12
Primary bathroom
- Features: Double Vanity
- Level: Double Vanity
Den
- Features: Combination
- Level: Combination
- Area: 342 Square Feet
- Dimensions: 19x18
Dining room
- Features: Separate
- Level: Separate
- Area: 144 Square Feet
- Dimensions: 12x12
Kitchen
- Features: Eat-in Kitchen
- Level: Eat-in Kitchen
- Area: 513 Square Feet
- Dimensions: 27x19
Living room
- Area: 192 Square Feet
- Dimensions: 16x12
Heating
- Central
Cooling
- Central Air
Appliances
- Included: Oven, Gas Range
Features
- Ceiling Fan(s)
- Flooring: Wood, Tile
- Basement: Crawl Space
- Number of fireplaces: 1
- Fireplace features: Living Room
Interior area
- Total structure area: 2,026
- Total interior livable area: 2,026 sqft
- Finished area above ground: 2,026
Property
Parking
- Total spaces: 2
- Parking features: Garage Faces Front, Aggregate
- Attached garage spaces: 2
Features
- Levels: Two
- Stories: 2
- Patio & porch: Deck
- Fencing: Back Yard
Lot
- Size: 5,662 Square Feet
- Dimensions: 27 x 113
- Features: Cul-De-Sac, Level
- Topography: Cul-De-Sac,Level
Details
- Parcel number: 142110B00500CO
- Special conditions: Standard
Construction
Type & style
- Home type: SingleFamily
- Property subtype: Single Family Residence, Residential
Materials
- Brick, Vinyl Siding
Condition
- New construction: No
- Year built: 1995
Utilities & green energy
- Sewer: Public Sewer
- Water: Private
- Utilities for property: Water Available
Community & HOA
Community
- Subdivision: Magnolia Place
HOA
- Has HOA: Yes
- HOA fee: $250 annually
Location
- Region: Nashville
Financial & listing details
- Price per square foot: $247/sqft
- Tax assessed value: $537,700
- Annual tax amount: $3,740
- Date on market: 4/28/2026
Estimated market value
Not available
Estimated sales range
Not available
Not available
Price history
| Date | Event | Price |
|---|---|---|
| 7/17/2026 | Contingent | $500,000$247/sqft |
Source:  RealTracs MLS as distributed by MLS GRID #3183926 Report a problem RealTracs MLS as distributed by MLS GRID #3183926 Report a problem | ||
| 6/24/2026 | Listed for sale | $500,000$247/sqft |
Source: RealTracs MLS as distributed by MLS GRID #3183926 Report a problem | ||
| 6/24/2026 | Contingent | $500,000$247/sqft |
Source: RealTracs MLS as distributed by MLS GRID #3183926 Report a problem | ||
| 6/17/2026 | Listed for rent | $3,700+19.4%$2/sqft |
Source: Zillow Rentals Report a problem | ||
| 4/30/2026 | Listed for sale | $500,000-5.5%$247/sqft |
Source: RealTracs MLS as distributed by MLS GRID #3183926 Report a problem | ||
| 4/26/2026 | Listing removed | $3,100$2/sqft |
Source: Zillow Rentals Report a problem | ||
| 3/18/2026 | Listed for rent | $3,100+3.3%$2/sqft |
Source: Zillow Rentals Report a problem | ||
| 7/29/2025 | Listing removed | $3,000$1/sqft |
Source: Zillow Rentals Report a problem | ||
| 7/1/2025 | Listed for rent | $3,000$1/sqft |
Source: Zillow Rentals Report a problem | ||
| 7/1/2025 | Listing removed | $529,000$261/sqft |
Source: RealTracs MLS as distributed by MLS GRID #2775908 Report a problem | ||
| 5/16/2025 | Price change | $529,000-1.1%$261/sqft |
Source: RealTracs MLS as distributed by MLS GRID #2775908 Report a problem | ||
| 4/1/2025 | Price change | $535,000-0.9%$264/sqft |
Source: RealTracs MLS as distributed by MLS GRID #2775908 Report a problem | ||
| 2/11/2025 | Price change | $540,000-0.9%$267/sqft |
Source: RealTracs MLS as distributed by MLS GRID #2775908 Report a problem | ||
| 1/7/2025 | Listed for sale | $545,000-0.9%$269/sqft |
Source: RealTracs MLS as distributed by MLS GRID #2775908 Report a problem | ||
| 12/19/2024 | Listing removed | $3,000$1/sqft |
Source: Zillow Rentals Report a problem | ||
| 12/13/2024 | Listed for rent | $3,000$1/sqft |
Source: Zillow Rentals Report a problem | ||
| 11/29/2024 | Listing removed | $3,000$1/sqft |
Source: Zillow Rentals Report a problem | ||
| 10/28/2024 | Listed for rent | $3,000+20%$1/sqft |
Source: Zillow Rentals Report a problem | ||
| 9/17/2024 | Listing removed | $550,000-1.8%$271/sqft |
Source: RealTracs MLS as distributed by MLS GRID #2671612 Report a problem | ||
| 8/13/2024 | Price change | $560,000-0.9%$276/sqft |
Source: RealTracs MLS as distributed by MLS GRID #2671612 Report a problem | ||
| 6/29/2024 | Listed for sale | $565,000+68.7%$279/sqft |
Source: RealTracs MLS as distributed by MLS GRID #2671612 Report a problem | ||
| 6/26/2021 | Listing removed | -- |
Source: Zillow Rental Manager Report a problem | ||
| 6/1/2021 | Listed for rent | $2,500$1/sqft |
Source: Zillow Rental Manager Report a problem | ||
| 9/26/2018 | Sold | $335,000-1.2%$165/sqft |
Source: RealTracs MLS as distributed by MLS GRID #1953483 Report a problem | ||
| 7/24/2018 | Listed for sale | $339,000+15%$167/sqft |
Source: Scout Properties #1953483 Report a problem | ||
| 8/5/2016 | Sold | $294,900+90.4%$146/sqft |
Source: RealTracs MLS as distributed by MLS GRID #1702211 Report a problem | ||
| 10/27/1995 | Sold | $154,900+46.1%$76/sqft |
Source: Public Record Report a problem | ||
| 3/24/1995 | Sold | $106,000$52/sqft |
Source: Public Record Report a problem | ||
Public tax history
| Year | Property taxes | Tax assessment |
|---|---|---|
| 2025 | $3,740 | $134,425 |
Find assessor info on the county website
Monthly payment
Est. payment
Payment breakdown
Explore the cost of this home by adjusting the details. Changes won't be saved.Climate risks
Neighborhood: Moss Creek
Nearby schools
GreatSchools rating
- 6/10Westmeade Elementary SchoolGrades: K-5Distance: 2.9 mi
- 6/10Bellevue Middle SchoolGrades: 6-8Distance: 0.3 mi
- 5/10James Lawson High SchoolGrades: 9-12Distance: 2.5 mi
Schools provided by the listing agent
- Elementary: Westmeade Elementary
- Middle: Bellevue Middle
- High: James Lawson High School
Source: RealTracs MLS as distributed by MLS GRID. This data may not be complete. We recommend contacting the local school district to confirm school assignments for this home.
- $515,0003 bd3 ba2.1k sqft912 Magnolia Ct W, Nashville, TN 37221Sold

- $634,5004 bd2 ba2.8k sqft909 Magnolia Ct W, Nashville, TN 37221Off Market
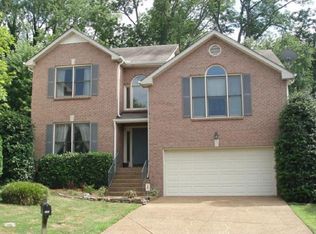
- $637,0004 bd2 ba2.8k sqft905 Magnolia Ct W, Nashville, TN 37221Off Market
- $503,8003 bd2 ba1.8k sqft908 Magnolia Ct W, Nashville, TN 37221Off Market
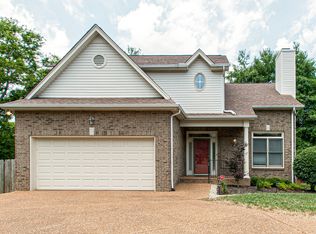
- $564,5004 bd2 ba2.4k sqft904 Magnolia Ct W, Nashville, TN 37221Off Market
- $586,3004 bd3 ba2.4k sqft901 Magnolia Ct W, Nashville, TN 37221Off Market
- $515,6002 bd2 ba2.1k sqft708 Magnolia Trl, Nashville, TN 37221Off Market
- $668,9003 bd3 ba2.8k sqft900 Magnolia Ct W, Nashville, TN 37221Off Market
A local agent can set up tours, give advice and negotiate with sellers.
Similar homes
- $535,0003 bd2 ba2k sqft7208 Poplar Creek Trce, Nashville, TN 37221For Sale

 MLS ID #3276754, Stephanie Crawford. RealTracs MLS as distributed by MLS GRID
 - $509,0003 bd3 ba1.9k sqft1641 Harpeth Run Dr, Nashville, TN 37221For Sale
 MLS ID #3207965, Travis Linthicum. RealTracs MLS as distributed by MLS GRID
 - $635,0004 bd3 ba2.6k sqft108 Glenway Ct, Nashville, TN 37221For Sale
 MLS ID #3272221, Jeff Lucas. RealTracs MLS as distributed by MLS GRID
 - $439,0003 bd3 ba1.6k sqft7701 Poplar Ridge Dr, Nashville, TN 37221For Sale
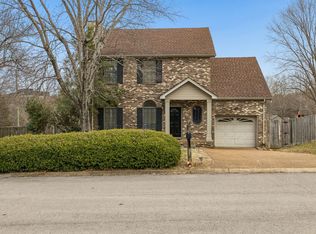 MLS ID #3134990, George W Weeks. RealTracs MLS as distributed by MLS GRID
 - $459,9903 bd4 ba1.9k sqft320 Old Hickory Blvd APT 608, Nashville, TN 37221For SaleMLS ID #3225520, Bonnie Anderson. RealTracs MLS as distributed by MLS GRID
- $645,0004 bd3 ba2.3k sqft309 Mill Run Cir, Nashville, TN 37221For SaleMLS ID #3249060, Kendra Nitz. RealTracs MLS as distributed by MLS GRID
- $525,0003 bd2 ba1.9k sqft1264 W Running Brook Rd, Nashville, TN 37209For SaleMLS ID #3185589, Mai Thi Ngoc Lai. RealTracs MLS as distributed by MLS GRID
- $480,0002 bd3 ba1.5k sqft766 Harpeth Trace Dr, Nashville, TN 37221For SaleMLS ID #3262740, Marcie Nash. RealTracs MLS as distributed by MLS GRID
- $600,0006 bd6 ba2.7k sqft1017 Harpeth Valley Ct, Nashville, TN 37221For SaleMLS ID #3231505, Josh Jennette,BROKER, ABR, e-PRO,GREEN. RealTracs MLS as distributed by MLS GRID
- $660,0004 bd3 ba2.6k sqft301 Mill Run Cir, Nashville, TN 37221For SaleMLS ID #3243997, Jenny Newman. RealTracs MLS as distributed by MLS GRID
- $483,9004 bd3 ba2.2k sqft647 Durrett Dr, Nashville, TN 37211For SaleMLS ID #3191869, Chris F. Harwell. RealTracs MLS as distributed by MLS GRID
- $479,0003 bd3 ba1.9k sqft2043 Traemoor Village Dr, Nashville, TN 37209For SaleMLS ID #3251781, Allen DeCuyper. RealTracs MLS as distributed by MLS GRID
- $330,0003 bd3 ba1.5k sqft413 Westfield Dr, Nashville, TN 37221For SaleMLS ID #3254785, Rae Thomas. RealTracs MLS as distributed by MLS GRID
- $514,9003 bd2 ba2.1k sqft5090 Blue Hole Rd, Antioch, TN 37013For SaleMLS ID #3060649, Scott Weckler. RealTracs MLS as distributed by MLS GRID
- $487,0003 bd2 ba1.9k sqft7500 Cherokee Hills Rd, Fairview, TN 37062For SaleMLS ID #3225531, Julie Hasley Coone. RealTracs MLS as distributed by MLS GRID
- $494,9003 bd3 ba2.3k sqft1208 Jason Cir, Ashland City, TN 37015For SaleMLS ID #3251068, Sherry Bowman. RealTracs MLS as distributed by MLS GRID
- $485,0003 bd3 ba2.5k sqft108 Kevin Ct, Nashville, TN 37211For SaleMLS ID #3230813, Thomas Rassas. RealTracs MLS as distributed by MLS GRID
- $465,0003 bd2 ba1.5k sqft234 Hickory Dr, Kingston Springs, TN 37082For SaleMLS ID #3234273, Sheila Harris. RealTracs MLS as distributed by MLS GRID
- $389,0002 bd3 ba1.9k sqft320 Old Hickory Blvd APT 2008, Nashville, TN 37221For SaleMLS ID #3233041, Kimberly (Kim) Jean Hardin. RealTracs MLS as distributed by MLS GRID
- $525,0003 bd2 ba1.9k sqft742 Currey Rd, Nashville, TN 37217For SaleMLS ID #3224297, Drew Hodges. RealTracs MLS as distributed by MLS GRID
