Welcome home to this beautifully maintained 3-bedroom, 2-bath ranch in Nicholasville! This move-in ready home offers great curb appeal, a spacious one-level floor plan, updated with neutral finishes throughout. The primary suite features a tray ceiling and plenty of natural light, while both full bathrooms have been tastefully updated with modern finishes. Enjoy the large yard, attached two-car garage, and a location convenient to shopping, dining, and schools. Don't miss your chance to own this inviting home...coming soon! Be sure to check out the virtual tour.
Pending
$260,000
913 Pinoak Dr, Nicholasville, KY 40356
3beds
1,326sqft
:
Get pre-qualified$1,727/mo
Single Family Residence
Built in 2003
10,079 Square Feet Lot
$260,800 Zestimate®
$196/sqft
$-- HOA
What's special
Great curb appealAttached two-car garageSpacious one-level floor planPlenty of natural lightLarge yard
- 42 days |
- 119 |
- 6 |
Likely to sell faster than
Zillow last checked:
Listing updated:
Listed by:
Miranda Hinchman 859-621-8073,
Keller Williams Bluegrass Realty
Source: Imagine MLS,MLS#: 26015314
Facts & features
Interior
Bedrooms & bathrooms
- Bedrooms: 3
- Bathrooms: 2
- Full bathrooms: 2
Primary bedroom
- Level: First
Bedroom 2
- Level: First
Bedroom 3
- Level: First
Bathroom 1
- Level: First
Bathroom 2
- Level: First
Kitchen
- Level: First
Living room
- Level: First
Heating
- Electric, Heat Pump
Cooling
- Electric
Appliances
- Included: Dishwasher, Microwave, Refrigerator, Range
- Laundry: Electric Dryer Hookup, Main Level, Washer Hookup
Features
- Eat-in Kitchen
- Has basement: No
- Has fireplace: No
Interior area
- Total structure area: 1,326
- Total interior livable area: 1,326 sqft
- Finished area above ground: 1,326
- Finished area below ground: 0
Property
Parking
- Total spaces: 2
- Parking features: Attached Garage, Driveway, Garage Faces Front
- Garage spaces: 2
- Has uncovered spaces: Yes
Features
- Levels: One
- Exterior features: Awning(s), Fire Pit
- Fencing: Privacy,Wood
- Has view: Yes
- View description: Neighborhood
Lot
- Size: 10,079 Square Feet
Details
- Parcel number: 0464038016.00
Construction
Type & style
- Home type: SingleFamily
- Architectural style: Ranch
- Property subtype: Single Family Residence
Materials
- Brick Veneer
- Foundation: Block
- Roof: Dimensional Style,Shingle
Condition
- Year built: 2003
Utilities & green energy
- Sewer: Public Sewer
- Water: Public
Community & HOA
Community
- Subdivision: Willow Glen
HOA
- Has HOA: No
Location
- Region: Nicholasville
Financial & listing details
- Price per square foot: $196/sqft
- Tax assessed value: $246,500
- Annual tax amount: $2,593
- Date on market: 7/1/2026
Estimated market value
$260,800
$248,000 - $274,000
$1,779/mo
Price history
| Date | Event | Price |
|---|---|---|
| 7/3/2026 | Pending sale | $260,000$196/sqft |
Source:  Imagine MLS #26015314 Report a problem Imagine MLS #26015314 Report a problem | ||
| 7/1/2026 | Listed for sale | $260,000+48.6%$196/sqft |
Source: Imagine MLS #26015314 Report a problem | ||
| 3/24/2021 | Listing removed | -- |
Source: Owner Report a problem | ||
| 3/31/2020 | Sold | $175,000-2.7%$132/sqft |
Source: Public Record Report a problem | ||
| 2/5/2020 | Pending sale | $179,900$136/sqft |
Source: Owner Report a problem | ||
| 1/31/2020 | Price change | $179,900-3.2%$136/sqft |
Source: Owner Report a problem | ||
| 1/5/2020 | Price change | $185,900-2.1%$140/sqft |
Source: Owner Report a problem | ||
| 11/29/2019 | Listed for sale | $189,900+40.7%$143/sqft |
Source: Owner Report a problem | ||
| 10/28/2019 | Sold | $135,000+13.4%$102/sqft |
Source: Public Record Report a problem | ||
| 3/31/2009 | Sold | $119,000-2.4%$90/sqft |
Source:  Imagine MLS #902701 Report a problem Imagine MLS #902701 Report a problem | ||
| 2/15/2009 | Listed for sale | $121,900$92/sqft |
Source: Point2 #902701 Report a problem | ||
Public tax history
| Year | Property taxes | Tax assessment |
|---|---|---|
| 2024 | $2,593 +39.2% | $246,500 +40.9% |
| 2023 | $1,863 | $175,000 |
| 2022 | $1,863 -0.2% | $175,000 |
| 2021 | $1,867 +473.5% | $175,000 +29.6% |
| 2020 | $326 +29.6% | $135,000 -1.1% |
| 2019 | $251 +81.5% | $136,500 +21.9% |
| 2018 | $138 | $112,000 |
| 2017 | $138 -81.7% | $112,000 |
| 2016 | $757 | $112,000 |
| 2015 | $757 | $112,000 -5.9% |
| 2014 | $757 | $119,000 |
| 2013 | -- | $119,000 |
| 2012 | -- | $119,000 |
| 2011 | -- | $119,000 |
| 2010 | -- | $119,000 |
Find assessor info on the county website
Monthly payment
Est. payment
Payment breakdown
Explore the cost of this home by adjusting the details. Changes won't be saved.Climate risks
Neighborhood: 40356
Nearby schools
GreatSchools rating
- NAJessamine Early Learning VillageGrades: PK-KDistance: 0.8 mi
- 5/10East Jessamine Middle SchoolGrades: 6-8Distance: 2.9 mi
- 7/10East Jessamine High SchoolGrades: 9-12Distance: 2.2 mi
Schools provided by the listing agent
- Elementary: Brookside
- Middle: East Jessamine Middle School
- High: East Jess HS
Source: Imagine MLS. This data may not be complete. We recommend contacting the local school district to confirm school assignments for this home.
- $266,0003 bd2 ba1.3k sqft909 Pinoak Dr, Nicholasville, KY 40356Off Market
- $273,0003 bd2 ba1.3k sqft917 Pinoak Dr, Nicholasville, KY 40356Off Market

- $224,0002 bd2 ba1.2k sqft110 Christopher Dr, Nicholasville, KY 40356Off Market
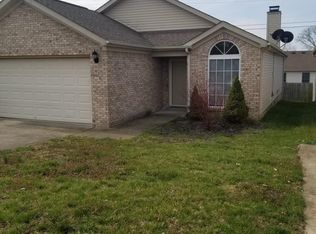
- $234,5003 bd2 ba1.1k sqft112 Christopher Dr, Nicholasville, KY 40356Off Market

- $252,1003 bd2 ba1.1k sqft108 Christopher Dr, Nicholasville, KY 40356Off Market
- $254,9003 bd2 ba1.1k sqft114 Christopher Dr, Nicholasville, KY 40356Off Market
- $275,7003 bd2 ba1.4k sqft905 Pinoak Dr, Nicholasville, KY 40356Off Market
- $246,8003 bd2 ba1.3k sqft921 Pinoak Dr, Nicholasville, KY 40356Off Market
A local agent can set up tours, give advice and negotiate with sellers.
Similar homes
- $250,0004 bd2 ba1.8k sqft716 Pinoak Dr, Nicholasville, KY 40356For Sale

 MLS ID #26021473, Sean A McGovern, RE/MAX Creative Realty. Imagine MLS
 - $279,9003 bd1 ba1.2k sqft1334 Shun Pike, Nicholasville, KY 40356For Sale
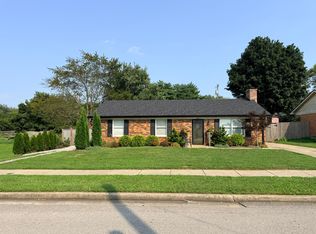 MLS ID #26021447, Kathy M Martin, United Real Estate Bluegrass. Imagine MLS
 - $242,5003 bd2 ba1.1k sqft305 1/2 S 3rd St, Nicholasville, KY 40356For Sale
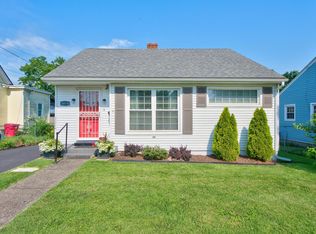 MLS ID #26016173, Jennifer Parsons, RE/MAX Elite Lexington. Imagine MLS
 - $269,9003 bd2 ba1.2k sqft515 Homestead Dr, Nicholasville, KY 40356For Sale
 MLS ID #26015698, Kimberly J DeRossett, Legacy Real Estate Firm. Imagine MLS
 - $294,0003 bd2 ba1.4k sqft603 S 3rd St, Nicholasville, KY 40356For SaleMLS ID #26014612, Lauren Ball, Deborah Ball Realty. Imagine MLS
- $259,0003 bd3 ba1.8k sqft176 Shannon Pkwy, Nicholasville, KY 40356For SaleMLS ID #26013582, Tanner Culver, Keller Williams Commonwealth. Imagine MLS
- $315,0003 bd2 ba1.6k sqft113 S Town Branch Dr, Nicholasville, KY 40356For SaleMLS ID #26021208, Scott C Fryar, Keller Williams Bluegrass Realty. Imagine MLS
- $225,0002 bd2 ba783 sqft79 Lucas Ln, Nicholasville, KY 40356For SaleMLS ID #26015051, Stacy Heilig, ERA Select Real Estate. Imagine MLS
- $358,5003 bd2 ba1.6k sqft405 Weil Ln, Nicholasville, KY 40356For SaleMLS ID #26019584, Paula Elder, Christies International Real Estate Bluegrass. Imagine MLS
- $375,0003 bd2 ba1.8k sqft307 Beacon Hl, Nicholasville, KY 40356For SaleMLS ID #26015744, Terri L McGraw, FC Tucker Bluegrass. Imagine MLS
- $314,0003 bd2 ba1.5k sqft105 Robin Rd, Nicholasville, KY 40356For SaleMLS ID #26010355, Misty Viands, RE/MAX Elite Lexington. Imagine MLS
- $314,5004 bd4 ba1.8k sqft144 Shannon Pkwy, Nicholasville, KY 40356For SaleMLS ID #26017835, Bishnu Bastola, Principle Brokerage. Imagine MLS
- $315,0003 bd2 ba1.4k sqft102 Jessamine Ave, Nicholasville, KY 40356For SaleMLS ID #26019312, Stephanie Kelemen, Keller Williams Legacy Group. Imagine MLS
- $334,9003 bd3 ba1.7k sqft181 Mason Springs Dr, Nicholasville, KY 40356For SaleMLS ID #26015203, Tyanne Whitworth, RE/MAX Elite Lexington. Imagine MLS
- $279,9002 bd2 ba1.1k sqft218 Churchill Xing, Nicholasville, KY 40356For SaleMLS ID #26014743, Morgan Withrow, The Brokerage. Imagine MLS
- $347,4003 bd2 ba1.5k sqft1236 Orchard Dr, Nicholasville, KY 40356For SaleMLS ID #26014745, Lauren Ball, Deborah Ball Realty. Imagine MLS
- $259,9003 bd3 ba1.3k sqft3855 Lochdale Ter APT 1105, Lexington, KY 40514For SaleMLS ID #26021512, Terra Jeffries, RE/MAX Elite Realty. Imagine MLS
- $294,0003 bd2 ba1.3k sqft143 Rolling Meadows Dr, Lancaster, KY 40444For SaleMLS ID #26016040, Michael Mallory, The Brokerage. Imagine MLS
- $279,0003 bd2 ba1.2k sqft3341 Featherston Dr, Lexington, KY 40515For SaleMLS ID #26019417, Kristine Cassata, Indigo & Co. Imagine MLS
- $249,0003 bd1 ba1.1k sqft251 Longview St, Harrodsburg, KY 40330For SaleMLS ID #26018989, Andrea W Gross, Keller Williams Bluegrass Realty. Imagine MLS
