Rarely does a property offer this combination of acreage, waterfront, pool, workshop, and location. Situated on 1.55 acres in one of DeSoto County's most established neighborhoods, this custom-built home includes a private deeded portion of a picturesque 3-acre fishing pond with your own dock. Enjoy fishing, peaceful water views, breathtaking sunsets, and frequent visits from Great Blue Herons and other wildlife—all just minutes from shopping, dining, and Memphis. Offering 2,977 square feet, the light-filled home features 5 bedrooms, 2.5 baths, (loft/office space included but has closets and windows), providing flexible space for guests, hobbies, or additional living areas. The renovated primary bath (2025), new stainless steel appliances (2026), new washer and dryer (2025), two new water heaters (2025), and two newer HVAC systems (2021 & 2022) provide modern comfort and peace of mind. Outdoor amenities include a chlorine pool with a one-year-old liner and newer pump/sand filter, a 525-square-foot workshop with 110/220 electrical service, mature landscaping, and plenty of room to enjoy the outdoors. Located in a quiet no-HOA neighborhood of approximately 40 custom homes on just 3 streets where pride of ownership exists. Conveniently less than 20 minutes from Memphis International Airport and the FedEx World Hub, under 30 minutes to St. Jude Children's Research Hospital, minutes from Silo Square, shopping, restaurants, and zoned for DeSoto County Schools, with Northpoint K-12 Christian College-prep School nearby.
Active
$449,900
9130 Willow Branch Dr, Olive Branch, MS 38654
5beds
2,977sqft
:
Get pre-qualified$2,790/mo
Residential, Single Family Residence
Built in 1993
1.55 Acres Lot
$439,300 Zestimate®
$151/sqft
$-- HOA
What's special
Light-filled homePeaceful water viewsBreathtaking sunsetsNew stainless steel appliancesNew washer and dryerRenovated primary bathMature landscaping
- 14 days |
- 1,910 |
- 198 |
Likely to sell faster than
Zillow last checked:
Listing updated:
Listed by:
Eric C Bell 901-326-5385,
Re/Max Experts 901-685-6000
Source: MLS United,MLS#: 4155292
Facts & features
Interior
Bedrooms & bathrooms
- Bedrooms: 5
- Bathrooms: 3
- Full bathrooms: 2
- 1/2 bathrooms: 1
Heating
- Central, Natural Gas
Cooling
- Central Air, Electric, Multi Units
Appliances
- Included: Dishwasher, Disposal, Electric Range, Microwave
Features
- Breakfast Bar, Ceiling Fan(s), Eat-in Kitchen, Granite Counters, Double Vanity
- Flooring: Carpet, Combination, Tile, Wood
- Doors: Security
- Windows: Window Coverings
- Has fireplace: Yes
- Fireplace features: Gas Log, Wood Burning
Interior area
- Total structure area: 2,977
- Total interior livable area: 2,977 sqft
Video & virtual tour
Property
Parking
- Total spaces: 3
- Parking features: Attached, Detached, Garage Door Opener, Concrete
- Attached garage spaces: 3
Features
- Levels: Two
- Stories: 2
- Patio & porch: Wrap Around
- Exterior features: Lighting, Private Entrance, Private Yard, Rain Gutters
- Has private pool: Yes
- Pool features: Equipment, In Ground
- Fencing: Wrought Iron,Fenced
- On waterfront: Yes
- Waterfront features: Pond, Waterfront
Lot
- Size: 1.55 Acres
- Features: Few Trees, Landscaped
Details
- Additional structures: Second Garage, Workshop
- Parcel number: 1076130300002500
Construction
Type & style
- Home type: SingleFamily
- Property subtype: Residential, Single Family Residence
Materials
- Siding
- Foundation: Slab
- Roof: Architectural Shingles
Condition
- Move In Ready
- New construction: No
- Year built: 1993
Utilities & green energy
- Sewer: Public Sewer
- Water: Public
- Utilities for property: Cable Connected, Electricity Connected, Natural Gas Connected, Sewer Connected, Water Connected
Community & HOA
Community
- Security: Security System, Smoke Detector(s)
- Subdivision: Davidson Estates
Location
- Region: Olive Branch
Financial & listing details
- Price per square foot: $151/sqft
- Tax assessed value: $294,785
- Annual tax amount: $3,113
- Date on market: 7/9/2026
- Electric utility on property: Yes
Estimated market value
$439,300
$417,000 - $461,000
$3,971/mo
Price history
| Date | Event | Price |
|---|---|---|
| 7/9/2026 | Listed for sale | $449,900+42.8%$151/sqft |
Source: MLS United #4155292 Report a problem | ||
| 12/19/2019 | Listing removed | $315,000$106/sqft |
Source: CAPSTONE REALTY SERVICES #324864 Report a problem | ||
| 10/19/2019 | Price change | $315,000-3%$106/sqft |
Source: CAPSTONE REALTY SERVICES #324864 Report a problem | ||
| 8/31/2019 | Listed for sale | $324,900$109/sqft |
Source: CAPSTONE REALTY SERVICES #324864 Report a problem | ||
Public tax history
| Year | Property taxes | Tax assessment |
|---|---|---|
| 2025 | $3,113 +23.3% | $29,479 +42.5% |
| 2024 | $2,524 | $20,692 |
| 2023 | $2,524 -10.6% | $20,692 |
| 2022 | $2,824 | $20,692 |
| 2021 | $2,824 +19.2% | $20,692 +5.8% |
| 2020 | $2,368 | $19,552 |
| 2019 | $2,368 +9.4% | $19,552 +8.3% |
| 2018 | $2,165 +3.3% | $18,058 +3.4% |
| 2017 | $2,096 | $17,466 |
| 2016 | $2,096 -12.5% | $17,466 -44.4% |
| 2015 | $2,396 +14.3% | $31,432 +80% |
| 2014 | $2,096 +2.6% | $17,466 |
| 2013 | $2,044 | $17,466 |
| 2010 | -- | $17,466 |
| 2009 | -- | $17,466 |
| 2008 | -- | $17,466 |
Find assessor info on the county website
Monthly payment
Est. payment
Payment breakdown
Explore the cost of this home by adjusting the details. Changes won't be saved.Climate risks
Neighborhood: 38654
Nearby schools
GreatSchools rating
- 8/10Pleasant Hill Elementary SchoolGrades: PK-5Distance: 1.5 mi
- 8/10Desoto Central Middle SchoolGrades: 6-8Distance: 4.8 mi
- 8/10Desoto Central High SchoolGrades: 9-12Distance: 4.5 mi
Schools provided by the listing agent
- Elementary: Pleasant Hill
- Middle: Desoto Central
- High: Desoto Central
Source: MLS United. This data may not be complete. We recommend contacting the local school district to confirm school assignments for this home.
- $433,7004 bd3 ba2.7k sqft9100 Willow Branch Dr, Olive Branch, MS 38654Off Market
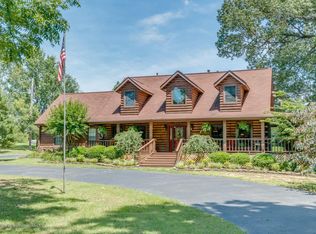
- $307,8004 bd-- ba1.1k sqft9170 Willow Branch Dr, Olive Branch, MS 38654Off Market
- $381,8004 bd3 ba2.6k sqft5595 Cedar Ridge Dr, Olive Branch, MS 38654Off Market
- $368,1004 bd-- ba2.4k sqft9070 Willow Branch Dr, Olive Branch, MS 38654Off Market
- $436,7005 bd3 ba3.8k sqft9181 Willow Branch Dr, Olive Branch, MS 38654Off Market
- $400,0004 bd-- ba2.7k sqft5635 Cedar Ridge Dr, Olive Branch, MS 38654Off Market
- $474,3004 bd-- ba2.7k sqft9090 Cottonwood Cv, Olive Branch, MS 38654Off Market
- $518,2006 bd5 ba3.8k sqft9125 Willow Branch Dr, Olive Branch, MS 38654Off Market
A local agent can set up tours, give advice and negotiate with sellers.
A local lender can help you make sure your offer is ready when you are.
Similar homes
- $444,9005 bd3 ba3.4k sqft4796 Bowie Ln, Olive Branch, MS 38654For Sale
 MLS ID #4153906, Debra Dye, Dream Maker Realty. MLS United
 - $465,0004 bd3 ba2.1k sqft7695 Hummingbird Dr, Olive Branch, MS 38654For Sale
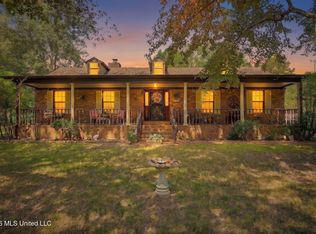 MLS ID #4154623, Donya S Chunn, Best Real Estate Company, Llc. MLS United
 - $450,0004 bd3 ba3.2k sqft7211 Lauren Ln, Olive Branch, MS 38654For Sale
 MLS ID #4154694, Tracy Kirkley, Crye-Leike Of MS-OB. MLS United
 - $525,0005 bd3 ba3.4k sqft6760 Autumn Oaks Dr, Olive Branch, MS 38654For Sale
 MLS ID #4153605, Helanna A Dear, Keller Williams Realty - MS. MLS United
 - $425,0004 bd4 ba2.4k sqft4507 Pleasant Hill Rd, Olive Branch, MS 38654For SaleMLS ID #4149041, Craig Britt, Crye-Leike Of MS-OB. MLS United
- $464,9003 bd4 ba2.5k sqft4894 N Terrace Stone Dr, Olive Branch, MS 38654For SaleMLS ID #4152199, Holly Sandbothe, eXp Realty. MLS United
- $534,0004 bd5 ba3.2k sqft6070 Timber Oaks Dr, Olive Branch, MS 38654For SaleMLS ID #4146003, Shawana Gross-Caldwell, RE/MAX Realty Group. MLS United
- $439,9003 bd3 ba2.9k sqft7130 Country Oak Dr, Southaven, MS 38672For SaleMLS ID #4156424, Courtney Bell, Turn Key Realty Group LLC. MLS United
- $489,9004 bd4 ba4.3k sqft4045 Davall Dr, Olive Branch, MS 38654For SaleMLS ID #4141571, Christopher Farm, Kaizen Realty. MLS United
- $378,5004 bd4 ba2.5k sqft4586 Hillsdale Dr, Olive Branch, MS 38654For SaleMLS ID #4145711, Tiffany M Pickel, Dream Maker Realty. MLS United
- $485,0005 bd3 ba2.9k sqft6957 Hawks Crossing Dr W, Olive Branch, MS 38654For SaleMLS ID #4155512, Brennan Bynum, Keller Williams Realty - MS. MLS United
- $459,0004 bd3 ba2.2k sqft9068 Bethel Rd, Olive Branch, MS 38654For SaleMLS ID #4150034, Jaime R Ross, Local Agency Realty Group. MLS United
- $439,9004 bd3 ba2.7k sqft3871 Nail Rd, Southaven, MS 38672For SaleMLS ID #4153922, Ed Schreiner, Signature Realty LLC. MLS United
- $429,9004 bd4 ba2.6k sqft5480 Polk Ln, Olive Branch, MS 38654For SaleMLS ID #4143000, Brennan Bynum, Keller Williams Realty - MS. MLS United
- $465,0005 bd3 ba2.9k sqft4260 John Joseph Dr, Olive Branch, MS 38654For SaleMLS ID #4155518, Crystell J Harris, Harris & Harris Realty Group. MLS United
- $390,0003 bd2 ba2.1k sqft5600 Rolling Hills Dr, Olive Branch, MS 38654For SaleMLS ID #4144125, Brenda S McRae, Burch Realty Group Hernando. MLS United
- $510,0004 bd4 ba3.8k sqft6459 Carson Dr, Olive Branch, MS 38654For SaleMLS ID #4142132, Quentasha Williams, Trust Realty Group. MLS United
- $560,0005 bd3 ba3.3k sqft3941 Summer Pointe Dr, Olive Branch, MS 38654For SaleMLS ID #4154267, Terry Boyd, Crye-Leike Of MS-OB. MLS United
- $379,0004 bd3 ba2.6k sqft6675 Masters Dr, Olive Branch, MS 38654For SaleMLS ID #4148721, Jane Massie, Crye-Leike Hernando. MLS United
- $450,0004 bd4 ba3k sqft13910 Highlands Crest Loop, Olive Branch, MS 38654For SaleMLS ID #4153316, Tracy Kirkley, Crye-Leike Of MS-OB. MLS United
