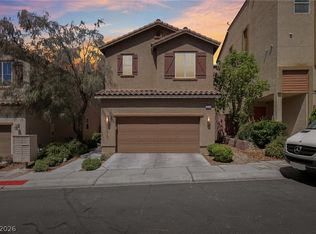
NO HOA and nestled on a quiet cul-de-sac just minutes from Summerlin! Welcome to this beautifully maintained 3-bedroom, 2-bathroom home offering 1,254 square feet of comfortable living in one of Northwest Las Vegas' most desirable locations. Designed for both everyday living and effortless entertaining, this inviting home features a bright, open floor plan with abundant natural light and a seamless flow between the living, dining, and kitchen areas. The spacious primary suite provides a peaceful retreat, while two additional bedrooms offer flexibility for family, guests, or a home office. Two full bathrooms and an attached garage add convenience and functionality to this well-designed home. Step outside to your private backyard, where you can relax with your morning coffee, host weekend barbecues, or create the outdoor space you've always envisioned. Best of all, there's no HOA, giving you the freedom and flexibility to truly make this home your own. Ideally located near Summerlin, Lone Mountain, Centennial Hills, and the scenic Red Rock National Conservation Area, you'll enjoy easy access to shopping, dining, parks, hiking and biking trails, top-rated schools, and the 215 Beltway. Whether you're commuting, exploring the outdoors, or enjoying everything Las Vegas has to offer, this location offers exceptional convenience. Perfect for first-time homebuyers, those looking to downsize, or investors seeking a fantastic opportunity, this move-in-ready home combines comfort, value, and an unbeatable location. Don't miss your chance to own this wonderful home in the heart of Northwest Las Vegas!
Active under contract
$369,900
9133 Jewel Crystal Ct, Las Vegas, NV 89129
3beds
1,254sqft
:
Get pre-qualified$2,382/mo
Single Family Residence
Built in 1995
4,356 Square Feet Lot
$369,900 Zestimate®
$295/sqft
$-- HOA
What's special
Quiet cul-de-sacAbundant natural lightBright open floor plan
- 11 days |
- 778 |
- 71 |
Likely to sell faster than
Zillow last checked:
Listing updated:
Listed by:
Julio C. Hernandez Jr S.0196300 (702)816-9226,
Galindo Group Real Estate
Source: LVR,MLS#: 2799559 Originating MLS: Greater Las Vegas Association of Realtors Inc
Originating MLS: Greater Las Vegas Association of Realtors IncFacts & features
Interior
Bedrooms & bathrooms
- Bedrooms: 3
- Bathrooms: 2
- Full bathrooms: 1
- 3/4 bathrooms: 1
Primary bedroom
- Description: Custom Closet,Downstairs,Walk-In Closet(s)
- Dimensions: 12x13
Bedroom 2
- Description: Downstairs
- Dimensions: 9x10
Bedroom 3
- Description: Downstairs
- Dimensions: 9x10
Kitchen
- Description: Breakfast Bar/Counter
- Dimensions: 9x10
Heating
- Central, Gas
Cooling
- Central Air, Electric
Appliances
- Included: Gas Cooktop
- Laundry: Gas Dryer Hookup, Main Level
Features
- Bedroom on Main Level, Ceiling Fan(s), Handicap Access, Primary Downstairs
- Flooring: Tile
- Number of fireplaces: 1
- Fireplace features: Kitchen, Living Room, Multi-Sided
Interior area
- Total structure area: 1,254
- Total interior livable area: 1,254 sqft
Video & virtual tour
Property
Parking
- Total spaces: 2
- Parking features: Attached, Garage, Private
- Attached garage spaces: 2
Features
- Stories: 1
- Exterior features: Handicap Accessible, Private Yard
- Fencing: Brick,Back Yard
Lot
- Size: 4,356 Square Feet
- Features: Garden, < 1/4 Acre
Details
- Parcel number: 13808320019
- Zoning description: Single Family
- Horse amenities: None
Construction
Type & style
- Home type: SingleFamily
- Architectural style: One Story
- Property subtype: Single Family Residence
- Attached to another structure: Yes
Materials
- Roof: Tile
Condition
- Resale
- Year built: 1995
Utilities & green energy
- Electric: Photovoltaics None
- Sewer: Public Sewer
- Water: Public
- Utilities for property: Underground Utilities
Community & HOA
Community
- Subdivision: Summersprings
HOA
- Has HOA: No
- Amenities included: None
Location
- Region: Las Vegas
Financial & listing details
- Price per square foot: $295/sqft
- Tax assessed value: $218,811
- Annual tax amount: $1,271
- Date on market: 7/13/2026
- Listing agreement: Exclusive Right To Sell
- Listing terms: Cash,Conventional,FHA,VA Loan
- Ownership: Single Family Residential
Estimated market value
$369,900
$351,000 - $388,000
$2,018/mo
Price history
| Date | Event | Price |
|---|---|---|
| 7/20/2026 | Contingent | $369,900$295/sqft |
Source:  LVR #2799559 Report a problem LVR #2799559 Report a problem | ||
| 7/13/2026 | Listed for sale | $369,900+37%$295/sqft |
Source: LVR #2799559 Report a problem | ||
| 1/8/2021 | Sold | $270,000+3.8%$215/sqft |
Source: LVR #2251996 Report a problem | ||
| 1/5/2021 | Contingent | $260,000$207/sqft |
Source:  LVR #2251996 Report a problem LVR #2251996 Report a problem | ||
| 12/5/2020 | Pending sale | $260,000$207/sqft |
Source: Keller Williams Market Place #2251996 Report a problem | ||
| 12/2/2020 | Listed for sale | $260,000+59.3%$207/sqft |
Source: Keller Williams Market Place #2251996 Report a problem | ||
| 4/9/2014 | Sold | $163,250-3.4%$130/sqft |
Source: LVR #1422748 Report a problem | ||
| 2/20/2014 | Listed for sale | $169,000+87.8%$135/sqft |
Source: RE/MAX ADVANTAGE #1422748 Report a problem | ||
| 10/12/2010 | Sold | $90,000+1.1%$72/sqft |
Source: Public Record Report a problem | ||
| 9/12/2010 | Price change | $89,000-8.2%$71/sqft |
Source: Gavish Real Estate #1068649 Report a problem | ||
| 8/15/2010 | Listed for sale | $97,000-2%$77/sqft |
Source: Gavish Real Estate #1068649 Report a problem | ||
| 7/14/2010 | Sold | $99,000-14.3%$79/sqft |
Source: Public Record Report a problem | ||
| 1/19/1999 | Sold | $115,500+24.2%$92/sqft |
Source: Public Record Report a problem | ||
| 7/27/1994 | Sold | $93,000$74/sqft |
Source: Public Record Report a problem | ||
Public tax history
| Year | Property taxes | Tax assessment |
|---|---|---|
| 2026 | $1,274 +3% | $76,584 -0.6% |
| 2025 | $1,237 +3% | $77,042 +7.9% |
| 2024 | $1,201 +3% | $71,427 +17% |
| 2023 | $1,166 +3% | $61,068 +6.1% |
| 2022 | $1,132 +3.1% | $57,582 +0.8% |
| 2021 | $1,099 +3.1% | $57,104 +7.3% |
| 2020 | $1,066 +3% | $53,205 +7.6% |
| 2019 | $1,035 +5.7% | $49,464 |
| 2018 | $980 | $49,464 +3.5% |
| 2017 | $980 | $47,813 +6.4% |
| 2016 | $980 +0.3% | $44,924 +15% |
| 2015 | $977 +3% | $39,053 +24.5% |
| 2014 | $948 | $31,370 |
| 2013 | -- | $31,370 +15.1% |
| 2012 | -- | $27,247 -23.3% |
| 2011 | -- | $35,546 +0.2% |
| 2010 | -- | $35,477 -22.4% |
| 2009 | -- | $45,730 |
| 2008 | -- | $45,730 -46.4% |
| 2007 | -- | $85,292 +3% |
| 2006 | -- | $82,845 +30.5% |
| 2005 | -- | $63,473 +40.8% |
| 2004 | -- | $45,070 +6.7% |
| 2003 | -- | $42,228 +9% |
| 2002 | -- | $38,730 +11.9% |
| 2001 | -- | $34,610 |
Find assessor info on the county website
Monthly payment
Est. payment
Payment breakdown
Explore the cost of this home by adjusting the details. Changes won't be saved.Climate risks
Neighborhood: Lone Mountain
Nearby schools
GreatSchools rating
- 5/10Edith Garehime Elementary SchoolGrades: PK-5Distance: 0.5 mi
- 4/10Irwin & Susan Molasky Junior High SchoolGrades: 6-8Distance: 1.8 mi
- 4/10Centennial High SchoolGrades: 9-12Distance: 4 mi
Schools provided by the listing agent
- Elementary: Garehime, Edith,Garehime, Edith
- Middle: Molasky I
- High: Centennial
Source: LVR. This data may not be complete. We recommend contacting the local school district to confirm school assignments for this home.
- $403,0004 bd2 ba1.6k sqft9127 Jewel Crystal Ct, Las Vegas, NV 89129Off Market

- $472,8005 bd3 ba2k sqft9139 Jewel Crystal Ct, Las Vegas, NV 89129Off Market

- $368,4003 bd2 ba1.2k sqft9145 Jewel Crystal Ct, Las Vegas, NV 89129Off Market

- $353,9003 bd2 ba1.2k sqft9132 Sparklewood Ct, Las Vegas, NV 89129Off Market
- $355,9003 bd2 ba1.2k sqft9156 Sparklewood Ct, Las Vegas, NV 89129Off Market
- $372,4003 bd2 ba1.2k sqft9151 Jewel Crystal Ct, Las Vegas, NV 89129Off Market
- $420,0005 bd3 ba2k sqft9138 Sparklewood Ct, Las Vegas, NV 89129Sold
- $375,6005 bd2 ba2k sqft9138 Sparklewood Ct #0, Las Vegas, NV 89129Off Market
A local agent can set up tours, give advice and negotiate with sellers.
Similar homes
- $395,0003 bd2 ba1.3k sqft3353 Michelangelo Ct, Las Vegas, NV 89129For Sale
 MLS ID #2786116, Maheswaran Jayaraman, SOS Realty Group LLC. LVR
 - $399,0003 bd3 ba1.3k sqft3819 Total Eclipse St, Las Vegas, NV 89129For Sale
 MLS ID #2794564, Meredith Schaefermeyer, Scofield Group LLC. LVR
 - $405,0003 bd2 ba1.5k sqft7104 Junction Village Ave, Las Vegas, NV 89129For Sale
 MLS ID #2794814, Steve P. Hawks, Platinum Real Estate Prof. LVR
 - $399,9993 bd2 ba1.3k sqft7905 Turtle Cove Ave, Las Vegas, NV 89128For Sale
 MLS ID #2793447, Dallas Tung, Las Vegas Sotheby's Int'l. LVR
 - $434,0004 bd2 ba1.5k sqft8433 Cinnamon Hill Ave, Las Vegas, NV 89129For SaleMLS ID #2782022, Andreas Adolfsson, BHHS Nevada Properties. LVR
- $389,9983 bd3 ba1.4k sqft4000 Cotton Gum Ct, North Las Vegas, NV 89031For SaleMLS ID #2801033, Juan Carlos Rodriguez, Realty of America LLC. LVR
- $354,0002 bd2 ba1k sqft716 Kelso Way, Las Vegas, NV 89107For SaleMLS ID #2803042, Kevin Goujon, Infinity Brokerage. LVR
- $469,0003 bd2 ba1.6k sqft8756 Harvest Valley Ave, Las Vegas, NV 89129For SaleMLS ID #2721886, Michael Owens, BHHS Nevada Properties. LVR
- $333,0002 bd2 ba1.2k sqft9712 Blatimac Ave Unit 103, Las Vegas, NV 89129For SaleMLS ID #2767891, Katherine Mae Clemmons, eXp Realty. LVR
- $410,0003 bd2 ba1.1k sqft7913 Pottery Creek Dr, Las Vegas, NV 89128For SaleMLS ID #2789617, Heidi J. Rice, Rice Real Estate & Property. LVR
- $375,0003 bd2 ba1.4k sqft407 Red Canvas Pl, Las Vegas, NV 89144For SaleMLS ID #2795630, Brooklyn G. Lastinger, Keller Williams VIP. LVR
- $410,0003 bd2 ba1.4k sqft1221 Rainbow Meadows Dr, Las Vegas, NV 89128For SaleMLS ID #2790930, Daniela Mejia, Realty ONE Group, Inc. LVR
- $369,0002 bd2 ba1.2k sqft7308 Calvado St, Las Vegas, NV 89128For SaleMLS ID #2756563, Jacqueline Barr, Coldwell Banker Premier. LVR
- $424,5002 bd2 ba1.3k sqft8809 Villa Ridge Dr, Las Vegas, NV 89134For SaleMLS ID #2791907, Russ Liggett, Signature Real Estate Group. LVR
- $427,0002 bd2 ba1.1k sqft2728 Showcase Dr, Las Vegas, NV 89134For SaleMLS ID #2802913, Noel C. Lavezzi, Realty ONE Group, Inc. LVR
- $414,9993 bd3 ba1.5k sqft1104 Milpas Ln, Las Vegas, NV 89134For SaleMLS ID #2786951, Frank Napoli II, BHHS Nevada Properties. LVR
- $335,0002 bd2 ba1.1k sqft9052 Gemstone Dr, Las Vegas, NV 89134For SaleMLS ID #2796407, Eric S. Bumgardner, eXp Realty. LVR
- $365,0003 bd2 ba1.2k sqft4822 Hunters Run Dr, North Las Vegas, NV 89031For SaleMLS ID #2794990, Brandon P. Carriere, Keller Williams MarketPlace. LVR
- $347,5003 bd3 ba1.4k sqft2641 La Mata St, Las Vegas, NV 89108For SaleMLS ID #2783122, Brandy L. Nixon, Keller Williams Realty Las Veg. LVR
- $365,0003 bd2 ba1.4k sqft6249 Highland Gardens Dr, North Las Vegas, NV 89031For SaleMLS ID #2794560, Dawn L. Houlf, EXIT Realty Number One. LVR
