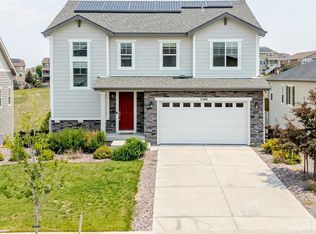
**!!AVAILABLE NOW/MOVE IN READY!!**SPECIAL FINANCING AVAILABLE**A charming covered porch warmly welcomes you into the inviting Carroll plan. The lower level features a convenient mudroom and a private bedroom with its own attached bath—ideal for guests or multi-generational living. On the main floor, an open-concept layout seamlessly connects the dining and great rooms, complemented by a centrally located laundry, a powder room, and a thoughtfully designed kitchen. Highlights include a spacious walk-in pantry, a quartz island perfect for gathering, and access to a covered balcony for indoor-outdoor living. Upstairs, a versatile loft offers flexible living space, while the luxurious primary suite boasts a generous walk-in closet and a spa-inspired bath with upgraded features. An additional bedroom and full bathroom complete this well-appointed home.
Pending
$699,950
9137 Fowler Peak Court, Englewood, CO 80112
3beds
2,440sqft
Single Family Residence
Built in 2025
3,920 Square Feet Lot
$-- Zestimate®
$287/sqft
$145/mo HOA
What's special
- 31 days |
- 244 |
- 16 |
Zillow last checked:
Listing updated:
Listed by:
Matthew Tonge 303-850-5757,
Richmond Realty Inc
Source: REcolorado as distributed by MLS GRID,MLS#: 1955896
Facts & features
Interior
Bedrooms & bathrooms
- Bedrooms: 3
- Bathrooms: 3
- 3/4 bathrooms: 2
- 1/2 bathrooms: 1
- Main level bathrooms: 1
Bedroom
- Description: Bedroom 3
- Level: Lower
- Area: 120 Square Feet
- Dimensions: 12 x 10
Bedroom
- Description: Bedroom 2
- Features: Primary Suite
- Level: Upper
- Area: 120 Square Feet
- Dimensions: 12 x 10
Bedroom
- Description: Primary Bedroom
- Features: Primary Suite
- Level: Upper
- Area: 240 Square Feet
- Dimensions: 16 x 15
Bathroom
- Level: Lower
Bathroom
- Description: Powder Room
- Features: Primary Suite
- Level: Main
Bathroom
- Description: En Suite: Deluxe Primary Bath
- Features: En Suite Bathroom
- Level: Upper
Dining room
- Level: Main
- Area: 117 Square Feet
- Dimensions: 9 x 13
Great room
- Level: Main
- Area: 224 Square Feet
- Dimensions: 14 x 16
Kitchen
- Description: Gourmet Kitchen
- Level: Main
- Area: 192 Square Feet
- Dimensions: 16 x 12
Laundry
- Level: Main
Loft
- Level: Upper
- Area: 260 Square Feet
- Dimensions: 20 x 13
Mud room
- Level: Lower
Heating
- Forced Air
Cooling
- Central Air
Appliances
- Included: Cooktop, Dishwasher, Disposal, Microwave, Oven, Range Hood
Features
- Eat-in Kitchen, Kitchen Island, Open Floorplan, Pantry, Primary Suite, Quartz Counters, Radon Mitigation System, Walk-In Closet(s)
- Flooring: Carpet, Vinyl
- Windows: Double Pane Windows
- Basement: Sump Pump
Interior area
- Total structure area: 2,440
- Total interior livable area: 2,440 sqft
- Finished area above ground: 2,440
Property
Parking
- Total spaces: 2
- Parking features: Garage - Attached
- Attached garage spaces: 2
Features
- Levels: Tri-Level
- Exterior features: Balcony
Lot
- Size: 3,920 Square Feet
- Features: Landscaped, Sprinklers In Front
Details
- Parcel number: 223111207010
- Special conditions: Standard
Construction
Type & style
- Home type: SingleFamily
- Property subtype: Single Family Residence
Materials
- Frame
- Foundation: Slab
- Roof: Composition
Condition
- New Construction
- New construction: Yes
- Year built: 2025
Details
- Builder model: Carroll / A
- Builder name: Richmond American Homes
Utilities & green energy
- Sewer: Public Sewer
Community & HOA
Community
- Subdivision: The Summit At Meridian
HOA
- Has HOA: Yes
- Amenities included: Playground
- Services included: Maintenance Grounds
- HOA fee: $145 monthly
- HOA name: Meridian International Business Center Home Owners
- HOA phone: 720-677-6468
Location
- Region: Englewood
Financial & listing details
- Price per square foot: $287/sqft
- Tax assessed value: $73,859
- Annual tax amount: $1,643
- Date on market: 7/14/2026
- Listing terms: Cash,Conventional,FHA,VA Loan
- Exclusions: None
- Ownership: Builder
Estimated market value
Not available
Estimated sales range
Not available
Not available
Price history
| Date | Event | Price |
|---|---|---|
| 8/10/2026 | Pending sale | $699,950$287/sqft |
Source:  REcolorado as distributed by MLS GRID #1955896 Report a problem REcolorado as distributed by MLS GRID #1955896 Report a problem | ||
| 7/14/2026 | Listed for sale | $699,950$287/sqft |
Source: Richmond Homes Report a problem | ||
Public tax history
| Year | Property taxes | Tax assessment |
|---|---|---|
| 2025 | $1,643 +331.3% | $19,940 +64% |
| 2024 | $381 | $12,160 |
Find assessor info on the county website
Monthly payment
Est. payment
Payment breakdown
Explore the cost of this home by adjusting the details. Changes won't be saved.Climate risks
Neighborhood: 80112
Nearby schools
GreatSchools rating
- 6/10Eagle Ridge Elementary SchoolGrades: PK-6Distance: 2.2 mi
- 5/10Cresthill Middle SchoolGrades: 7-8Distance: 3.8 mi
- 9/10Highlands Ranch High SchoolGrades: 9-12Distance: 3.9 mi
Schools provided by the listing agent
- Elementary: Eagle Ridge
- Middle: Cresthill
- High: Highlands Ranch
- District: Douglas RE-1
Source: REcolorado as distributed by MLS GRID. This data may not be complete. We recommend contacting the local school district to confirm school assignments for this home.
- $745,4204 bd4 ba2.8k sqft9129 Fowler Peak Ct, Englewood, CO 80112Sold
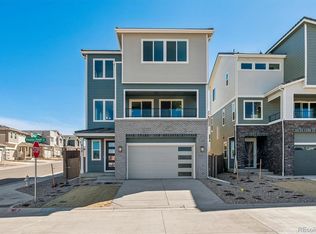
- $738,6253 bd4 ba2.7k sqft9145 Fowler Peak Ct, Englewood, CO 80112Sold
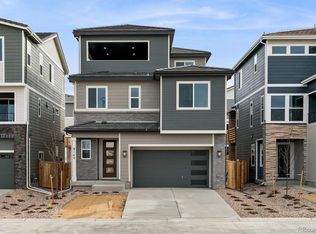
- $733,7003 bd4 ba2.7k sqft9145 Fowler Peak Ct, Englewood, CO 80134Off Market
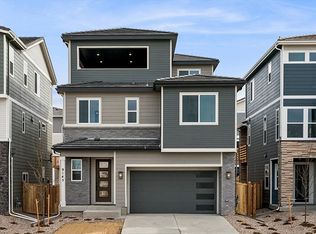
- $752,9004 bd4 ba2.8k sqft9129 Fowler Peak Ct, Englewood, CO 80134Off Market
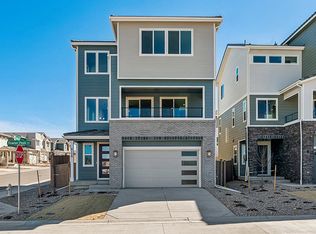
- $706,000-- bd-- ba-- sqft9153 Fowler Peak Ct, Englewood, CO 80112Sold
- $737,1525 bd4 ba3.3k sqft9136 Blue Needle Ln, Englewood, CO 80112Sold
- $755,3004 bd4 ba3.1k sqft9136 Blue Needle Ln, Parker, CO 80134Off Market
- $724,9503 bd4 ba2.7k sqft9138 Fowler Peak Ct, Englewood, CO 80112New Construction
A local agent can set up tours, give advice and negotiate with sellers.
Similar homes
- $699,9994 bd4 ba2.5k sqft15085 Gladshine Drive, Parker, CO 80134For Sale

 MLS ID #8357184, Trelora Realty Team, Trelora Realty, Inc.. REcolorado as distributed by MLS GRID
 - $739,9503 bd3 ba2k sqft11466 E Briarwood Cir, Centennial, CO 80112New Construction
 Richmond Homes
 - $635,0004 bd3 ba2.7k sqft18095 Dandy Brush Drive, Parker, CO 80134For Sale
 MLS ID #3888817, Dylan Lander, Serhant Colorado LLC. REcolorado as distributed by MLS GRID
 - $695,0003 bd3 ba3.3k sqft22691 E Narrowleaf Circle, Aurora, CO 80016For Sale
 MLS ID #7011860, Erik Carman, Compass - Denver. REcolorado as distributed by MLS GRID
 - $755,9503 bd3 ba2k sqft11469 E Briarwood Cir, Centennial, CO 80112New ConstructionRichmond Homes
- $559,0003 bd3 ba1.7k sqftCityscapes at Southcreek, Englewood, CO 80112For SaleMLS ID #5994275, David Schlichter, Compass - Denver. REcolorado as distributed by MLS GRID
- $549,0003 bd4 ba1.7k sqft15858 E Broncos Place, Englewood, CO 80112For SaleMLS ID #3910382, Aziza Quraishi, NAV Real Estate. REcolorado as distributed by MLS GRID
- $775,0003 bd3 ba2.4k sqftCrescendo, Highlands Ranch, CO 80129For SaleMLS ID #6632374, Sarah Bangert, Compass - Denver. REcolorado as distributed by MLS GRID
- $689,0004 bd3 ba3.3k sqft10976 Snowdon Street, Parker, CO 80134For SaleMLS ID #4336344, Troy Hansford Team, RE/MAX Professionals. REcolorado as distributed by MLS GRID
- $725,0003 bd2 ba2k sqft3778 Castle Vista Drive, Castle Rock, CO 80104For SaleMLS ID #6005787, Joan Pratt, RE/MAX Professionals. REcolorado as distributed by MLS GRID
- $700,0004 bd4 ba3.1k sqft13956 Scarlet Sage Lane, Parker, CO 80134For SaleMLS ID #3902156, Kimberly Keenan, Keenan Real Estate. REcolorado as distributed by MLS GRID
- $635,0003 bd3 ba3k sqft3566 New Haven Circle, Castle Rock, CO 80109For SaleMLS ID #9650194, Sabina Kier, LIV Sothebys International Realty- Breckenridge. REcolorado as distributed by MLS GRID
- $585,0003 bd3 ba3k sqft11896 Barrentine Loop, Parker, CO 80138For SaleMLS ID #3062698, Marieke Kittelson, MB Bellissimo Homes. REcolorado as distributed by MLS GRID
- $640,0003 bd3 ba2.3k sqft2887 S Fox Street, Englewood, CO 80110For SaleMLS ID #5950081, Laura Ruch, West and Main Homes Inc. REcolorado as distributed by MLS GRID
- $699,0004 bd3 ba3.3k sqft27179 E Fremont Place, Aurora, CO 80016For SaleMLS ID #2988320, Seyla Choban, EXIT Realty DTC, Cherry Creek, Pikes Peak.. REcolorado as distributed by MLS GRID
- $665,0004 bd3 ba2.7k sqft451 S Nucla Street, Aurora, CO 80017For SaleMLS ID #5106693, Smain Lekahal, Real Solutions Inc. REcolorado as distributed by MLS GRID
- $639,9004 bd3 ba2.3k sqft8377 Rush Creek Avenue, Littleton, CO 80125For SaleMLS ID #6857822, Dena Appleton, Madison & Company Properties. REcolorado as distributed by MLS GRID
- $629,0003 bd4 ba2.4k sqft11390 E 26th Avenue, Aurora, CO 80010For SaleMLS ID #3671225, The Neir Team, Compass - Denver. REcolorado as distributed by MLS GRID
- $585,0004 bd3 ba3.1k sqft2545 Villageview Ln, Castle Rock, CO 80104For Sale
 MLS ID #1066392, Tabatha McClure, Compass - Boulder. IRES as distributed by MLS GRID
 - $610,0003 bd3 ba1.7k sqft530 E Hinsdale Avenue, Littleton, CO 80122For SaleMLS ID #4058081, Amber Simonis, Coldwell Banker Realty 24. REcolorado as distributed by MLS GRID
