Nestled on one of the most desirable streets in Orange, this spectacular 4/5-BR, 3.5-bath Colonial offers over-the-top quality & exceptional living spaces. Built in 2003, this home welcomes you with a 2 story tiled foyer & gleaming HW floors that flow throughout. The sun-filled LR is a gathering space with a beautiful wood-burning FP. Across the foyer, the DR showcases custom moldings & tray ceiling. The kitchen offers an abundance of white cabinets, granite counters, center island, gas cooking & an oversized SS refrigerator. The kitchen opens directly into the FR, complete with a gas FP & custom built-ins. A study on the main level provides flexibility as a home office or potential BR. A powder room & 3 season sunroom complete this level. Upstairs, the primary suite features a spacious walk-in closet, en-suite & an adjoining room perfect for a sitting area, office, or fitness space. Three additional BRs share this level along with a bonus room that can easily function as an additional BR. The laundry can be found on this floor as well. A walk-up attic offers potential for future expansion. The walk-out finished LL can be customized to suit your lifestyle, whether as a rec. room, theater, gym, or guest quarters. Step outside & discover a true backyard oasis. A spacious ground level deck overlooks the beautifully landscaped private grounds, while a paver patio surrounds the inground pool. A basketball court & professional landscaping further enhance this extraordinary property
Under contract
$1,599,000
914 Rainbow Trail, Orange, CT 06477
5beds
4,564sqft
Single Family Residence
Built in 2003
1.17 Acres Lot
$1,617,300 Zestimate®
$350/sqft
$-- HOA
What's special
Beautiful wood-burning fpBeautifully landscaped private groundsSpacious ground level deckCenter islandProfessional landscapingBasketball courtSun-filled lr
- 59 days
- 191
- 1
Zillow last checked:
Listing updated:
Listed by:
Sharon Tudino (203)257-9601,
Coldwell Banker Realty 203-795-6000
Source: Smart MLS,MLS#: 24204123
Facts & features
Interior
Bedrooms & bathrooms
- Bedrooms: 5
- Bathrooms: 4
- Full bathrooms: 3
- 1/2 bathrooms: 1
Primary bedroom
- Features: Dressing Room, Full Bath, Hydro-Tub, Stall Shower, Walk-In Closet(s), Hardwood Floor
- Level: Upper
Bedroom
- Features: Full Bath, Hardwood Floor
- Level: Upper
Bedroom
- Features: Hardwood Floor
- Level: Upper
Bedroom
- Features: Hardwood Floor
- Level: Upper
Bedroom
- Features: Wall/Wall Carpet
- Level: Upper
Bathroom
- Features: Tile Floor
- Level: Main
Bathroom
- Features: Tile Floor
- Level: Upper
Dining room
- Features: High Ceilings, Hardwood Floor
- Level: Main
Family room
- Features: High Ceilings, Built-in Features, Gas Log Fireplace, Hardwood Floor
- Level: Main
Kitchen
- Features: High Ceilings, Granite Counters, Kitchen Island, Pantry, Sliders, Hardwood Floor
- Level: Main
Living room
- Features: High Ceilings, Fireplace, Hardwood Floor
- Level: Main
Rec play room
- Level: Lower
Study
- Features: High Ceilings, Hardwood Floor
- Level: Main
Heating
- Forced Air, Oil
Cooling
- Central Air
Appliances
- Included: Gas Range, Range Hood, Refrigerator, Dishwasher, Washer, Dryer, Water Heater
- Laundry: Upper Level
Features
- Basement: Full,Heated,Cooled,Interior Entry,Partially Finished,Liveable Space
- Attic: Storage,Floored,Walk-up
- Number of fireplaces: 2
Interior area
- Total structure area: 4,564
- Total interior livable area: 4,564 sqft
- Finished area above ground: 4,564
Property
Parking
- Total spaces: 3
- Parking features: Attached
- Attached garage spaces: 3
Features
- Patio & porch: Deck, Patio
- Exterior features: Lighting
- Has private pool: Yes
- Pool features: In Ground
Lot
- Size: 1.17 Acres
- Features: Few Trees, Sloped, Cul-De-Sac, Landscaped
Details
- Additional structures: Shed(s)
- Parcel number: 2337409
- Zoning: RES
Construction
Type & style
- Home type: SingleFamily
- Architectural style: Colonial
- Property subtype: Single Family Residence
Materials
- Vinyl Siding, Brick
- Foundation: Concrete Perimeter
- Roof: Asphalt
Condition
- New construction: No
- Year built: 2003
Utilities & green energy
- Sewer: Septic Tank
- Water: Public
Community & HOA
Community
- Features: Golf, Health Club, Library, Medical Facilities, Park, Private School(s), Public Rec Facilities, Shopping/Mall
- Subdivision: Turkey Hill
HOA
- Has HOA: No
Location
- Region: Orange
Financial & listing details
- Price per square foot: $350/sqft
- Tax assessed value: $734,900
- Annual tax amount: $20,136
- Date on market: 9/3/2026
Estimated market value
$1,617,300
$1.54M - $1.70M
$6,082/mo
Price history
| Date | Event | Price |
|---|---|---|
| 10/9/2026 | Pending sale | $1,599,000$350/sqft |
Source:  Smart MLS #24204123 Report a problem | ||
| 9/3/2026 | Listed for sale | $1,599,000+92.3%$350/sqft |
Source: Smart MLS #24204123 Report a problem | ||
| 7/28/2003 | Sold | $831,500$182/sqft |
Source: Agent Provided Report a problem | ||
Public tax history
| Year | Property taxes | Tax assessment |
|---|---|---|
| 2025 | $21,386 -6.1% | $734,900 |
| 2024 | $22,782 +17% | $734,900 +22% |
| 2023 | $19,467 -1.2% | $602,500 |
| 2022 | $19,708 -1.6% | $602,500 |
| 2021 | $20,033 0% | $602,500 |
| 2020 | $20,033 +2% | $602,500 |
| 2019 | $19,635 +1.8% | $602,500 |
| 2018 | $19,280 -2.6% | $602,500 +1.3% |
| 2017 | $19,802 -1.9% | $595,000 -5.1% |
| 2016 | $20,186 +2.5% | $626,900 |
| 2015 | $19,685 +3% | $626,900 |
| 2014 | $19,120 | $626,900 |
| 2013 | $19,120 +0.4% | $626,900 +2.7% |
| 2012 | $19,045 +3.3% | $610,420 |
| 2011 | $18,435 -43.8% | $610,420 -45.5% |
| 2010 | $32,801 +74.6% | $1,119,500 +68.6% |
| 2009 | $18,791 -13.4% | $663,980 -14.5% |
| 2008 | $21,701 -34.6% | $776,700 -30% |
| 2007 | $33,174 -4.6% | $1,109,500 +1.8% |
| 2006 | $34,777 +128.6% | $1,090,200 +123.6% |
| 2004 | $15,213 | $487,600 |
Find assessor info on the county website
Monthly payment
Est. payment
Payment breakdown
Explore the cost of this home by adjusting the details. Changes won't be saved.Climate risks
Neighborhood: 06477
Nearby schools
Schools provided by the listing agent
- Elementary: Turkey Hill
- High: Amity Regional
Source: Smart MLS. This data may not be complete. We recommend contacting the local school district to confirm school assignments for this home.

Similar homes
- $1,299,9995 bd5 ba4.3k sqft99 Maler Avenue, Shelton, CT 06484For Sale
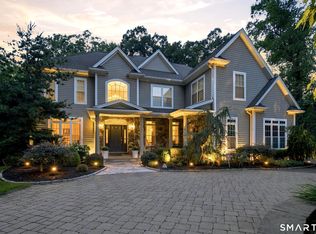
 MLS ID #24205072, Keenan Carey, Carey & Guarrera Real Estate. Smart MLS
- $1,550,0008 bd8 ba6.1k sqft20 Fieldstone Drive, Easton, CT 06612For Sale
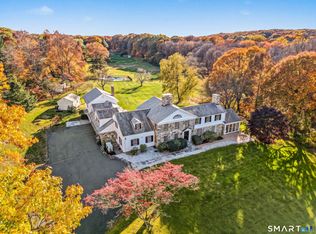 MLS ID #24217616, Gayle Worthington, William Raveis Real Estate. Smart MLS
- $1,590,0005 bd5 ba5k sqft16 Mountaincrest Drive, Cheshire, CT 06410For Sale
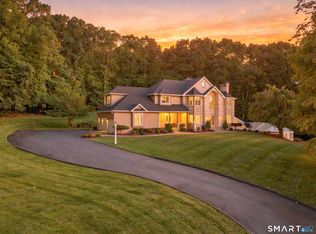 MLS ID #24207532, E. Tyler Della Valle, Dow Della Valle. Smart MLS
- $1,300,0004 bd4 ba3.5k sqft30 Cedar Hill Road, Milford, CT 06461For Sale
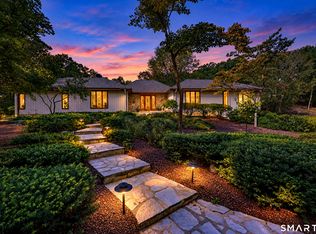 MLS ID #24201567, Barbara Zink, Coldwell Banker Realty. Smart MLS
- $1,649,0005 bd5 ba5.5k sqft3 Dylan Drive, Newtown, CT 06470For SaleMLS ID #24206517, Connie Widmann, William Raveis Real Estate. Smart MLS
- $1,599,0004 bd3 ba3.4k sqft88 Springer Road, Fairfield, CT 06824For SaleMLS ID #24214100, Carrie Sakey, Coldwell Banker Realty. Smart MLS
- $1,425,0004 bd4 ba5.5k sqft160 Old Stonewall Road, Easton, CT 06612For SaleMLS ID #24202431, Susan C. Leone, Higgins Group Bedford Square. Smart MLS
- $1,179,0004 bd3 ba3.4k sqft165 Soundview Avenue, Shelton, CT 06484For SaleMLS ID #24199030, Lisa Pirraglia, Bee Home Realty, LLC. Smart MLS
- $1,695,0005 bd6 ba4.4k sqft40 Brookhills Road, Branford, CT 06405For SaleMLS ID #24204353, Mark McElrath, William Pitt Sotheby's Int'l. Smart MLS
- $1,700,0005 bd4 ba4.8k sqft220 Stonewall Lane, Fairfield, CT 06824For SaleMLS ID #24184245, Julie Walsh, Coldwell Banker Realty. Smart MLS
- $1,299,0006 bd5 ba5.5k sqft28 Strawberry Lane, Shelton, CT 06484For SaleMLS ID #24166413, Renee Taormina, Coldwell Banker Realty. Smart MLS
- $1,299,9995 bd5 ba4k sqft30 Carriage Drive, Easton, CT 06612For SaleMLS ID #24199143, Nicole Costantino, Keller Williams Realty. Smart MLS
- $1,350,0004 bd6 ba4.2k sqft39 Golden Hill Lane, Shelton, CT 06484For SaleMLS ID #24165333, Marissa Papa, Preston Gray Real Estate. Smart MLS
- $949,0006 bd4 ba3.7k sqft430 North Street, Milford, CT 06461For SaleMLS ID #24212618, Dan Leyden, KW Legacy Partners. Smart MLS
- $1,630,0005 bd5 ba6.3k sqft644 South Brooksvale Road, Cheshire, CT 06410For SaleMLS ID #24207257, Brian Burke, Coldwell Banker Realty. Smart MLS
- $1,695,0005 bd4 ba4.5k sqft158 Steep Hill Road, Weston, CT 06883For SaleMLS ID #24205738, Christine F. Oleynick, Keller Williams Realty. Smart MLS
- $1,495,0005 bd3 ba4k sqft265 Autumn Ridge Road, Fairfield, CT 06825For SaleMLS ID #24210815, Lindsay Violette, Houlihan Lawrence. Smart MLS
- $1,550,0006 bd4 ba4.9k sqft143 Old Hyde Road, Weston, CT 06883For SaleMLS ID #24192647, Tyler Toren, Compass Connecticut, LLC. Smart MLS
- $975,0003 bd4 ba4.8k sqft34 Birdseye Road, Shelton, CT 06484For SaleMLS ID #24215807, Tommy Soto, William Raveis Real Estate. Smart MLS
- $987,0505 bd5 ba5.1k sqft125 Peck Hill Road, Woodbridge, CT 06525For SaleMLS ID #24175786, Dalia Coleman, Coldwell Banker Realty. Smart MLS
