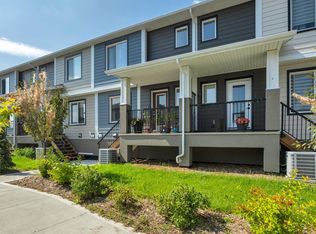
Welcome to this exceptional end-unit 3-storey townhouse in the highly sought-after, award-winning community of Griesbach. With only 9 units in the complex, this spacious home offers style, privacy and functionality. Featuring 9-foot ceilings, rich dark hardwood, granite countertops, stainless steel appliances and a generous eat-in kitchen. The main floor also offers a convenient powder room and rear entry to the private, low-maintenance yard with mature landscaping, established raspberry plants, and a beautiful deck with natural gas BBQ hookup. Upstairs are two spacious bedrooms with a unique Jack & Jill ensuite and convenient laundry. The entire third floor is dedicated to the impressive primary suite, featuring dormer windows, a huge walk-in closet, a luxurious ensuite with soaker tub and separate shower. Additional highlights include a detached double garage, tankless hot water system, and newer multi-stage furnace. Ideally located near parks, walking paths, schools, shopping and public transportation.
For sale
C$399,900
914 Valour Way NW, Edmonton, AB T5E 6S1
3beds
1,930sqft
Townhouse
Built in 2012
-- sqft lot
$-- Zestimate®
C$207/sqft
C$-- HOA
What's special
Rich dark hardwoodGranite countertopsStainless steel appliancesGenerous eat-in kitchenPrivate low-maintenance yardMature landscapingEstablished raspberry plants
- 58 days
- 29
- 2
Zillow last checked:
Listing updated:
Listed by:
Erica L Levecque,
Royal Lepage Summit Realty
Source: RAE,MLS®#: E4504600
Facts & features
Interior
Bedrooms & bathrooms
- Bedrooms: 3
- Bathrooms: 3
- Full bathrooms: 2
- 1/2 bathrooms: 1
Primary bedroom
- Level: Upper
Heating
- Forced Air-1, Natural Gas
Cooling
- Fan-Ceiling
Appliances
- Included: Dishwasher-Built-In, Dryer, Microwave Hood Fan, Refrigerator, Electric Stove, Washer, Tankless Water Heater
Features
- Ceiling 9 ft., Closet Organizers, No Smoking Home
- Flooring: Carpet, Ceramic Tile, Hardwood
- Windows: Window Coverings, Vinyl Windows
- Basement: Full, Unfinished
- Fireplace features: Electric
Interior area
- Total structure area: 1,930
- Total interior livable area: 1,930 sqft
Video & virtual tour
Property
Parking
- Total spaces: 2
- Parking features: Double Garage Detached, Garage Control, Garage Opener
- Garage spaces: 2
Features
- Levels: 3 Storey,3
- Patio & porch: Deck
- Exterior features: Low Maintenance Landscape, Playground Nearby, Private Setting
- Pool features: Community, Public Swimming Pool
- Fencing: Fenced
Lot
- Features: Low Maintenance Landscape, Playground Nearby, Private, Near Public Transit, Schools, Shopping Nearby, Public Transportation
- Residential vegetation: Fruit Trees/Shrubs
Details
- Other equipment: TV Wall Mount
Construction
Type & style
- Home type: Townhouse
- Property subtype: Townhouse
Materials
- Foundation: Concrete Perimeter
- Roof: Asphalt
Condition
- Year built: 2012
Community & HOA
Community
- Features: Ceiling 9 ft., Closet Organizers, Deck, Hot Water Tankless, No Smoking Home, Natural Gas BBQ Hookup
- Security: Security System, Smoke Detector(s), Secured Garage/Parking, Detectors Smoke, Secured Parking
HOA
- Has HOA: Yes
- Services included: Exterior Maintenance, Insur. for Common Areas, Landscape/Snow Removal, Professional Management, Reserve Fund Contribution
Location
- Region: Edmonton
Financial & listing details
- Price per square foot: C$207/sqft
- Date on market: 8/20/2026
- Ownership: Bare Land Condo
- Road surface type: Paved Lane
Price history
Price history is unavailable.
Public tax history
Tax history is unavailable.
Climate risks
Neighborhood: Griesbach
Nearby schools
GreatSchools rating
No schools nearby
We couldn't find any schools near this home.
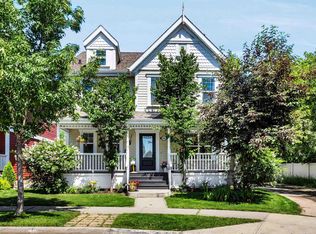


Similar homes
- C$410,0003 bd4 ba1.3k sqftNo Name, Edmonton, AB T5Z 0S4For Sale
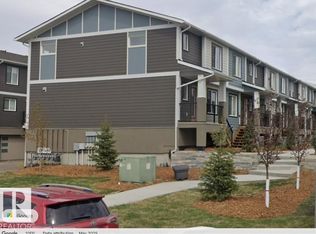 MLS ID #E4513030, Anil Walji, MaxWell Devonshire Realty. RAE
 - C$379,0003 bd4 ba1.1k sqftNo Name, Edmonton, AB T5E 6S8For Sale
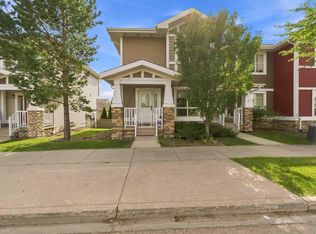 MLS ID #E4508362, Alyesha Neufeld, Century 21 All Stars Realty Ltd. RAE
 - C$350,0003 bd3 ba1.5k sqftNeptune Townhomes, Edmonton, AB T5E 6W3For Sale
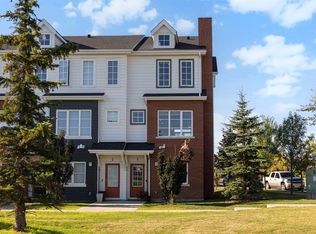 MLS ID #E4509965, Jana Hassanieh, Exp Realty. RAE
 - C$375,0003 bd4 ba1.4k sqftNo Name, Edmonton, AB T5Z 0S4For Sale
 MLS ID #E4505439, Michael J Grue, Century 21 Masters. RAE
