Nestled at the end of a quiet cul-de-sac, this exceptional end-unit condo offers the perfect blend of eloquence, privacy, and natural beauty along with an abundance of storage space. Overlooking a picturesque wooded ravine, this meticulously maintained residence is bathed in natural light enhanced by two new skylights. The beautifully renovated kitchen serve as the heart of the home, featuring stylish finishes and thoughtful design. Updated flooring, custom blinds, and a newer roof add both comfort and peace of mind. The spacious primary suite includes a private ensuite bath and walk in closet, while the finished lower level offers a second bedroom, full bath, and a convenient kitchenette - ideal for guests, extended family, or entertaining. The two car garage provides ample room for vehicles, and even more storage. Step outside to enjoy two private deck areas. The upper deck wraps around to overlook a space perfect for your fire pit and barbeque where you can relax and take in the serene wooded views and abundant wildlife. With its desirable end-unit location, abundant windows, and exceptional care, this move-in ready home offers low-maintenance living without compromising style a space. A rare opportunity to enjoy luxury condo living in a peaceful, nature-filled setting yet close to shopping, restaurants, every day conveniences, and Short Hills Country Club, this condo really has it all.
Pending
Price cut: $5K (6/24)
$237,000
915 23rd Ave #6, East Moline, IL 61244
2beds
1,470sqft
:
Get pre-qualified$2,106/mo
Condominium, Single Family Residence
Built in 1987
-- sqft lot
$232,000 Zestimate®
$161/sqft
$310/mo HOA
What's special
Stylish finishesSecond bedroomBathed in natural lightBeautifully renovated kitchenConvenient kitchenetteAbundant windowsTwo new skylights
- 45 days |
- 66 |
- 0 |
Zillow last checked:
Listing updated:
Listed by:
Cyndi Webster (309)489-7772,
Ruhl&Ruhl REALTORS Moline
Source: MRED as distributed by MLS GRID,MLS#: 12677716
Facts & features
Interior
Bedrooms & bathrooms
- Bedrooms: 2
- Bathrooms: 3
- Full bathrooms: 2
- 1/2 bathrooms: 1
Rooms
- Room types: Recreation Room
Primary bedroom
- Features: Flooring (Carpet), Window Treatments (Blinds), Bathroom (Full)
- Level: Main
- Area: 180 Square Feet
- Dimensions: 12X15
Bedroom 2
- Features: Flooring (Carpet), Window Treatments (Blinds)
- Level: Lower
- Area: 255 Square Feet
- Dimensions: 15X17
Dining room
- Features: Flooring (Engineered Hardwood), Window Treatments (Blinds)
- Level: Main
- Area: 210 Square Feet
- Dimensions: 14X15
Family room
- Features: Flooring (Carpet), Window Treatments (Blinds)
- Level: Main
- Area: 210 Square Feet
- Dimensions: 14X15
Kitchen
- Features: Kitchen (Eating Area-Breakfast Bar), Flooring (Engineered Hardwood), Window Treatments (Blinds)
- Level: Main
- Area: 9 Square Feet
- Dimensions: 9X1
Laundry
- Features: Flooring (Ceramic Tile)
- Level: Main
- Area: 36 Square Feet
- Dimensions: 6X6
Living room
- Features: Flooring (Carpet), Window Treatments (Blinds)
- Level: Main
- Area: 165 Square Feet
- Dimensions: 11X15
Recreation room
- Features: Flooring (Carpet)
- Level: Lower
- Area: 234 Square Feet
- Dimensions: 13X18
Heating
- Natural Gas
Cooling
- Central Air
Appliances
- Included: Range, Microwave, Dishwasher, Refrigerator, Washer, Dryer, Disposal
- Laundry: In Unit
Features
- Vaulted Ceiling(s), Wet Bar, Storage, Walk-In Closet(s), Granite Counters, Separate Dining Room
- Flooring: Hardwood, Carpet
- Windows: Skylight(s), Drapes
- Basement: Finished,Full
Interior area
- Total structure area: 2,760
- Total interior livable area: 1,470 sqft
- Finished area below ground: 1,290
Property
Parking
- Total spaces: 2
- Parking features: Concrete, Heated Garage, Yes, Garage Owned, Attached, Garage
- Attached garage spaces: 2
Accessibility
- Accessibility features: No Disability Access
Lot
- Dimensions: 319x119x307x84x14
- Features: Cul-De-Sac, Wooded, Backs to Trees/Woods
Details
- Parcel number: 0836211005
- Special conditions: None
Construction
Type & style
- Home type: Condo
- Property subtype: Condominium, Single Family Residence
Materials
- Vinyl Siding, Brick
- Foundation: Block
- Roof: Asphalt
Condition
- New construction: No
- Year built: 1987
Utilities & green energy
- Sewer: Public Sewer
- Water: Public
Community & HOA
HOA
- Has HOA: Yes
- Services included: Lawn Care, Snow Removal
- HOA fee: $310 monthly
Location
- Region: East Moline
Financial & listing details
- Price per square foot: $161/sqft
- Annual tax amount: $7,288
- Date on market: 6/17/2026
Estimated market value
$232,000
$220,000 - $244,000
$1,855/mo
Price history
| Date | Event | Price |
|---|---|---|
| 7/2/2026 | Pending sale | $237,000$161/sqft |
Source:  MRED as distributed by MLS GRID #12677716 Report a problem MRED as distributed by MLS GRID #12677716 Report a problem | ||
| 6/24/2026 | Price change | $237,000-2.1%$161/sqft |
Source: MRED as distributed by MLS GRID #12677716 Report a problem | ||
| 6/17/2026 | Listed for sale | $242,000$165/sqft |
Source: MRED as distributed by MLS GRID #12677716 Report a problem | ||
Public tax history
Tax history is unavailable.
Monthly payment
Est. payment
Payment breakdown
Explore the cost of this home by adjusting the details. Changes won't be saved.Climate risks
Neighborhood: 61244
Nearby schools
GreatSchools rating
- 4/10Glenview Middle SchoolGrades: 5-8Distance: 0.7 mi
- 4/10United Twp High SchoolGrades: 9-12Distance: 1.2 mi
- 5/10Bowlesburg Elementary SchoolGrades: K-4Distance: 2 mi
Schools provided by the listing agent
- Elementary: Ridgewood Elementary School
- High: United Township High School
- District: 37
Source: MRED as distributed by MLS GRID. This data may not be complete. We recommend contacting the local school district to confirm school assignments for this home.
- $190,700-- bd-- ba1.4k sqft925 23rd Ave, East Moline, IL 61244Off Market
- $186,6003 bd3 ba1.4k sqft923 23rd Ave, East Moline, IL 61244Off Market
- $224,700-- bd-- ba1.4k sqft921 23rd Ave, East Moline, IL 61244Off Market
- $190,900-- bd-- ba1.4k sqft919 23rd Ave, East Moline, IL 61244Off Market
- $233,9002 bd3 ba2.6k sqft917 23rd Ave, East Moline, IL 61244Off Market
- $235,5002 bd3 ba2.7k sqft915 23rd Ave, East Moline, IL 61244Off Market
- $224,9003 bd3 ba1.4k sqft917 23rd Ave #5, East Moline, IL 61244Pending
- $104,0003 bd2 ba2.3k sqft914 22nd Ave, East Moline, IL 61244Sold
A local agent can set up tours, give advice and negotiate with sellers.
A local lender can help you make sure your offer is ready when you are.
Similar homes
- $220,0003 bd3 ba1.4k sqft571 26th Avenue Ct, East Moline, IL 61244Active
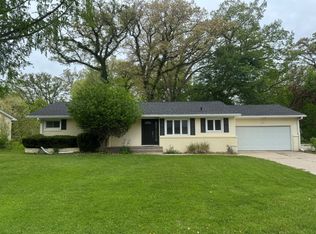 MLS ID #12634852, Derrick Klauer, Ruhl&Ruhl REALTORS Davenport. MRED as distributed by MLS GRID
 - $200,0004 bd2 ba1.2k sqft1218 20th Avenue Way, East Moline, IL 61244Active
 MLS ID #12681041, Amanda Yeggy, AHWD, LPT Realty, LLC. MRED as distributed by MLS GRID
 - $315,0004 bd3 ba1.7k sqft640 18th Ave, East Moline, IL 61244Active
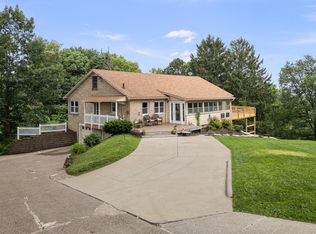 MLS ID #12694195, Denise Browning, All City Realty. MRED as distributed by MLS GRID
 - $265,0002 bd3 ba2k sqft2301 15th Ave, Moline, IL 61265New
 MLS ID #12716984, Brittany Harris, HomeSmart Residential and Commercial Realty. MRED as distributed by MLS GRID
 - $299,9003 bd3 ba1.6k sqft4713 5th St #A, East Moline, IL 61244Price ChangeMLS ID #12672787, Ana True, eXp Realty. MRED as distributed by MLS GRID
- $230,0002 bd2 ba1.9k sqft1205 35th Street Dr, Moline, IL 61265ActiveMLS ID #12700403, Dan Kelly, Ruhl&Ruhl REALTORS Davenport. MRED as distributed by MLS GRID
- $239,9002 bd2 ba1.4k sqft3283 Johnathan Ave #3283, Bettendorf, IA 52722ActiveMLS ID #12691520, Linda Hoffman, Ruhl&Ruhl REALTORS Bettendorf. MRED as distributed by MLS GRID
- $129,9003 bd2 ba1.3k sqft2938 Archer Dr #14, East Moline, IL 61244ActiveMLS ID #12654481, Jinnie Riley, KW 1Advantage. MRED as distributed by MLS GRID
- $174,9003 bd2 ba1.3k sqft3657 Kennedy Dr, East Moline, IL 61244Price ChangeMLS ID #12695404, Erin Erickson, Ruhl&Ruhl REALTORS Bettendorf. MRED as distributed by MLS GRID
- $229,9003 bd2 ba1.7k sqft101 24th Avenue Ct, Moline, IL 61265NewMLS ID #12714683, Eric Ryden, Quad Cities Iowa Realty - Moline. MRED as distributed by MLS GRID
- $210,0003 bd2 ba1.5k sqft4809 50th Ave, Moline, IL 61265NewMLS ID #12715989, Mindy Wakefield, Currents and Keys Realty. MRED as distributed by MLS GRID
- $250,0003 bd2 ba1.3k sqft3121 Greenbrier Dr, Bettendorf, IA 52722NewMLS ID #12716525, KayLa Forret-Munoz, HomeSmart Residential and Commercial Realty. MRED as distributed by MLS GRID
- $254,9003 bd2 ba1.6k sqft1841 36th St, Moline, IL 61265ActiveMLS ID #12685926, Kyle Robinson, Epique Realty. MRED as distributed by MLS GRID
- $242,0003 bd4 ba1.9k sqft2811 30th Ave, Rock Island, IL 61201NewMLS ID #12696210, Leslie Roland, Ruhl&Ruhl REALTORS Moline. MRED as distributed by MLS GRID
- $245,0003 bd2 ba1k sqft113 31st Ave, Moline, IL 61265ActiveMLS ID #12697876, Caleb Horvath, eXp Realty. MRED as distributed by MLS GRID
- $215,0003 bd2 ba1.8k sqft1024 W 15th St, Davenport, IA 52804NewMLS ID #12716066, Katie Ohrt, BUY SELL BUILD QC - Real Broker, LLC. MRED as distributed by MLS GRID
- $230,0004 bd4 ba1.5k sqft109 N 3rd St, Colona, IL 61241ActiveMLS ID #12687242, Kyle Robinson, Epique Realty. MRED as distributed by MLS GRID
- $269,0002 bd2 ba1.3k sqft2726 Linwood Ct #2726, Davenport, IA 52806ActiveMLS ID #12711874, Barb Muilenburg, eXp Realty. MRED as distributed by MLS GRID
- $179,9003 bd2 ba1.3k sqft1222 7th Avenue Ct, Silvis, IL 61282ActiveMLS ID #12705835, Ana True, eXp Realty. MRED as distributed by MLS GRID
- $263,9003 bd2 ba2k sqft414 W 19th Ave, Coal Valley, IL 61240ActiveMLS ID #12698109, Jinnie Riley, KW 1Advantage. MRED as distributed by MLS GRID
