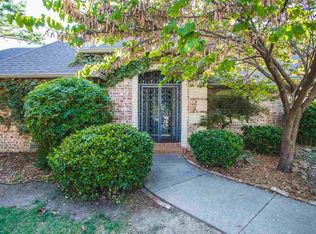
New Price! Motivated Seller! This unique property, situated in Plainview ISD on nearly 3/4 of an acre in town, boasts a large, modern garage door with glass inserts. The circular driveway provides ample off-street parking. The front entrance features a beautiful entryway with iron gates, leading to an indoor-outdoor foyer. The formal dining area is elegant, with ornate wood features and crown molding throughout the home. This immaculate residence was rebuilt in 1999 and recently remodeled in 2022 with refined craftsmanship and modern design elements. The living room features a stunning dual gas log fireplace and coffered ceilings, creating a cozy atmosphere. The built-in quartz countertop kitchen bar, open to the living room and kitchen, is perfect for dining and entertaining. The recently updated kitchen also features a double kitchen within a butler's pantry, ideal for hosting guests. All bedrooms are spacious, with ample storage and on-suite bathrooms. The primary bedroom and bath area have a private deck and French doors, allowing an abundance of natural light. The primary shower and pedestal tub have been recently remodeled. A sunroom with windows, accessible from the living room, can be used as an outdoor-indoor porch, complete with a dual-sided fireplace. The backyard is a serene oasis, perfect for relaxation and entertainment, featuring a shaded pergola and working stone fireplace. A koi fish pond with a waterfall feature adds to the tranquil ambiance. This incredible property also includes a large shop (24x42) with a separate fenced-off yard for pets, accessible via a side road entry.
For sale
Price cut: $16K (7/17)
$449,000
915 N Rockford Pl, Ardmore, OK 73401
3beds
3,111sqft
:
Get pre-qualified$2,883/mo
Single Family Residence
Built in 1999
0.71 Acres Lot
$-- Zestimate®
$144/sqft
$-- HOA
What's special
Indoor-outdoor foyerShaded pergolaCoffered ceilingsAbundance of natural light
- 230 days |
- 364 |
- 21 |
Zillow last checked:
Listing updated:
Listed by:
Brandi Hull 580-465-2521,
Turn Key Real Estate
Source: MLS Technology, Inc.,MLS#: 2550028 Originating MLS: MLS Technology
Originating MLS: MLS TechnologyFacts & features
Interior
Bedrooms & bathrooms
- Bedrooms: 3
- Bathrooms: 3
- Full bathrooms: 3
Heating
- Central, Electric, Gas
Cooling
- Central Air
Appliances
- Included: Double Oven, Dishwasher, Electric Water Heater, Gas Water Heater, Microwave, Oven, Range
Features
- High Ceilings, Quartz Counters, Stone Counters, Ceiling Fan(s), Electric Oven Connection
- Flooring: Carpet, Laminate, Tile
- Doors: Insulated Doors
- Windows: Vinyl
- Basement: Crawl Space
- Number of fireplaces: 2
- Fireplace features: Glass Doors, Gas Starter, Wood Burning
Interior area
- Total structure area: 3,111
- Total interior livable area: 3,111 sqft
Property
Parking
- Total spaces: 3
- Parking features: Attached, Detached, Garage, Other, Storage, Workshop in Garage
- Attached garage spaces: 3
Accessibility
- Accessibility features: Accessible Entrance
Features
- Levels: One
- Stories: 1
- Patio & porch: Covered, Patio, Porch
- Exterior features: Concrete Driveway, Dog Run, Sprinkler/Irrigation, Landscaping, Lighting, Rain Gutters
- Pool features: None
- Fencing: Decorative
Lot
- Size: 0.71 Acres
- Features: Mature Trees, Pond on Lot
Details
- Additional structures: Barn(s), Second Garage, Workshop, Gazebo, Pergola
- Parcel number: 108000001001000100
Construction
Type & style
- Home type: SingleFamily
- Property subtype: Single Family Residence
Materials
- Brick, Masonite, Stone Veneer, Wood Frame
- Foundation: Crawlspace, Slab
- Roof: Asphalt,Fiberglass
Condition
- Year built: 1999
Utilities & green energy
- Sewer: Public Sewer
- Water: Public
- Utilities for property: Electricity Available, Fiber Optic Available, Natural Gas Available, High Speed Internet Available, Satellite Internet Available
Green energy
- Energy efficient items: Doors
Community & HOA
Community
- Features: Gutter(s), Sidewalks
- Security: No Safety Shelter, Smoke Detector(s)
- Subdivision: Rockford Landing
HOA
- Has HOA: No
Location
- Region: Ardmore
Financial & listing details
- Price per square foot: $144/sqft
- Annual tax amount: $4,400
- Date on market: 12/13/2025
- Cumulative days on market: 231 days
- Listing terms: Conventional,FHA,Other,VA Loan
Estimated market value
Not available
Estimated sales range
Not available
Not available
Price history
| Date | Event | Price |
|---|---|---|
| 7/17/2026 | Price change | $449,000-3.4%$144/sqft |
Source:  MLS Technology, Inc. #2550028 Report a problem MLS Technology, Inc. #2550028 Report a problem | ||
| 4/29/2026 | Price change | $465,000-6.8%$149/sqft |
Source: MLS Technology, Inc. #2550028 Report a problem | ||
| 2/5/2026 | Price change | $499,000-15%$160/sqft |
Source: MLS Technology, Inc. #2550028 Report a problem | ||
| 1/3/2026 | Price change | $587,000-6.1%$189/sqft |
Source: MLS Technology, Inc. #2550028 Report a problem | ||
| 12/16/2025 | Listed for sale | $625,000+119.3%$201/sqft |
Source: MLS Technology, Inc. #2550028 Report a problem | ||
| 4/6/2018 | Sold | $285,000$92/sqft |
Source: MLS Technology, Inc. #33830 Report a problem | ||
Public tax history
Tax history is unavailable.
Monthly payment
Est. payment
Payment breakdown
Explore the cost of this home by adjusting the details. Changes won't be saved.Climate risks
Neighborhood: 73401
Nearby schools
GreatSchools rating
- 9/10Plainview Intermediate Elementary SchoolGrades: 3-5Distance: 2.1 mi
- 7/10Plainview Middle SchoolGrades: 6-8Distance: 2.1 mi
- 10/10Plainview High SchoolGrades: 9-12Distance: 2.1 mi
Schools provided by the listing agent
- Elementary: Plainview
- High: Plainview
- District: Plainview
Source: MLS Technology, Inc.. This data may not be complete. We recommend contacting the local school district to confirm school assignments for this home.
- $423,4003 bd3 ba3k sqft915 Rockford Pl, Ardmore, OK 73401Off Market
- $192,900-- bd-- ba-- sqft909 N Rockford Pl, Ardmore, OK 73401Off Market
- $485,6003 bd2 ba2.5k sqft909 Rockford Pl, Ardmore, OK 73401Off Market

- $18,3913 bd2 ba2k sqft1009 N Rockford Pl, Ardmore, OK 73401Off Market
- $244,4003 bd2 ba2k sqft1009 Rockford Pl, Ardmore, OK 73401Off Market
- $291,1002 bd2 ba1.6k sqft919 Rockford Pl, Ardmore, OK 73401Off Market
- $441,0004 bd3 ba2.4k sqft817 Rockford Pl, Ardmore, OK 73401Off Market
- $211,4003 bd2 ba608 sqft910 Rockford Pl, Ardmore, OK 73401Off Market
A local agent can set up tours, give advice and negotiate with sellers.
A local lender can help you make sure your offer is ready when you are.
Similar homes
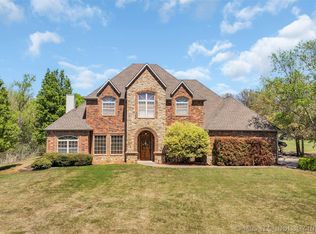
- $449,0004 bd3 ba3.1k sqft3921 Rolling Hills Dr, Ardmore, OK 73401For Sale
 MLS ID #2612610, Susan R Bolles, Ardmore Realty, Inc. MLS Technology, Inc.
 - $419,9003 bd4 ba3.5k sqft535 Sunset Dr SW, Ardmore, OK 73401For Sale
 MLS ID #2623407, Jessica Woerz, Platinum Team Realty. MLS Technology, Inc.
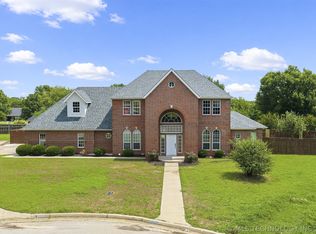
 - $489,0005 bd3 ba3.3k sqft708 Franklin Ct, Ardmore, OK 73401For Sale
 MLS ID #2624030, Sarah Fulton, Southern Oklahoma Realty. MLS Technology, Inc.
 - $479,0004 bd3 ba3.3k sqft2717 Ridgeway St, Ardmore, OK 73401For Sale
 MLS ID #2621572, Ken Wheeler, Lake Texoma Real Estate Compan. MLS Technology, Inc.
 - $429,5003 bd4 ba2.7k sqft801 Ridgecrest St, Ardmore, OK 73401For SaleMLS ID #2606552, Timothy C. Longest, Tim Longest Realty. MLS Technology, Inc.
- $489,9005 bd4 ba3.6k sqft833 Franklin Dr, Ardmore, OK 73401For SaleMLS ID #2620518, Hannah Lewis, Ardmore Realty, Inc. MLS Technology, Inc.
- $422,5004 bd2 ba2.6k sqft512 Oakland Ct, Ardmore, OK 73401For SaleMLS ID #2622276, Timothy C. Longest, Tim Longest Realty. MLS Technology, Inc.
- $315,0003 bd2 ba2.2k sqft2400 Woodleaf Ct, Ardmore, OK 73401For SaleMLS ID #2617196, Susan Sparks Watt, Sparks Real Estate Assoc, LLC. MLS Technology, Inc.
- $229,9003 bd2 ba2k sqft2411 Woodleaf Ct, Ardmore, OK 73401For SaleMLS ID #2627607, Claudia Kittrell, Claudia & Carolyn Realty Group. MLS Technology, Inc.
- $419,0004 bd3 ba2.2k sqft828 Sunset Ct, Ardmore, OK 73401For SaleMLS ID #2623192, Kobi Moore, G3 Land & Home, LLC.. MLS Technology, Inc.
- $367,5003 bd2 ba2.2k sqft1314 Sunnylane, Ardmore, OK 73401For SaleMLS ID #2627760, Dianne West, Brix Realty Group LLC (BO). MLS Technology, Inc.
- $350,0003 bd3 ba2.9k sqft6892 Meridian Rd, Ardmore, OK 73401For SaleMLS ID #2628296, Tom Love, Keller Williams Realty Ardmore. MLS Technology, Inc.
- $399,9904 bd3 ba3k sqft2000 Yorktown Ct, Ardmore, OK 73401For Sale By Owner
- $379,9993 bd2 ba2.3k sqft1922 Plainview, Ardmore, OK 73401For SaleMLS ID #2616206, Susan R Bolles, Ardmore Realty, Inc. MLS Technology, Inc.
- $439,0004 bd2 ba1.9k sqft14205 S Simpson Rd, Mannsville, OK 73447For SaleMLS ID #2624826, Sandi Sanchez, 1 Oak Real Estate Co. MLS Technology, Inc.
- $399,9954 bd3 ba2.7k sqft1834 Sunset Park Ter, Ardmore, OK 73401For Sale By Owner
- $329,0003 bd2 ba2.3k sqft1750 Mount Washington Rd, Ardmore, OK 73401For SaleMLS ID #2624784, Fern Bolles, 1 Oak Real Estate Co. MLS Technology, Inc.
- $381,0003 bd2 ba2.4k sqft67 Magnolia Dr, Ardmore, OK 73401For SaleMLS ID #2621630, Lisa Riggle, Claudia & Carolyn Realty Group. MLS Technology, Inc.
- $399,9993 bd3 ba2.8k sqft103 Lockwood Ln, Ardmore, OK 73401For SaleMLS ID #2544599, Susan R Bolles, Ardmore Realty, Inc. MLS Technology, Inc.
- $556,9003 bd3 ba4.2k sqft332 Wildflower Pl, Ardmore, OK 73401For SaleMLS ID #2606399, Todd Yeager, Claudia & Carolyn Realty Group. MLS Technology, Inc.
