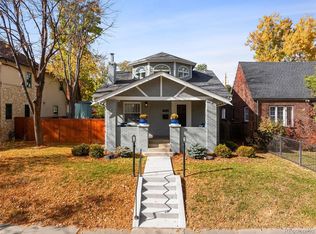
Park living at your doorstep! Positioned directly across from Washington Park, this is a rare opportunity to own a beautifully updated home in one of Denver’s most iconic and sought-after locations. Built in 1918, this classic Wash Park bungalow blends timeless character with thoughtful modern updates and improvements throughout.
Inside, hardwood floors and an open, airy layout create a warm and inviting feel, while the fully renovated kitchen and bathrooms deliver elevated finishes. Original architectural details and craftsmanship remain intact, preserving the charm that makes Wash Park homes so special. The flexible layout offers 4 bedrooms and 3 full bathrooms, including a main-floor bedroom and full bath perfect for guests, a home office, or main level living. Upstairs features two spacious bedrooms and two bathrooms, including a private primary suite complete with its own covered porch overlooking the park. Additional basement living space and a fourth bedroom provide even more flexibility for guests and recreation. Outside, the low-maintenance yard and covered pergola were designed for entertaining, while the oversized 2-car garage and additional parking space offer true ease and convenience. Recent updates: Kitchen & Baths, Sewer Line, Gas Line, Mini Splits, Water Heater, French Drain, Garage Door, Hardwood Floors Upstairs, Basement Carpet, Radon System
Living across from Washington Park is a lifestyle few get to experience. From daily strolls to year-round community events, the park transforms with every season and you have a front row seat to all of it! Surrounded by some of Denver’s most beautiful homes and the energy of West Wash Park, South Gaylord, and South Pearl Street, this is one of the city’s most coveted places to call home.
Accepting backups
Price cut: $45K (6/11)
$1,550,000
915 S Downing Street, Denver, CO 80209
4beds
3,234sqft
Single Family Residence
Built in 1918
4,750 Square Feet Lot
$-- Zestimate®
$479/sqft
$-- HOA
What's special
- 69 days |
- 302 |
- 14 |
Zillow last checked:
Listing updated:
Listed by:
Jason Dalbey 303-526-8866 jason@denvergroupre.com,
Compass - Denver,
Amy Butz 303-875-4506,
Compass - Denver
Source: REcolorado as distributed by MLS GRID,MLS#: 8602146
Facts & features
Interior
Bedrooms & bathrooms
- Bedrooms: 4
- Bathrooms: 3
- Full bathrooms: 2
- 3/4 bathrooms: 1
- Main level bathrooms: 1
- Main level bedrooms: 1
Bedroom
- Features: Primary Suite
- Level: Upper
Bedroom
- Level: Upper
Bedroom
- Level: Basement
Bedroom
- Features: Primary Suite
- Level: Upper
- Area: 308 Square Feet
- Dimensions: 14 x 22
Bedroom
- Level: Main
- Area: 209 Square Feet
- Dimensions: 19 x 11
Bedroom
- Level: Upper
- Area: 286 Square Feet
- Dimensions: 13 x 22
Bedroom
- Level: Basement
- Area: 143 Square Feet
- Dimensions: 13 x 11
Bathroom
- Level: Main
Bathroom
- Features: Primary Suite
- Level: Upper
Bathroom
- Level: Upper
Bathroom
- Features: Primary Suite
- Level: Upper
- Area: 64 Square Feet
- Dimensions: 8 x 8
Bathroom
- Level: Main
- Area: 48 Square Feet
- Dimensions: 6 x 8
Bathroom
- Level: Upper
- Area: 40 Square Feet
- Dimensions: 5 x 8
Dining room
- Level: Main
- Area: 196 Square Feet
- Dimensions: 14 x 14
Family room
- Level: Basement
- Area: 575 Square Feet
- Dimensions: 25 x 23
Kitchen
- Level: Main
- Area: 156 Square Feet
- Dimensions: 13 x 12
Laundry
- Level: Main
- Area: 72 Square Feet
- Dimensions: 8 x 9
Living room
- Level: Main
- Area: 528 Square Feet
- Dimensions: 22 x 24
Heating
- Baseboard
Cooling
- Air Conditioning-Room
Appliances
- Included: Dishwasher, Oven, Refrigerator
- Laundry: In Unit
Features
- Flooring: Wood
- Basement: Finished
Interior area
- Total structure area: 3,234
- Total interior livable area: 3,234 sqft
- Finished area above ground: 2,133
- Finished area below ground: 770
Video & virtual tour
Property
Parking
- Total spaces: 2
- Parking features: Garage
- Garage spaces: 2
Features
- Levels: Two
- Stories: 2
- Exterior features: Balcony, Private Yard
- Fencing: Full
Lot
- Size: 4,750 Square Feet
- Features: Level
Details
- Parcel number: 514315024
- Zoning: U-SU-B
- Special conditions: Standard
Construction
Type & style
- Home type: SingleFamily
- Architectural style: Bungalow
- Property subtype: Single Family Residence
Materials
- Frame
- Roof: Composition
Condition
- Year built: 1918
Utilities & green energy
- Sewer: Public Sewer
- Water: Public
- Utilities for property: Electricity Connected, Natural Gas Connected
Community & HOA
Community
- Security: Carbon Monoxide Detector(s), Smoke Detector(s)
- Subdivision: Washington Park
HOA
- Has HOA: No
Location
- Region: Denver
Financial & listing details
- Price per square foot: $479/sqft
- Tax assessed value: $1,512,800
- Annual tax amount: $7,736
- Date on market: 5/15/2026
- Listing terms: Cash,Conventional
- Exclusions: Staging Items, Seller's Personal Items
- Ownership: Individual
- Electric utility on property: Yes
- Road surface type: Paved
Estimated market value
Not available
Estimated sales range
Not available
Not available
Price history
| Date | Event | Price |
|---|---|---|
| 6/24/2026 | Pending sale | $1,550,000$479/sqft |
Source:  REcolorado as distributed by MLS GRID #8602146 Report a problem REcolorado as distributed by MLS GRID #8602146 Report a problem | ||
| 6/11/2026 | Price change | $1,550,000-2.8%$479/sqft |
Source: REcolorado as distributed by MLS GRID #8602146 Report a problem | ||
| 5/15/2026 | Listed for sale | $1,595,000+128.2%$493/sqft |
Source: REcolorado as distributed by MLS GRID #8602146 Report a problem | ||
| 9/11/2009 | Sold | $699,000+2%$216/sqft |
Source: Public Record Report a problem | ||
| 5/11/2006 | Sold | $685,000+163.5%$212/sqft |
Source: Public Record Report a problem | ||
| 6/26/2000 | Sold | $260,000$80/sqft |
Source: Public Record Report a problem | ||
Public tax history
| Year | Property taxes | Tax assessment |
|---|---|---|
| 2024 | $7,569 +37.2% | $97,680 -3.6% |
| 2023 | $5,516 +3.6% | $101,320 +46.1% |
| 2022 | $5,325 +18.7% | $69,360 -2.8% |
| 2021 | $4,485 +2.9% | $71,360 +18.1% |
| 2020 | $4,359 +0.4% | $60,446 -0.7% |
| 2019 | $4,343 | $60,868 +8.4% |
| 2018 | $4,343 +0.3% | $56,130 |
| 2017 | $4,330 -1% | $56,130 +0.3% |
| 2016 | $4,374 -8.4% | $55,990 |
| 2015 | $4,775 0% | $55,990 -2.6% |
| 2014 | $4,777 -2.8% | $57,490 |
| 2013 | $4,915 +17.9% | $57,490 -1.7% |
| 2012 | $4,169 +17.1% | $58,460 |
| 2011 | $3,560 +2.2% | $58,460 +9.4% |
| 2010 | $3,482 -4.8% | $53,460 |
| 2009 | $3,657 -0.2% | $53,460 -2.4% |
| 2008 | $3,663 +38.1% | $54,760 -2.4% |
| 2007 | $2,652 +1.1% | $56,080 +41.5% |
| 2006 | $2,623 +7.2% | $39,620 |
| 2005 | $2,446 -6.9% | $39,620 +1.5% |
| 2003 | $2,628 +95% | $39,030 -11.1% |
| 2002 | $1,348 | $43,910 +130.5% |
| 2001 | -- | $19,050 |
Find assessor info on the county website
Monthly payment
Est. payment
Payment breakdown
Explore the cost of this home by adjusting the details. Changes won't be saved.Climate risks
Neighborhood: Washington Park West
Nearby schools
GreatSchools rating
- 8/10Steele Elementary SchoolGrades: K-5Distance: 0.7 mi
- 8/10Merrill Middle SchoolGrades: 6-8Distance: 1.7 mi
- 7/10South High SchoolGrades: 9-12Distance: 0.7 mi
Schools provided by the listing agent
- Elementary: Steele
- Middle: Merrill
- High: South
- District: Denver 1
Source: REcolorado as distributed by MLS GRID. This data may not be complete. We recommend contacting the local school district to confirm school assignments for this home.
- $915,7002 bd1 ba1.1k sqft901 S Downing St, Denver, CO 80209Off Market
- $1,954,4004 bd4 ba3.1k sqft917 S Downing St, Denver, CO 80209Off Market
- $2,050,0006 bd5 ba4.3k sqft935 S Downing St, Denver, CO 80209Sold

- $1,248,6003 bd2 ba1.3k sqft912 S Corona St, Denver, CO 80209Off Market
- $1,808,8003 bd3 ba3.2k sqft920 S Corona St, Denver, CO 80209Off Market
- $1,346,9004 bd2 ba2.2k sqft902 S Corona St, Denver, CO 80209Off Market
- $807,1002 bd1 ba1.1k sqft926 S Corona St, Denver, CO 80209Off Market
- $891,3003 bd1 ba1.5k sqft891 S Downing St, Denver, CO 80209Off Market
A local agent can set up tours, give advice and negotiate with sellers.
Similar homes
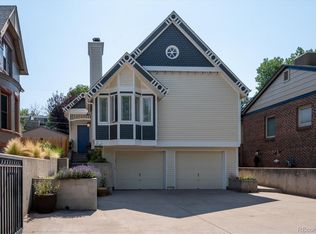
- $1,475,0004 bd3 ba2.6k sqft1309 S Humboldt Street, Denver, CO 80210For Sale
 MLS ID #1564479, Ambierre Rediger, Ridley Homes LLC. REcolorado as distributed by MLS GRID
 - $1,275,0004 bd4 ba3k sqft222 S Marion Parkway, Denver, CO 80209For Sale
 MLS ID #2684762, Ryan Dillon, Madison & Company Properties. REcolorado as distributed by MLS GRID
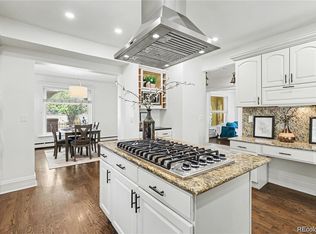
 - $1,250,0003 bd3 ba2.5k sqft830 S Ogden Street, Denver, CO 80209For Sale
 MLS ID #1975202, Rike Palese, RE/MAX Professionals. REcolorado as distributed by MLS GRID
 - $1,425,0004 bd4 ba3.7k sqft754 E 7th Avenue, Denver, CO 80203For Sale
 MLS ID #7481220, EMPOWERHOME Team, Keller Williams DTC. REcolorado as distributed by MLS GRID
 - $1,599,0003 bd2 ba2.3k sqft1251 S Gaylord Street, Denver, CO 80210For SaleMLS ID #6988677, Mary Thomas, Coldwell Banker Realty 24. REcolorado as distributed by MLS GRID
- $1,350,0003 bd4 ba3.9k sqft6 S Madison Street, Denver, CO 80209For SaleMLS ID #9966950, Ann Meadows, RE/MAX of Cherry Creek. REcolorado as distributed by MLS GRID
- $1,550,0004 bd4 ba3.4k sqft3650 Mariposa Street, Denver, CO 80211For SaleMLS ID #8028741, Dan D Gerlock, Coldwell Banker Realty 18. REcolorado as distributed by MLS GRID
- $1,650,0004 bd3 ba3.5k sqft3081 S Ash Street, Denver, CO 80222For SaleMLS ID #3791847, Jenny Usaj, Usaj Realty. REcolorado as distributed by MLS GRID
- $1,375,0003 bd3 ba2.1k sqft1550 S Logan Street, Denver, CO 80210For SaleMLS ID #1879566, Kristine Holvick, RE/MAX of Cherry Creek. REcolorado as distributed by MLS GRID
- $1,195,0004 bd3 ba2.9k sqft2269 Albion Street, Denver, CO 80207For SaleMLS ID #8830831, Stephanie Goldammer, RE/MAX of Cherry Creek. REcolorado as distributed by MLS GRID
- $1,375,0004 bd4 ba3.2k sqft2538 N Clarkson Street, Denver, CO 80205For SaleMLS ID #4556308, Camille (Ellis) Sheppard, Guide Real Estate. REcolorado as distributed by MLS GRID
- $1,500,0005 bd4 ba3.4k sqft2601 Yates Street, Denver, CO 80212For SaleMLS ID #2977138, Andrew Darlington, Your Castle Real Estate Inc. REcolorado as distributed by MLS GRID
- $1,149,0004 bd3 ba2.5k sqft2300 E Florida Avenue, Denver, CO 80210For SaleMLS ID #9476206, Tom Snyder, Snyder Realty Team. REcolorado as distributed by MLS GRID
- $1,390,0005 bd3 ba3.3k sqft2260 Leyden St, Denver, CO 80207For Sale
 MLS ID #1062824, Kendall Dallow, Your Castle Real Estate LLC. IRES as distributed by MLS GRID
 - $1,495,0004 bd4 ba3.2k sqft5034 Utica Street, Denver, CO 80212For SaleMLS ID #4601582, Deborah Woodward, HomeSmart. REcolorado as distributed by MLS GRID
- $1,295,0004 bd3 ba2.4k sqft351 Elm Street, Denver, CO 80220For SaleMLS ID #2048525, John Zuckert, Milehimodern. REcolorado as distributed by MLS GRID
- $1,399,0005 bd4 ba3.1k sqft2309 E Floyd Place, Englewood, CO 80113For SaleMLS ID #3173590, Kyndra Forszt, 8z Real Estate. REcolorado as distributed by MLS GRID
- $1,595,0004 bd4 ba3.3k sqft2635 Pierce Street, Denver, CO 80214For SaleMLS ID #3686557, Jessica Whitehall, Compass Colorado, LLC - Boulder. REcolorado as distributed by MLS GRID
- $1,250,0003 bd3 ba2k sqft2316 S Emerson Street, Denver, CO 80210For SaleMLS ID #4108502, Lea Van Schaack, LIV Sotheby's International Realty. REcolorado as distributed by MLS GRID
- $999,0003 bd2 ba1.9k sqft30 S Grant Street, Denver, CO 80209For SaleMLS ID #4618703, Andrew Goldberg, Compass - Denver. REcolorado as distributed by MLS GRID
