What if everyone had a favorite place to be at home? At 9159 Deer Ridge, there's plenty of room to find yours. Maybe it's the sunroom, surrounded by windows and natural light. Maybe it's a quiet morning with coffee on the deck, the warmth of the hearth room, or the kitchen where everyone seems to gather. Someone may disappear downstairs, and with the nearly 1,500 square feet of finished basement that boasts a bedroom, full bath, and plenty of storage, you might just let them. Outside, the large private backyard gives you even more room to live. Shoot hoops on the sport court, relax beneath the tall mature trees, or head to the front porch and catch one of those beautiful Central Illinois sunsets. Deer Ridge offers large lots, beautiful homes, neighborhood ponds with fishing, and a setting that feels tucked away without being far away. Shopping, restaurants, interstate access, and Rivian are all just a few miles from home. Add a spacious primary suite, large 3 car garage, wood burning fireplace, city water, and a new A/C in 2026, and there's a lot here to love. But maybe the best part is simple. There's room to be together when you want to be, and room to spread out when you don't.
Pending
$460,000
9159 Deer Ridge Dr, Bloomington, IL 61705
4beds
4,559sqft
Single Family Residence
Built in 1997
0.78 Acres Lot
$-- Zestimate®
$101/sqft
$40/mo HOA
What's special
Wood burning fireplaceSport courtLarge private backyardLarge lotsPlenty of storageNeighborhood ponds with fishingSpacious primary suite
- 44 days
- 225
- 3
Zillow last checked:
Listing updated:
Listed by:
Mackenzie Allen 815-419-5817,
RE/MAX Rising,
Ryan Esposito,
RE/MAX Rising
Source: MRED as distributed by MLS GRID,MLS#: 12768684
Facts & features
Interior
Bedrooms & bathrooms
- Bedrooms: 4
- Bathrooms: 4
- Full bathrooms: 3
- 1/2 bathrooms: 1
Rooms
- Room types: Other Room, Game Room, Exercise Room, Bonus Room, Family Room
Primary bedroom
- Features: Flooring (Carpet), Window Treatments (All), Bathroom (Full)
- Level: Second
- Area: 252 Square Feet
- Dimensions: 14X18
Bedroom 2
- Features: Flooring (Carpet), Window Treatments (All)
- Level: Second
- Area: 132 Square Feet
- Dimensions: 12X11
Bedroom 3
- Features: Flooring (Carpet), Window Treatments (All)
- Level: Second
- Area: 90 Square Feet
- Dimensions: 10X9
Bedroom 4
- Features: Flooring (Carpet), Window Treatments (All)
- Level: Second
- Area: 140 Square Feet
- Dimensions: 14X10
Bar entertainment
- Features: Flooring (Luxury Vinyl)
- Level: Basement
- Area: 80 Square Feet
- Dimensions: 10X8
Bonus room
- Features: Flooring (Luxury Vinyl)
- Level: Basement
- Area: 216 Square Feet
- Dimensions: 18X12
Dining room
- Features: Flooring (Carpet), Window Treatments (All)
- Level: Main
- Dimensions: COMBO
Exercise room
- Features: Flooring (Luxury Vinyl)
- Level: Basement
- Area: 182 Square Feet
- Dimensions: 14X13
Family room
- Features: Flooring (Carpet), Window Treatments (All)
- Level: Main
- Area: 273 Square Feet
- Dimensions: 21X13
Other
- Features: Flooring (Luxury Vinyl)
- Level: Basement
- Area: 168 Square Feet
- Dimensions: 14X12
Game room
- Features: Flooring (Luxury Vinyl)
- Level: Basement
- Area: 204 Square Feet
- Dimensions: 17X12
Kitchen
- Features: Kitchen (Eating Area-Table Space, Pantry-Closet), Flooring (Hardwood), Window Treatments (All)
- Level: Main
- Area: 286 Square Feet
- Dimensions: 26X11
Laundry
- Features: Flooring (Ceramic Tile), Window Treatments (All)
- Level: Main
- Area: 36 Square Feet
- Dimensions: 6X6
Living room
- Features: Flooring (Carpet), Window Treatments (All)
- Level: Main
- Area: 169 Square Feet
- Dimensions: 13X13
Other
- Features: Flooring (Carpet), Window Treatments (All)
- Level: Main
- Area: 361 Square Feet
- Dimensions: 19X19
Other
- Features: Window Treatments (All)
- Level: Second
- Area: 143 Square Feet
- Dimensions: 11X13
Heating
- Forced Air
Cooling
- Central Air
Appliances
- Included: Range, Microwave, Dishwasher, Refrigerator, Humidifier
- Laundry: Gas Dryer Hookup, Electric Dryer Hookup
Features
- Cathedral Ceiling(s), Walk-In Closet(s), Dining Combo
- Basement: Partially Finished,Egress Window,Full
- Number of fireplaces: 1
- Fireplace features: Wood Burning, Living Room
Interior area
- Total structure area: 4,559
- Total interior livable area: 4,559 sqft
- Finished area below ground: 1,234
Property
Parking
- Total spaces: 3
- Parking features: Garage Door Opener, Yes, Garage Owned, Attached, Garage
- Attached garage spaces: 3
- Has uncovered spaces: Yes
Accessibility
- Accessibility features: No Disability Access
Features
- Stories: 2
- Patio & porch: Deck, Patio
Lot
- Size: 0.78 Acres
- Dimensions: 200 X 170
- Features: Landscaped, Mature Trees
Details
- Parcel number: 2003153002
- Special conditions: None
- Other equipment: Central Vacuum, Ceiling Fan(s)
Construction
Type & style
- Home type: SingleFamily
- Architectural style: Traditional
- Property subtype: Single Family Residence
Materials
- Vinyl Siding, Brick
Condition
- New construction: No
- Year built: 1997
Utilities & green energy
- Sewer: Septic Tank
- Water: Public
Community & HOA
Community
- Subdivision: Deer Ridge
HOA
- Has HOA: Yes
- Services included: None
- HOA fee: $475 annually
Location
- Region: Bloomington
Financial & listing details
- Price per square foot: $101/sqft
- Tax assessed value: $411,375
- Annual tax amount: $9,966
- Date on market: 10/1/2026
- Ownership: Fee Simple
Estimated market value
Not available
Estimated sales range
Not available
Not available
Price history
| Date | Event | Price |
|---|---|---|
| 11/12/2026 | Pending sale | $460,000$101/sqft |
Source:  MRED as distributed by MLS GRID #12768684 Report a problem | ||
| 10/9/2026 | Contingent | $460,000$101/sqft |
Source: MRED as distributed by MLS GRID #12768684 Report a problem | ||
| 10/1/2026 | Listed for sale | $460,000+84%$101/sqft |
Source: MRED as distributed by MLS GRID #12768684 Report a problem | ||
| 11/30/2009 | Sold | $250,000$55/sqft |
Source: MRED as distributed by MLS GRID #10228285 Report a problem | ||
Public tax history
| Year | Property taxes | Tax assessment |
|---|---|---|
| 2025 | $9,966 +6.6% | $137,125 +9.5% |
| 2024 | $9,348 +6.4% | $125,240 +9.8% |
| 2023 | $8,786 +7.5% | $114,093 +10.5% |
| 2022 | $8,176 +4.5% | $103,233 +5.5% |
| 2021 | $7,823 | $97,861 +0.7% |
| 2020 | -- | $97,171 +3% |
| 2019 | -- | $94,304 |
| 2018 | $7,340 | $94,304 +11.4% |
| 2017 | $7,340 +17.4% | $84,624 |
| 2016 | $6,255 +0.7% | $84,624 +0.5% |
| 2015 | $6,214 | $84,187 +3.1% |
| 2014 | $6,214 +5% | $81,640 |
| 2013 | $5,917 +2.8% | $81,640 -1.3% |
| 2012 | $5,758 | $82,699 -1.4% |
| 2011 | $5,758 +32.4% | $83,890 |
| 2010 | $4,349 +2.7% | $83,890 +0.8% |
| 2009 | $4,237 -36.4% | $83,200 -30.4% |
| 2008 | $6,662 +4.4% | $119,468 +4% |
| 2007 | $6,381 | $114,851 +23.4% |
| 2006 | -- | $93,099 +6.9% |
| 2005 | -- | $87,081 |
Find assessor info on the county website
Monthly payment
Est. payment
Payment breakdown
Explore the cost of this home by adjusting the details. Changes won't be saved.Climate risks
Neighborhood: 61705
Nearby schools
Schools provided by the listing agent
- Elementary: Fox Creek Elementary
- Middle: Parkside Jr High
- High: Normal Community West High Schoo
- District: 5
Source: MRED as distributed by MLS GRID. This data may not be complete. We recommend contacting the local school district to confirm school assignments for this home.
Similar homes
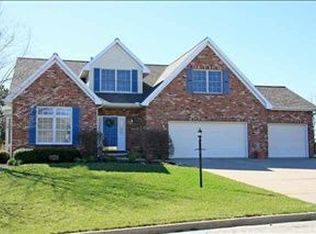
- $379,9003 bd3 ba4.1k sqft8978 Mill Creek Rd, Bloomington, IL 61705Active
 MLS ID #12744435, Jen Johnson, ABR,MRP,SRS, RE/MAX Rising. MRED as distributed by MLS GRID
- $499,9005 bd4 ba4.7k sqft41 Pebblebrook Ct, Bloomington, IL 61705Active
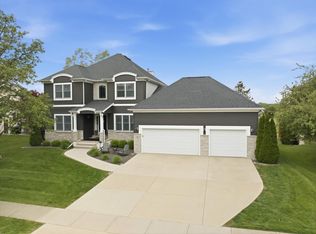 MLS ID #12738902, Noelle Burns, RE/MAX Rising. MRED as distributed by MLS GRID
- $439,9003 bd3 ba4.2k sqft1711 S Center St, Bloomington, IL 61701Price Change
 MLS ID #12765533, April Bauchmoyer, RE/MAX Rising. MRED as distributed by MLS GRID
- $558,9005 bd4 ba4.8k sqft12 Stonehedges Ct, Bloomington, IL 61705Active
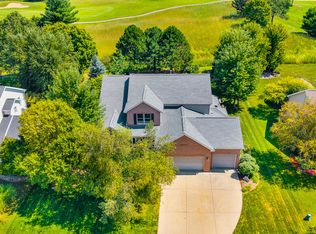 MLS ID #12776610, Tammy Heard, BHHS Central Illinois, REALTORS. MRED as distributed by MLS GRID
- $449,9005 bd4 ba2.7k sqft1501 Lincoln Park Dr, Bloomington, IL 61705For Sale
 MLS ID #PA1270275, Danielle Amey, Jim Maloof Realty, Inc.. RMLS Alliance as distributed by MLS GRID
