Beautifully Updated Modern Home in Kernersville. Back on the market at no fault of the seller. Welcome to this stunning 3-bedroom, 2-bathroom home ,offering a spacious and thoughtfully designed layout with stylish modern updates throughout. The gourmet kitchen is a culinary enthusiast's dream, featuring elegant granite countertops. The inviting living room centers around a cozy fireplace. Unique epoxy flooring adds both character and durability, while the enclosed sun room provides additional living space and a seamless transition to the backyard. Step outside to your own private oasis, complete with a covered patio, relaxing firepit area, and a soothing rock pond that creates a peaceful retreat right at home. A large detached 2-car garage offers plenty of room for vehicles, storage, or a workshop. This beautiful home combines comfort, style, and outdoor enjoyment. Don't miss your opportunity to see it before it's gone! Seller offering 1 year Home Warranty!!
Pending
$390,000
916 Spring Hill Ct, Kernersville, NC 27284
3beds
1,981sqft
:
Get pre-qualified$2,354/mo
Stick/Site Built, Residential, Single Family Residence
Built in 1981
0.7 Acres Lot
$385,100 Zestimate®
$--/sqft
$-- HOA
What's special
Soothing rock pondStylish modern updates throughoutCozy fireplacePrivate oasisGourmet kitchenUnique epoxy flooringEnclosed sun room
- 46 days |
- 604 |
- 30 |
Zillow last checked:
Listing updated:
Listed by:
Courtney Broach 336-448-4314,
Real Broker LLC
Source: Triad MLS,MLS#: 1223775 Originating MLS: Greensboro
Originating MLS: GreensboroFacts & features
Interior
Bedrooms & bathrooms
- Bedrooms: 3
- Bathrooms: 2
- Full bathrooms: 2
- Main level bathrooms: 2
Primary bedroom
- Level: Main
- Dimensions: 15.58 x 16.92
Bedroom 2
- Level: Main
- Dimensions: 13.5 x 9.75
Bedroom 3
- Level: Main
- Dimensions: 13.25 x 11.33
Dining room
- Level: Main
- Dimensions: 15.83 x 11.42
Enclosed porch
- Level: Main
- Dimensions: 22.75 x 11.83
Entry
- Level: Main
- Dimensions: 10.92 x 9
Kitchen
- Level: Main
- Dimensions: 11.25 x 13.33
Laundry
- Level: Main
- Dimensions: 6.08 x 9.08
Living room
- Level: Main
- Dimensions: 15.83 x 15.33
Heating
- Heat Pump, Natural Gas
Cooling
- Central Air
Appliances
- Included: Dishwasher, Free-Standing Range, Range Hood, Gas Water Heater
- Laundry: Dryer Connection, Main Level, Washer Hookup
Features
- Ceiling Fan(s), Dead Bolt(s), Solid Surface Counter
- Flooring: Concrete, Tile, Vinyl, Wood
- Has basement: No
- Attic: Pull Down Stairs
- Number of fireplaces: 1
- Fireplace features: Gas Log, Great Room
Interior area
- Total structure area: 1,981
- Total interior livable area: 1,981 sqft
- Finished area above ground: 1,981
Property
Parking
- Total spaces: 4
- Parking features: Driveway, Garage, Attached, Detached
- Attached garage spaces: 4
- Has uncovered spaces: Yes
Features
- Levels: One
- Stories: 1
- Patio & porch: Porch
- Pool features: None
Lot
- Size: 0.7 Acres
- Features: Cul-De-Sac, Level, Subdivided, Not in Flood Zone, Flat, Subdivision
Details
- Additional structures: Storage
- Parcel number: 6875245461
- Zoning: RS9
- Special conditions: Owner Sale
Construction
Type & style
- Home type: SingleFamily
- Architectural style: Ranch
- Property subtype: Stick/Site Built, Residential, Single Family Residence
Materials
- Brick
- Foundation: Slab
Condition
- Year built: 1981
Utilities & green energy
- Sewer: Septic Tank
- Water: Public
Community & HOA
Community
- Security: Security System, Smoke Detector(s)
- Subdivision: Country Meadows
HOA
- Has HOA: No
Location
- Region: Kernersville
Financial & listing details
- Tax assessed value: $281,600
- Annual tax amount: $1,740
- Date on market: 6/10/2026
- Cumulative days on market: 10 days
- Listing agreement: Exclusive Right To Sell
- Listing terms: Cash,Conventional
Estimated market value
$385,100
$366,000 - $404,000
$2,290/mo
Price history
| Date | Event | Price |
|---|---|---|
| 7/12/2026 | Pending sale | $390,000 |
Source:  Triad MLS #1223775 Report a problem Triad MLS #1223775 Report a problem | ||
| 7/8/2026 | Listed for sale | $390,000 |
Source: Triad MLS #1223775 Report a problem | ||
| 6/16/2026 | Pending sale | $390,000 |
Source: Triad MLS #1223775 Report a problem | ||
| 6/11/2026 | Listed for sale | $390,000+154.9% |
Source: Triad MLS #1223775 Report a problem | ||
| 6/3/2026 | Listing removed | $2,300$1/sqft |
Source: Zillow Rentals Report a problem | ||
| 5/15/2026 | Price change | $2,300-4.2%$1/sqft |
Source: Zillow Rentals Report a problem | ||
| 5/9/2026 | Listed for rent | $2,400+4.6%$1/sqft |
Source: Zillow Rentals Report a problem | ||
| 5/8/2026 | Listing removed | $2,295$1/sqft |
Source: Zillow Rentals Report a problem | ||
| 5/4/2026 | Listed for rent | $2,295$1/sqft |
Source: Zillow Rentals Report a problem | ||
| 5/19/2014 | Sold | $153,000+2.7% |
Source: Triad MLS #688356 Report a problem | ||
| 2/6/2014 | Price change | $149,000-3.8%$75/sqft |
Source: Coldwell Banker Triad, Realtors #688356 Report a problem | ||
| 10/24/2013 | Listed for sale | $154,900+9.6%$78/sqft |
Source: Coldwell Banker Triad, REALTORS #688356 Report a problem | ||
| 9/15/2004 | Sold | $141,301+14%$71/sqft |
Source: Public Record Report a problem | ||
| 3/20/2001 | Sold | $124,000$63/sqft |
Source: Public Record Report a problem | ||
Public tax history
| Year | Property taxes | Tax assessment |
|---|---|---|
| 2025 | $1,741 +22.5% | $281,600 +53.9% |
| 2024 | $1,421 | $183,000 |
| 2023 | $1,421 | $183,000 |
| 2022 | $1,421 | $183,000 |
| 2021 | $1,421 -2.6% | $183,000 +6.1% |
| 2020 | $1,459 -1.2% | $172,500 |
| 2019 | $1,476 +4.1% | $172,500 |
| 2018 | $1,418 | $172,500 +17.7% |
| 2016 | $1,418 +18.1% | $146,564 |
| 2015 | $1,201 +1.8% | $146,564 |
| 2014 | $1,180 | $146,564 |
| 2013 | -- | -- |
| 2012 | -- | $161,168 |
| 2011 | -- | $161,168 |
| 2010 | -- | $161,168 |
| 2009 | -- | $161,168 +23.4% |
| 2001 | -- | $130,646 +16% |
| 2000 | -- | $112,599 |
Find assessor info on the county website
Monthly payment
Est. payment
Payment breakdown
Explore the cost of this home by adjusting the details. Changes won't be saved.Climate risks
Neighborhood: 27284
Nearby schools
GreatSchools rating
- 7/10Sedge Garden ElementaryGrades: PK-5Distance: 1.6 mi
- 2/10Southeast MiddleGrades: 6-8Distance: 1.4 mi
- 1/10R B Glenn HighGrades: 9-12Distance: 1.8 mi
Schools provided by the listing agent
- Elementary: Sedge Garden
- Middle: Southeast
- High: Glenn
Source: Triad MLS. This data may not be complete. We recommend contacting the local school district to confirm school assignments for this home.
- $321,8003 bd2 ba2.3k sqft920 Spring Hill Ct, Kernersville, NC 27284Off Market
- $311,6003 bd2 ba1.8k sqft1447 Spring Hill Cir, Kernersville, NC 27284Off Market
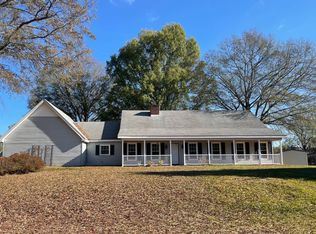
- $331,9004 bd2 ba1.8k sqft1451 Spring Hill Cir, Kernersville, NC 27284Off Market
- $299,5003 bd2 ba1.5k sqft876 Hastings Hill Rd, Kernersville, NC 27284Off Market
- $348,6003 bd2 ba1.9k sqft917 Spring Hill Ct, Kernersville, NC 27284Off Market
- $377,4004 bd3 ba2.2k sqft1443 Spring Hill Cir, Kernersville, NC 27284Off Market
- $390,1004 bd2 ba2.6k sqft1455 Spring Hill Cir, Kernersville, NC 27284Off Market
- $281,4002 bd2 ba1.4k sqft865 Hastings Hill Rd, Kernersville, NC 27284Off Market
A local agent can set up tours, give advice and negotiate with sellers.
A local lender can help you make sure your offer is ready when you are.
Similar homes
- $310,0003 bd2 ba1.4k sqft1514 Teague Ln, Kernersville, NC 27284For Sale
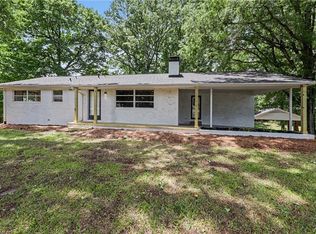
 MLS ID #1225772, Debra MacKanich. Triad MLS
 - $341,0003 bd2 ba1.8k sqft437 Valleymeade Dr, Kernersville, NC 27284For Sale
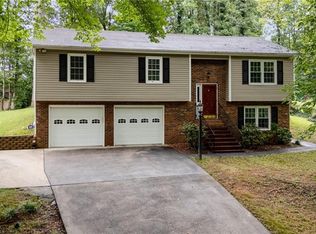 MLS ID #1215728, Jim Duncan. Triad MLS
 - $420,0003 bd2 ba1.6k sqft431 Georgetown Rd, Winston Salem, NC 27107For Sale
 MLS ID #1227759, Jim Duncan. Triad MLS
 - $310,0003 bd2 ba1.6k sqft717 Corjon St, Kernersville, NC 27284For Sale
 MLS ID #1225086, Brittany Jones. Triad MLS
 - $419,9004 bd3 ba2.3k sqft3815 Oak Forest Dr, High Point, NC 27265For SaleMLS ID #1228082, Amanda Prevett Cox. Triad MLS
- $384,9003 bd2 ba1.6k sqft7706 Moutline Ct, Greensboro, NC 27409For SaleMLS ID #1224666, Stephen Lawing. Triad MLS
- $350,0003 bd4 ba2.5k sqft118 Teague Ct, Winston Salem, NC 27107For SaleMLS ID #1221785, Louisa Matthews. Triad MLS
- $389,0003 bd2 ba2.1k sqft1346 Turkey Hill Rd, Winston Salem, NC 27106For SaleMLS ID #1225862, Judy Ricardo. Triad MLS
- $399,9004 bd3 ba2.2k sqft3116 Southhampton Dr, Jamestown, NC 27282For SaleMLS ID #1225630, Erica Yochim. Triad MLS
- $400,0003 bd2 ba1.9k sqft1103 N Peace Haven Rd, Winston Salem, NC 27104For SaleMLS ID #1223828, Fletcher Bingham. Triad MLS
- $385,0003 bd3 ba2k sqft6313 Lakebend Ct, Greensboro, NC 27410For SaleMLS ID #1220637, Dan Azzarello. Triad MLS
- $339,9003 bd2 ba2.1k sqft406 S Cliffdale Dr, Winston Salem, NC 27104For SaleMLS ID #1228544, Susan Carter. Triad MLS
- $415,0003 bd2 ba2.1k sqft410 N Gordon Dr, Winston Salem, NC 27104For SaleMLS ID #1222083, Dwanna Adams. Triad MLS
- $399,9003 bd2 ba2.8k sqft100 Malvern Ct, Winston Salem, NC 27106For SaleMLS ID #1225642, Lane Young. Triad MLS
- $359,9003 bd2 ba2.1k sqft671 Dover Dr, Winston Salem, NC 27104For SaleMLS ID #1222208, Robert Salmons. Triad MLS
- $314,9004 bd3 ba2.3k sqft4328 Stokesdale Ave, Winston Salem, NC 27101For SaleMLS ID #1224689, Gabriel Price. Triad MLS
- $320,0003 bd3 ba2k sqft15 Windcrush Ct, Greensboro, NC 27455For SaleMLS ID #1228231, Michael McCollum. Triad MLS
- $359,9003 bd2 ba2.6k sqft5021 Eastwin Dr, Winston Salem, NC 27104For SaleMLS ID #1222174, Robert Salmons. Triad MLS
- $384,9005 bd3 ba2.9k sqft1128 Partridge Ln, Winston Salem, NC 27106For SaleMLS ID #1219486, Sara Griffin. Triad MLS
- $224,9992 bd1 ba1k sqft109 Pratt Rd, Kernersville, NC 27284For SaleMLS ID #1225236, David Ondrich. Triad MLS
