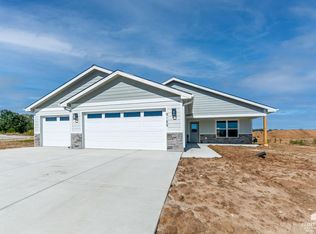
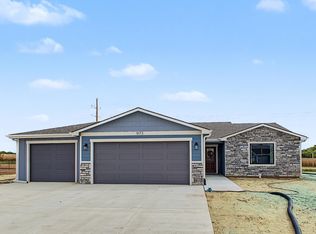
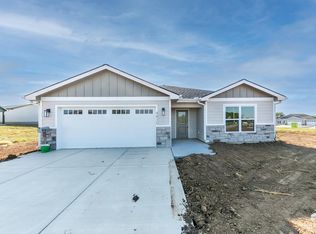
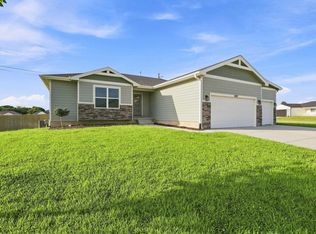
Welcome home to this gorgeous 5-bed (with possible 6th), 3-bath, daylight basement home in Juniata Crossing. Just across the road from the new school, Oliver Brown Elementary! Main level features 3 bedrooms, 2 bathrooms, open concept floor plan w/ vaulted ceilings, fireplace, & spacious partial covered deck. Kitchen features Walk-In Pantry, Granite, & farm sink. Primary Bedroom features vaulted ceiling, EnSuite Bathroom w/ tiled shower, & large walk-in closet. Finished basement includes additional family room, 2 bedrooms, full bathroom with the potential for a 6th bedroom. 3-Car Garage allows for an abundance of additional storage. One-Year Warranty Available from Thornton Construction - a local & reputable builder. Additional lots & floor plans available, call Megan Thornton at 785-313-4004 for further details or to schedule your showing today.
Pending
Price cut: $900 (9/22)
$455,000
9166 Camp Ct, Manhattan, KS 66502
5beds
3,131sqft
Single Family Residence
Built in 2026
8,712 Square Feet Lot
$-- Zestimate®
$145/sqft
$70/mo HOA
What's special
Spacious partial covered deckFarm sinkKitchen features walk-in pantryLarge walk-in closet
- 158 days
- 336
- 13
Zillow last checked:
Listing updated:
Listed by:
Megan Thornton 785-313-4004,
K.W. One Legacy Partners
Source: FHARMLS as distributed by MLS GRID,MLS#: 20261279
Facts & features
Interior
Bedrooms & bathrooms
- Bedrooms: 5
- Bathrooms: 3
- Full bathrooms: 3
Primary bedroom
- Description: Vault Ceiling, Walk-In Closet
- Level: Main
- Area: 187.57
- Dimensions: 15'5" x 12'2"
Bedroom 2
- Level: Main
- Area: 130
- Dimensions: 12' x 10'10"
Bedroom 3
- Level: Main
- Area: 143
- Dimensions: 13' x 11'
Bedroom 4
- Level: Lower 1
- Area: 180
- Dimensions: 15' x 12'
Dining room
- Description: Walks out to Partial Covered Deck
- Level: Main
- Area: 144
- Dimensions: 12' x 12'
Family room
- Description: Huge Family Room
- Level: Lower 1
- Area: 475
- Dimensions: 25' x 19'
Kitchen
- Description: Walk-In Pantry
- Level: Main
- Area: 151
- Dimensions: 12'7" x 12'
Laundry
- Description: Walks Thru to Primary Closet
- Level: Main
- Area: 48
- Dimensions: 8' x 6'
Living room
- Description: Vault Ceiling, Fireplace
- Level: Main
- Area: 218.47
- Dimensions: 16'1" x 13'7"
Other
- Description: Bedroom #5
- Level: Lower 1
- Area: 180
- Dimensions: 15' x 12'
Other
- Description: Bedroom #6 - unfinished
- Level: Lower 1
- Area: 157.67
- Dimensions: 14'4" x 11'
Heating
- Natural Gas
Cooling
- Central Air
Features
- Eat-in Kitchen, Primary Bathroom, Primary Bedroom Walk-In Closet, Pantry, Ceiling Fan(s)
- Flooring: Tile
- Basement: Daylight,Finished
- Number of fireplaces: 1
- Fireplace features: One, Living Room
Interior area
- Total structure area: 3,131
- Total interior livable area: 3,131 sqft
- Finished area above ground: 1,619
Property
Parking
- Total spaces: 3
- Parking features: Garage
- Garage spaces: 3
Features
- Patio & porch: Covered
- Pool features: None
- Fencing: None
Lot
- Size: 8,712 Square Feet
Construction
Type & style
- Home type: SingleFamily
- Architectural style: Contemporary,Ranch
- Property subtype: Single Family Residence
Materials
- Stone Accent
- Roof: Asphalt,New
Condition
- Year built: 2026
Community & HOA
Community
- Subdivision: Juniata Crossing
HOA
- Has HOA: Yes
- HOA fee: $70 monthly
Location
- Region: Manhattan
Financial & listing details
- Price per square foot: $145/sqft
- Annual tax amount: $4
- Date on market: 5/13/2026
- Cumulative days on market: 155 days
- Road surface type: Concrete
Estimated market value
Not available
Estimated sales range
Not available
Not available
Price history
| Date | Event | Price |
|---|---|---|
| 10/1/2026 | Pending sale | $455,000$145/sqft |
Source:  FHARMLS as distributed by MLS GRID #20261279 Report a problem FHARMLS as distributed by MLS GRID #20261279 Report a problem | ||
| 9/22/2026 | Price change | $455,000-0.2%$145/sqft |
Source: FHARMLS as distributed by MLS GRID #20261279 Report a problem | ||
| 7/16/2026 | Price change | $455,900-0.9%$146/sqft |
Source: FHARMLS as distributed by MLS GRID #20261279 Report a problem | ||
| 5/13/2026 | Listed for sale | $459,900$147/sqft |
Source: FHARMLS as distributed by MLS GRID #20261279 Report a problem | ||
Public tax history
Tax history is unavailable.
Monthly payment
Est. payment
Payment breakdown
Explore the cost of this home by adjusting the details. Changes won't be saved.Climate risks
Neighborhood: 66502
Nearby schools
Schools provided by the listing agent
- Elementary: Oliver Brown Elementary
- Middle: Dwight D. Eisenhower
- High: Manhattan High School
Source: FHARMLS as distributed by MLS GRID. This data may not be complete. We recommend contacting the local school district to confirm school assignments for this home.
Similar homes
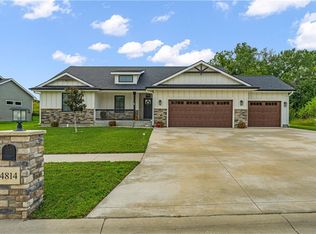
- $477,0005 bd3 ba3.1k sqft4814 Nature Ave, Manhattan, KS 66502For Sale
 MLS ID #2638314, Tracy Carleton, Berkshire Hathaway HomeServices All-Pro. Heartland MLS as distributed by MLS GRID
 - $465,0004 bd3 ba2.6k sqft9962 Jasmine Dr, Manhattan, KS 66502New Construction
 MLS ID #12023255, Brena Childs, Key Realty LLC. My State MLS
 - $425,0005 bd3 ba3k sqft8397 Zacs Ct, Manhattan, KS 66502For Sale
 MLS ID #20262291, Cameron Ward, The Alms Group. FHARMLS as distributed by MLS GRID
 - $415,0004 bd4 ba2.6k sqft9930 Jasmine Dr, Manhattan, KS 66502For Sale By Owner
- $460,0003 bd2 ba1.9k sqft8840 Moonbug Ln, Manhattan, KS 66502For SaleMLS ID #20261563, Alex Thompson, ERA High Pointe Realty. FHARMLS as distributed by MLS GRID
- $389,0005 bd3 ba2.7k sqft9946 Rosemary Ln, Manhattan, KS 66502For SaleMLS ID #20261623, Lori Rogge, Gene Francis & Associates. FHARMLS as distributed by MLS GRID
- $395,0004 bd3 ba3.3k sqft6125 Brookes Way, Manhattan, KS 66502For SaleMLS ID #20262307, Danny Cook, Prestige Realty & Associates, LLC. FHARMLS as distributed by MLS GRID
- $375,0004 bd2 ba1.9k sqft8867 Regina Ln, Manhattan, KS 66502For SaleMLS ID #20262195, Sridevi Nakka, Platinum Realty LLC. FHARMLS as distributed by MLS GRID
- $595,0004 bd4 ba3.4k sqft4801 Nature Ave, Manhattan, KS 66502For SaleMLS ID #20262043, Bria Taddiken-Williams, Coldwell Banker Real Estate Advisors. FHARMLS as distributed by MLS GRID
- $375,0005 bd4 ba3.1k sqft9155 Lindsey Cir, Manhattan, KS 66502For SaleMLS ID #20261602, Jim A Blanton, Coldwell Banker Real Estate Advisors. FHARMLS as distributed by MLS GRID
- $500,0005 bd4 ba4.2k sqft8720 Eagles Landing Dr, Manhattan, KS 66502For SaleMLS ID #20261760, Terri Hollenbeck, Crossroads Real Estate & Auction LLC. FHARMLS as distributed by MLS GRID
- $425,0004 bd5 ba3.5k sqft1625 Beechwood Ter, Manhattan, KS 66502For SaleMLS ID #20262676, Megan Plattner-Junek, Alliance Realty. FHARMLS as distributed by MLS GRID
- $359,9003 bd2 ba3.3k sqft6130 Tumbleweed Ter, Manhattan, KS 66502For SaleMLS ID #20262663, Kelly Linnemann, Prestige Realty & Associates, LLC. FHARMLS as distributed by MLS GRID
- $375,0005 bd3 ba2.7k sqft641 Zeandale Rd, Manhattan, KS 66502For SaleMLS ID #20262385, David Renberg, Foundation Realty. FHARMLS as distributed by MLS GRID
- $445,0003 bd2 ba3.2k sqft8405 Chrissy Lndg, Manhattan, KS 66502For SaleMLS ID #20260355, Kelvi Cunningham, ERA High Pointe Realty. FHARMLS as distributed by MLS GRID
- $364,5006 bd3 ba3.1k sqft8622 Talon Dr, Manhattan, KS 66502For SaleMLS ID #20262287, Megan Thornton, K.W. One Legacy Partners. FHARMLS as distributed by MLS GRID
- $340,0003 bd2 ba1.5k sqft4744 Jackies Way, Manhattan, KS 66502For SaleMLS ID #20262320, Danielle Huston, Century 21 Gold Team REALTORS. FHARMLS as distributed by MLS GRID
- $340,0004 bd3 ba2.8k sqft3857 Hunters Cir, Manhattan, KS 66502For SaleMLS ID #20262110, Megan Plattner-Junek, Alliance Realty. FHARMLS as distributed by MLS GRID
- $345,0003 bd2 ba1.6k sqft9173 Grammar Ct, Manhattan, KS 66502For SaleMLS ID #20261618, Megan Thornton, K.W. One Legacy Partners. FHARMLS as distributed by MLS GRID
