Vintage Olympia charm in the heart of the desirable Bigelow neighborhood! This character-filled home offers a wonderful blend of timeless craftsmanship & everyday livability. Original details include coved ceilings, wood doors & trim, glass door knobs, hardwood flooring, built-in cabinetry and even a classic built-in ironing board - details absent in newer construction. The home’s vintage character creates a warm, inviting atmosphere while its Bigelow location puts you close to downtown Olympia, parks, schools, shopping, dining and neighborhood amenities. The main floor features 2 bedrooms, a full bath, living/dining room & kitchen. Upstairs, a flexible bonus area offers space for a home office, playroom or other retreat. The kitchen & bath retain their vintage character, offering an opportunity for the new owner to update & personalize them over time. Outside, enjoy a covered front porch & large wrap-around back deck, mature landscaping & a fully fenced lot. There's plenty of room for gardening, entertaining, pets & outdoor enjoyment, plus a backyard storage shed. Paved on-site parking accommodates cars or an RV, with additional street parking available. The unfinished basement adds valuable storage & utility space. It also offers potential for future hobby, craft, music or other flex space. Recent improvements include a 2020 roof, updated electrical system, new water heater and more. Own a piece of Olympia history with the character and craftsmanship of an earlier era.
Pending inspection
Listed by: Riley Jackson Real Estate Inc. • Sandy Nelson
$435,000
917 Garrison Street NE, Olympia, WA 98506
2beds
1,392sqft
Single Family Residence
Built in 1936
7,174 Square Feet Lot
$438,900 Zestimate®
$313/sqft
$-- HOA
What's special
- --
- on Zillow
- 976
- views
- 61
- saves
Likely to sell faster than
Zillow last checked:
Listing updated:
Listed by:
Sandy Nelson,
Riley Jackson Real Estate Inc.
Source: NWMLS as distributed by MLS GRID,MLS#: 2585536
Facts & features
Interior
Bedrooms & bathrooms
- Bedrooms: 2
- Bathrooms: 1
- Full bathrooms: 1
- Main level bathrooms: 1
- Main level bedrooms: 2
Bedroom
- Level: Main
Bedroom
- Level: Main
Bathroom full
- Level: Main
Bonus room
- Level: Second
Dining room
- Level: Main
Entry hall
- Level: Main
Kitchen with eating space
- Level: Main
Living room
- Level: Main
Utility room
- Level: Lower
Heating
- Forced Air, Electric, Natural Gas
Cooling
- None
Appliances
- Included: Dishwasher, Refrigerator, Stove(s)/Range(s), Dishwasher(s), Refrigerator(s)
Features
- Ceiling Fan(s), Dining Room
- Flooring: Ceramic Tile, Hardwood, Vinyl, Carpet
- Basement: Unfinished
- Has fireplace: No
Interior area
- Total structure area: 1,392
- Total interior livable area: 1,392 sqft
Video & virtual tour
Property
Parking
- Parking features: Driveway, Off Street, RV Parking
Features
- Levels: One and One Half
- Stories: 1
- Entry location: Main
- Patio & porch: Ceiling Fan(s), Dining Room, Vaulted Ceiling(s)
Lot
- Size: 7,174 Square Feet
- Features: Paved, Cable TV, Deck, Fenced-Fully, Gas Available, High Speed Internet, Outbuildings, Patio, RV Parking
- Topography: Level
- Residential vegetation: Garden Space
Details
- Parcel number: 52001700300
- Special conditions: Standard
Construction
Type & style
- Home type: SingleFamily
- Architectural style: 1 1/2 Story
- Property subtype: Single Family Residence
Materials
- Wood Siding
- Foundation: Poured Concrete
- Roof: Composition
Condition
- Year built: 1936
- Major remodel year: 1983
Utilities & green energy
- Electric: Company: PSE
- Sewer: Sewer Connected, Company: City of Olympia
- Water: Public, Company: City of Olympia
- Utilities for property: Xfinity, Xfinity
Community & HOA
Community
- Subdivision: Bigelow
Location
- Region: Olympia
Financial & listing details
- Price per square foot: $313/sqft
- Tax assessed value: $390,700
- Annual tax amount: $4,129
- Date on market: 9/22/2026
- Listing terms: Conventional,FHA,VA Loan
- Inclusions: Dishwasher(s), Refrigerator(s), Stove(s)/Range(s)
Estimated market value
$438,900
$417,000 - $461,000
$2,439/mo
Price history
| Date | Event | Price |
|---|---|---|
| 9/27/2026 | Pending sale | $435,000$313/sqft |
Source:  NWMLS as distributed by MLS GRID #2585536 Report a problem NWMLS as distributed by MLS GRID #2585536 Report a problem | ||
| 9/25/2026 | Listed for sale | $435,000+299.1%$313/sqft |
Source: NWMLS as distributed by MLS GRID #2585536 Report a problem | ||
| 4/23/2014 | Listing removed | $995$1/sqft |
Source: Hometown Property Management Report a problem | ||
| 4/3/2014 | Listed for rent | $995$1/sqft |
Source: Hometown Property Mgmt, Inc Report a problem | ||
| 6/7/1996 | Sold | $109,000$78/sqft |
Source: Public Record Report a problem | ||
Public tax history
| Year | Property taxes | Tax assessment |
|---|---|---|
| 2025 | $4,128 +1.2% | $390,700 +0.5% |
| 2024 | $4,078 +4.9% | $388,900 +4.7% |
| 2023 | $3,887 +9.3% | $371,400 +4.3% |
| 2022 | $3,555 -1.9% | $356,100 +17.4% |
| 2021 | $3,626 +28.6% | $303,200 +39.1% |
| 2020 | $2,819 +22.1% | $218,000 +8% |
| 2019 | $2,309 -0.3% | $201,800 +7.6% |
| 2018 | $2,315 +15.2% | $187,500 +7.8% |
| 2017 | $2,009 | $173,950 +1% |
| 2016 | $2,009 | $172,250 +7.4% |
| 2014 | $2,009 | $160,350 +7.1% |
| 2013 | -- | $149,700 |
| 2012 | $2,045 | -- |
| 2011 | -- | -- |
| 2010 | -- | -- |
| 2009 | $2,008 | -- |
| 2008 | -- | -- |
| 2007 | $1,887 -26.3% | -- |
| 2006 | $2,561 +54.9% | -- |
| 2005 | $1,653 | -- |
| 2004 | -- | -- |
| 2002 | -- | -- |
| 2001 | $1,415 +11.4% | $90,700 +12% |
| 2000 | $1,270 | $81,000 |
Find assessor info on the county website
Monthly payment
Est. payment
Payment breakdown
Explore the cost of this home by adjusting the details. Changes won't be saved.Climate risks
Neighborhood: North East
Nearby schools
Schools provided by the listing agent
- Elementary: Roosevelt Elementary
- Middle: Reeves Mid
- High: Olympia High
Source: NWMLS as distributed by MLS GRID. This data may not be complete. We recommend contacting the local school district to confirm school assignments for this home.


Similar homes
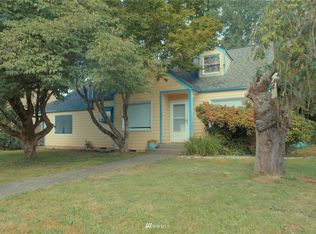
- $400,0003 bd1 ba1.4k sqftCollege Heights, Olympia, WA 98506Active
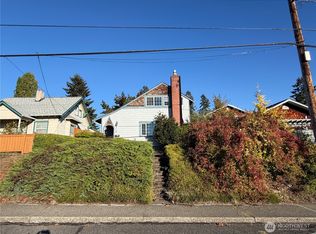 MLS ID #2591013, Ronald Rougeaux. NWMLS as distributed by MLS GRID
 - $475,0004 bd2 ba1.6k sqft921 923 Central Street NE, Olympia, WA 98506Active
 MLS ID #2588513, Denise Steigers. NWMLS as distributed by MLS GRID
 - $459,9503 bd2 ba1.9k sqft231 Central Street NE, Olympia, WA 98506Active
 MLS ID #2553492, Amy Hill. NWMLS as distributed by MLS GRID
 - $480,0002 bd1 ba901 sqft1124 Pear Street NE, Olympia, WA 98506Active
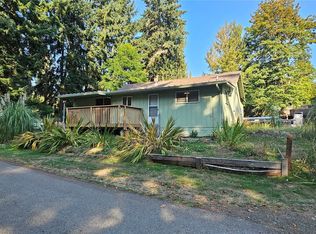 MLS ID #2431858, Darcy Eggeman. NWMLS as distributed by MLS GRID
