There is so much to love about 919 Frazier Road. A French-inspired Cape Cod set on 1.12 acres with a beautiful in-ground pool and bluestone patio. This five-bedroom, four-bath home has an incredible amount of space, beautiful grounds and details that give it a character all its own. From the moment you walk in, you’ll notice the unique Mercer tile floors and beautiful woodwork. Hardwood floors continue throughout much of the home. The living room has a marble-surround gas fireplace, wall-to-wall built-in bookshelves and sliding glass doors overlooking the pool and patio. The kitchen is great space, with newer quartz countertops, a large island, tons of cabinetry and a butlers pantry. It opens into the dining room with exposed beams, a mercer tile floor and plenty of windows bringing in natural light. Off the dining room is a mudroom with oversized built-in lockers and storage, which leads to one of my favorite rooms in the house, a large family room with wood accents and an exposed brick wall. There’s plenty of room here for movie nights, watching the game or just having everyone together. The first-floor primary suite is on the opposite side of the house and has two oversized closets, additional hallway storage, a laundry room and a gorgeous newly renovated bathroom with a large double shower, a soaking tub and gold finishes. There is also another full bathroom on the first floor. Upstairs are four more bedrooms and two full bathrooms, including a bedroom with its own newly renovated private bath. A large hallway closet provides even more storage. The backyard is what really sets this property apart. The bluestone patio surrounds a beautiful inground pool, with a fire pit nearby and more than an acre of property to enjoy. Whether the pool is full of people in the summer or you’re sitting around the fire on a fall night, it’s a backyard that was meant to be used and enjoyed. There is also a partially finished basement for additional living space that is perfect for a recreational room or home gym. The basement has also been recently waterproofed, adding peace of mind for the next owner. The home also features an electric vehicle charging station, adding convenience for EV owners. The location offers the best of both worlds, tucked away on a residential street while still just minutes from schools, parks, shopping and major roadways. This is a special home with so much to offer. Come see it for yourself and schedule your private showing today!
For sale
$1,199,900
919 Frazier Rd, Rydal, PA 19046
5beds
4,300sqft
Single Family Residence
Built in 1957
1.12 Acres Lot
$-- Zestimate®
$279/sqft
$-- HOA
What's special
Beautiful in-ground poolFirst-floor primary suiteBeautiful woodworkAdditional hallway storageBluestone patioLaundry roomButlers pantry
- 2 days
- 651
- 74
Zillow last checked:
Listing updated:
Listed by:
Mimi Moynihan 215-478-5664,
RE/MAX Keystone (215) 885-8900
Source: Bright MLS,MLS#: PAMC2193644
Facts & features
Interior
Bedrooms & bathrooms
- Bedrooms: 5
- Bathrooms: 4
- Full bathrooms: 4
- Main level bathrooms: 2
- Main level bedrooms: 1
Heating
- Central, Natural Gas
Cooling
- Central Air, Natural Gas
Appliances
- Included: Built-In Range, Microwave, Dishwasher, Disposal, Dryer, Double Oven, Self Cleaning Oven, Oven/Range - Gas, Washer, Gas Water Heater
- Laundry: Main Level
Features
- Soaking Tub, Bathroom - Walk-In Shower, Butlers Pantry, Built-in Features, Entry Level Bedroom, Eat-in Kitchen, Kitchen Island, Primary Bath(s), Walk-In Closet(s), 9'+ Ceilings, Beamed Ceilings, Cathedral Ceiling(s)
- Flooring: Wood
- Windows: Skylight(s)
- Basement: Partially Finished,Walk-Out Access
- Number of fireplaces: 2
- Fireplace features: Gas/Propane, Marble, Wood Burning
Interior area
- Total structure area: 4,300
- Total interior livable area: 4,300 sqft
- Finished area above ground: 4,300
Property
Parking
- Total spaces: 6
- Parking features: Driveway
- Uncovered spaces: 6
Accessibility
- Accessibility features: None
Features
- Levels: Two
- Stories: 2
- Patio & porch: Patio
- Exterior features: Lighting, Street Lights, Sidewalks
- Has private pool: Yes
- Pool features: Fenced, In Ground, Private
Lot
- Size: 1.12 Acres
Details
- Additional structures: Above Grade, Below Grade
- Parcel number: 300022692003
- Zoning: RESIDENTIAL
- Special conditions: Standard
Construction
Type & style
- Home type: SingleFamily
- Architectural style: French,Cape Cod
- Property subtype: Single Family Residence
Materials
- Brick, Stucco
- Foundation: Concrete Perimeter
- Roof: Shingle
Condition
- New construction: No
- Year built: 1957
Utilities & green energy
- Sewer: Public Sewer
- Water: Public
Community & HOA
Community
- Subdivision: Rydal
HOA
- Has HOA: No
Location
- Region: Rydal
- Municipality: ABINGTON TWP
Financial & listing details
- Price per square foot: $279/sqft
- Tax assessed value: $321,630
- Annual tax amount: $16,732
- Date on market: 9/11/2026
- Listing agreement: Exclusive Right To Sell
- Inclusions: Washer, Dryer, Refrigerator, Hot Tub, Backyard Play Equipment
- Ownership: Fee Simple
Estimated market value
Not available
Estimated sales range
Not available
Not available
Price history
| Date | Event | Price |
|---|---|---|
| 9/11/2026 | Listed for sale | $1,199,900-98%$279/sqft |
Source:  Bright MLS #PAMC2193644 Report a problem Bright MLS #PAMC2193644 Report a problem | ||
| 2/3/2017 | Sold | $60,500,000+9504.7%$14,070/sqft |
Source: Public Record Report a problem | ||
| 10/26/2016 | Price change | $629,900-9.8%$146/sqft |
Source: Coldwell Banker Hearthside, Realtors #6814372 Report a problem | ||
| 8/29/2016 | Price change | $698,700-2%$162/sqft |
Source: Coldwell Banker Hearthside, Realtors #6814372 Report a problem | ||
| 7/17/2016 | Price change | $712,900-4.2%$166/sqft |
Source: Coldwell Banker Hearthside, Realtors #6814372 Report a problem | ||
| 6/21/2016 | Listed for sale | $743,900+4.3%$173/sqft |
Source: Coldwell Banker Hearthside, Realtors #6814372 Report a problem | ||
| 5/16/2016 | Listing removed | $712,900$166/sqft |
Source: Coldwell Banker Hearthside, Realtors #6792734 Report a problem | ||
| 5/15/2016 | Listed for sale | $712,900+45.5%$166/sqft |
Source: Coldwell Banker Hearthside, Realtors #6792734 Report a problem | ||
| 9/20/1999 | Sold | $490,000$114/sqft |
Source: Public Record Report a problem | ||
Public tax history
| Year | Property taxes | Tax assessment |
|---|---|---|
| 2025 | $15,493 +5.3% | $321,630 |
| 2024 | $14,718 | $321,630 |
| 2023 | $14,718 +11.7% | $321,630 +4.9% |
| 2022 | $13,171 +5.7% | $306,630 |
| 2021 | $12,463 +0.4% | $306,630 |
| 2020 | $12,410 +1% | $306,630 |
| 2019 | $12,285 +0.6% | $306,630 |
| 2018 | $12,212 +3.5% | $306,630 |
| 2017 | $11,803 +3.1% | $306,630 |
| 2016 | $11,444 +3.1% | $306,630 |
| 2015 | $11,095 +3.6% | $306,630 |
| 2014 | $10,708 +0.1% | $306,630 |
| 2013 | $10,692 +0.6% | $306,630 |
| 2012 | $10,631 +1.3% | $306,630 |
| 2011 | $10,491 +2.4% | $306,630 |
| 2010 | $10,248 -0.5% | $306,630 |
| 2009 | $10,297 +2% | $306,630 |
| 2008 | $10,091 +3.6% | -- |
| 2007 | $9,741 +5.7% | -- |
| 2006 | $9,216 +5.1% | -- |
| 2005 | $8,772 +6.8% | -- |
| 2004 | $8,210 +0.7% | -- |
| 2003 | $8,154 +3.3% | -- |
| 2002 | $7,896 +7.4% | -- |
| 2000 | $7,354 +4.7% | -- |
| 1999 | $7,023 | -- |
Find assessor info on the county website
Monthly payment
Est. payment
Payment breakdown
Explore the cost of this home by adjusting the details. Changes won't be saved.Climate risks
Neighborhood: 19046
Nearby schools
Schools provided by the listing agent
- Elementary: Rydal
- Middle: Abington Junior
- High: Abington Senior
- District: Abington
Source: Bright MLS. This data may not be complete. We recommend contacting the local school district to confirm school assignments for this home.
Similar homes
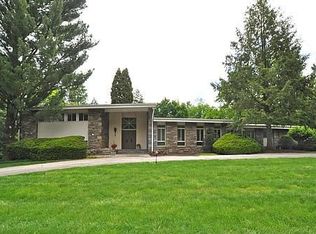
- $1,100,0005 bd4 ba3.8k sqft920 Pine Valley Cir, Rydal, PA 19046For Sale

 MLS ID #PAMC2182226, Joseph Bograd, Elite Realty Group Unl. Inc.. Bright MLS
 - $1,050,0005 bd4 ba4k sqftNone Available, Meadowbrook, PA 19046For Sale
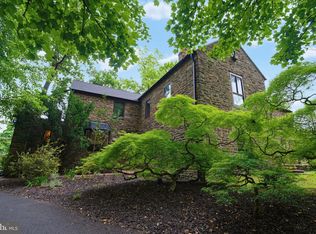 MLS ID #PAMC2188316, Marian Galanti, BHHS Fox & Roach-Jenkintown. Bright MLS
 - $1,200,0004 bd4 ba5k sqft2160 Huntingdon Rd, Huntingdon Valley, PA 19006For Sale
 MLS ID #PAMC2182766, Frank Blumenthal, Keller Williams Real Estate Tri-County. Bright MLS
 - $1,150,0006 bd4 ba3.6k sqft6 Moon Cir, Yardley, PA 19067For Sale
 MLS ID #PABU2130918, Brittany Nettles, Keller Williams Real Estate. Bright MLS
 - $1,430,0004 bd3 ba3.9k sqft3819 Church School Rd, Doylestown, PA 18902For SaleMLS ID #PABU2129236, Sarah Peters, EXP Realty, LLC. Bright MLS
- $839,0004 bd2 ba3.4k sqft713 Alene Rd, Ambler, PA 19002For SaleMLS ID #PAMC2190830, Matthew Condello, BHHS Fox & Roach-Blue Bell. Bright MLS
- $1,399,9005 bd4 ba3.5k sqft12 Manor Rd, Newtown, PA 18940For SaleMLS ID #PABU2131056, Justin Gaul, Keller Williams Real Estate - Newtown. Bright MLS
- $1,200,0005 bd4 ba4k sqft1119 Centennial Rd, Narberth, PA 19072For SaleMLS ID #PAMC2185502, Ainlay Dixon, BHHS Fox & Roach Wayne-Devon. Bright MLS
- $1,450,0005 bd4 ba4.7k sqft1444 County Line Rd, Bryn Mawr, PA 19010For SaleMLS ID #PADE2122874, Michael Duffy, Duffy Real Estate-Narberth. Bright MLS
- $1,249,0005 bd3 ba2.7k sqft619 W Redman Ave, Haddonfield, NJ 08033For SaleMLS ID #NJCD2126278, Colleen Hadden, Compass New Jersey, LLC - Haddon Township. Bright MLS
- $1,399,0005 bd5 ba4.5k sqft80 High Point W, Huntingdon Valley, PA 19006For SaleMLS ID #PAMC2119906, Anthony DiCicco, Keller Williams Real Estate - Newtown. Bright MLS
- $975,0005 bd5 ba4k sqft143 Steinbright Dr, Collegeville, PA 19426For SaleMLS ID #PAMC2193656, Joe Groarke, Keller Williams Realty Group. Bright MLS
- $1,495,0004 bd3 ba3.4k sqft1741 Aquetong Rd, New Hope, PA 18938For SaleMLS ID #PABU2128526, Revi Haviv, Compass RE. Bright MLS
- $1,299,9005 bd4 ba3.9k sqft2002 Par Dr, Doylestown, PA 18901For SaleMLS ID #PABU2127732, Joanna Gouak, Re/Max One Realty. Bright MLS
- $675,0003 bd3 ba3.4k sqft171 Gulph Hills Rd, Wayne, PA 19087For SaleMLS ID #PAMC2190564, Amanda Reibstein, Compass RE. Bright MLS
- $859,0005 bd4 ba3.4k sqft1919 Cobden Rd, Glenside, PA 19038For SaleMLS ID #PAMC2183972, Jared Noel, Keller Williams Main Line. Bright MLS
- $1,200,0004 bd4 ba3.6k sqft78 W Indian Ln, Norristown, PA 19403For SaleMLS ID #PAMC2181638, Matthew DeSantis, Keller Williams Real Estate-Horsham. Bright MLS
- $1,200,0005 bd4 ba3.8k sqft1341 Durham Rd, New Hope, PA 18938For SaleMLS ID #PABU2105242, Beth Scarpello, BHHS Fox & Roach-Doylestown. Bright MLS
- $1,100,0004 bd3 ba3.6k sqft905 Newtown Rd, Devon, PA 19333For SaleMLS ID #PACT2129108, Gregory Martire, Springer Realty Group. Bright MLS
- $1,600,0004 bd5 ba3.4k sqft1171 Shannon Rd, Newtown, PA 18940For SaleMLS ID #PABU2130732, Madeline Jones, BHHS Fox & Roach -Yardley/Newtown. Bright MLS
