Welcome to this beautifully maintained single-story home located in a newer development in the charming small town of Winters. Situated on a desirable corner lot near neighborhood parks, this home offers a bright, open floor plan designed for comfortable everyday living and entertaining. The spacious kitchen is the heart of the home, featuring an oversized island with ample seating, generous cabinetry and plenty of counter space, all opening seamlessly to the dining and living areas. Large windows and plantation shutters bring in an abundance of natural light throughout. The spacious primary suite features a generous bathroom and walk-in closet. Outside, enjoy a thoughtfully designed backyard with a lush lawn, patio areas, multiple fruit trees and plenty of space to relax, play or entertain. Tesla solar paired with two Tesla Powerwalls adds energy efficiency and convenient battery storage, while the three-car garage provides plenty of additional space. With its move-in ready condition, modern design and location in a welcoming community filled with small-town charm, this home is one you won't want to miss.
Active
$750,000
919 Taylor Street, Winters, CA 95694
3beds
2,338sqft
Single Family Residence
Built in 2021
8,163 Square Feet Lot
$742,500 Zestimate®
$321/sqft
$-- HOA
What's special
Multiple fruit treesBeautifully maintained single-story homeGenerous bathroomSpacious primary suiteLarge windowsBright open floor planPatio areas
- 7 days
- 765
- 37
Likely to sell faster than
Zillow last checked:
Listing updated:
Listed by:
Alicia Brightwell DRE #01931259 707-342-5463,
Coldwell Banker Solano Pacific 707-745-6000
Source: BAREIS,MLS#: 226119107 Originating MLS: Southern Solano County
Originating MLS: Southern Solano CountyFacts & features
Interior
Bedrooms & bathrooms
- Bedrooms: 3
- Bathrooms: 3
- Full bathrooms: 2
- 1/2 bathrooms: 1
Rooms
- Room types: Living Room, Laundry, Kitchen, Dining Room, Office, Master Bedroom, Master Bathroom
Primary bedroom
- Features: Walk-In Closet(s)
- Level: Main
Bedroom
- Level: Main
Primary bathroom
- Features: Walk-In Closet(s), Double Vanity, Shower Stall(s)
Bathroom
- Features: Tub w/Shower Over
- Level: Main
Dining room
- Features: Dining/Living Combo
- Level: Main
Kitchen
- Features: Kitchen/Family Combo, Kitchen Island, Slab Counter, Quartz Counter, Pantry Closet
- Level: Main
Living room
- Features: Great Room
- Level: Main
Heating
- Central
Cooling
- Central Air, Ceiling Fan(s)
Appliances
- Included: ENERGY STAR Qualified Appliances, Microwave, Dishwasher, Range Hood, Gas Cooktop, Free-Standing Refrigerator
- Laundry: Inside Room, Hookups Only, Ground Floor
Features
- Flooring: Tile
- Has basement: No
- Has fireplace: No
Interior area
- Total structure area: 2,338
- Total interior livable area: 2,338 sqft
Video & virtual tour
Property
Parking
- Total spaces: 2
- Parking features: Garage Faces Side, Attached
- Attached garage spaces: 2
Features
- Levels: One
- Stories: 1
Lot
- Size: 8,163 Square Feet
- Features: Landscape Front, Landscaped, Corner Lot, Auto Sprinkler F&R
Details
- Parcel number: 030445001000
- Zoning: Residential
- Special conditions: Standard
Construction
Type & style
- Home type: SingleFamily
- Property subtype: Single Family Residence
Materials
- Stucco
- Foundation: Slab
- Roof: Tile,Cement
Condition
- Year built: 2021
Utilities & green energy
- Electric: 220 Volts in Laundry, 220 Volts
- Sewer: Public Sewer
- Water: Public
- Utilities for property: Public
Community & HOA
Community
- Security: Smoke Detector(s), Carbon Monoxide Detector(s)
HOA
- Has HOA: No
Location
- Region: Winters
Financial & listing details
- Price per square foot: $321/sqft
- Tax assessed value: $740,400
- Date on market: 9/23/2026
Estimated market value
$742,500
$705,000 - $780,000
$3,266/mo
Price history
| Date | Event | Price |
|---|---|---|
| 9/23/2026 | Listed for sale | $750,000+9.6%$321/sqft |
Source:  BAREIS #226119107 Report a problem BAREIS #226119107 Report a problem | ||
| 11/29/2021 | Sold | $684,500$293/sqft |
Source: Public Record Report a problem | ||
Public tax history
| Year | Property taxes | Tax assessment |
|---|---|---|
| 2026 | -- | $740,400 +2% |
| 2025 | $8,815 +3.5% | $725,883 +2% |
| 2024 | $8,514 +0.5% | $711,651 +2% |
| 2023 | $8,468 +1.8% | $697,698 +2% |
| 2022 | $8,319 +1177.7% | $684,018 +1186% |
| 2021 | $651 | $53,189 |
Find assessor info on the county website
Monthly payment
Est. payment
Payment breakdown
Explore the cost of this home by adjusting the details. Changes won't be saved.Climate risks
Neighborhood: 95694
Nearby schools
Schools provided by the listing agent
- District: Winters Unified
Source: BAREIS. This data may not be complete. We recommend contacting the local school district to confirm school assignments for this home.
Similar homes
- $659,5004 bd2 ba2k sqft316 Village Circle, Winters, CA 95694For Sale
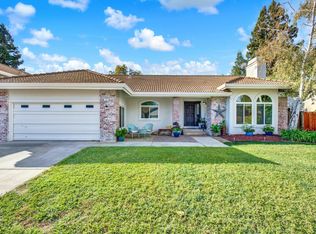 MLS ID #226118851, Chanell Tyhurst, Coldwell Banker Kappel Gateway. BAREIS
 - $748,0004 bd3 ba2.7k sqft981 Carbahal Street, Winters, CA 95694New Construction
 MLS ID #226095053, Elizabeth Fry, Intero Real Estate Services. BAREIS
 - $675,0004 bd2 ba1.9k sqft711 Lupine Way, Winters, CA 95694For Sale
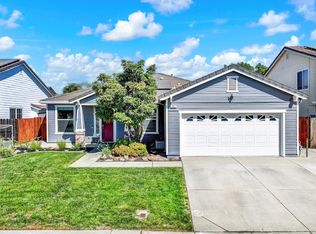 MLS ID #226115710, Christine Vanzant, eXp Realty of California, Inc. BAREIS
 - $724,8884 bd2 ba2k sqft1012 Hillview Lane, Winters, CA 95694For Sale
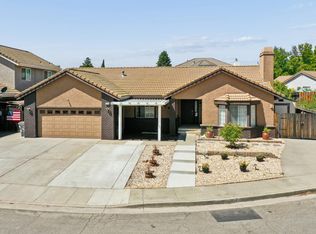 MLS ID #226095825, Melody Kramer, Vylla Home. BAREIS
